Skip main navigation
Off market
  • $2,963,500

    8918 Harvest Square Ct, Potomac, MD 20854

    8beds
    10,190sqft
    SingleFamily
    Built in 1988
    2 Acres Lot
    $2,963,500 Zestimate®
    $291/sqft
    $7,723 Estimated rent

    Home value

    $2,963,500

    $2.70M - $3.23M

    $7,723/mo

    Zestimate® history
    Loading
    Loading...

    Owner options

    List your home for rent

    $7,723/mo

    Rent Zestimate®

    Find your next renter with Zillow Rental Manager. Plus, with online applications, you can quickly screen prospective tenants – for free.

    Learn more

    $7,723/mo

    Rent Zestimate®

    Refinance and save

    $14,768/mo

    Est. payment

    Refinancing to a lower rate could help reduce your monthly payments and save thousands over the life of the loan.

    See today's rates

    $14,768/mo

    Est. payment

    Explore your selling options

    Work with a Zillow partner agent

    Leverage their expertise and Zillow's premium Showcase listings to get your home seen by more buyers.

    Get started

    List with your own agent

    Get your home in front of millions of buyers by listing it on Zillow.

    Learn how to do it

    Sell it yourself

    Take full control of how buyers see your home on Zillow by listing For Sale by Owner (FSBO).

    List your home

    What's special

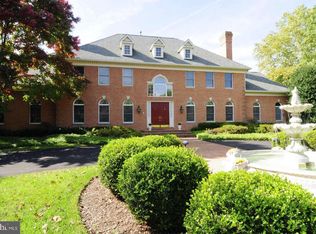
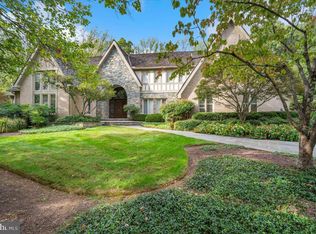
    This expansive 10,000+ Sq Ft, stunning home with indoor pool and 3-car garage sited on 2 lush acres in a prestigious, close-in location inside Potomac Village has just been meticulously renovated throughout while still maintaining it's center hall Colonial character - Harvest Square now opens itself to a more contemporary vision with the ability to encompass all of your needs and desires. Natural light fills the perfect blend of casual and formal spaces throughout, truly making its presence in the grand two-story, marble foyer and exquisite two-story great room with floor to ceiling windows. Find yourself on the spacious main level deck located just off the gourmet kitchen with a large center island, breakfast area, stainless steel appliance package, and the ever on-trend exposed brick open to the family room with fireplace - all together featuring three sets of sliding glass doors, truly bringing ease to your entertaining needs. The main level owners' suite, complete with fireplace, two new custom closets, jaw-dropping marble bath with soaking tub, HUGE spa-like glass shower will leave you feeling renewed and refreshed...THEN you'll be ready to welcome the week of virtual work and/or school ahead! Harvest Square has you flawlessly set up for EVERYTHING! The main level generously offers a study with fireplace and custom built-ins, while the upper level offers an ideal layout for virtual learning with five bedrooms, three new full baths including a unique homework/play room; sure to make 2021 a breeze! The completely finished lower level with full walkout is the perfect place to kiss those winter blues goodbye: retreat to your indoor, heated, saltwater pool -- where the weather doesn't impact your fun or workout! After a dip in the pool, top it off with rejuvenating steam in your personal steam shower in the spa bath off the pool, then grab a drink at the entertainment bar and decide what to do with all the flex space the walk-out lower level provides -- including two additional bedrooms, a personal gym, a home theater, a virtual driving range/swing room -- you name it, the possibilities are endless when it comes to creating the home and lifestyle you want at 8918 Harvest Square Ct.

    This property is off market, which means it's not currently listed for sale or rent on Zillow. This may be different from what's available on other websites or public sources.

    Facts & features

    Interior

    Bedrooms & bathrooms
    • Bedrooms: 8
    • Bathrooms: 6
    • Full bathrooms: 5
    • 1/2 bathrooms: 1
    Heating
    • Forced air, Heat pump
    Cooling
    • Central
    Appliances
    • Included: Dishwasher, Dryer, Freezer, Washer
    Features
    • Kitchen Island, Pantry, Cedar Closet(s), Sauna, Recessed Lighting, Walk-In Closet(s), Built-Ins, Eat-in Kitchen, Soaking Tub, Carpet, Open Floorplan, Wood Floors, Bar, Wet/Dry Bar, Entry Level Bedroom, Formal/Separate Dining Room, Breakfast Area, Upgraded Countertops, Kitchen - Gourmet, Chair Railings, Double/Dual Staircase, Additional Stairway
    • Flooring: Tile, Carpet, Hardwood
    • Basement: Finished
    • Has fireplace: Yes
    Interior area
    • Total interior livable area: 10,190 sqft
    • Finished area below ground: 3066

    Property

    Parking
    • Total spaces: 3
    • Parking features: Garage - Attached
    Accessibility
    • Accessibility features: Other
    Features
    • Exterior features: Stone, Brick
    • Pool features: Private
    Lot
    • Size: 2 Acres
    Details
    • Parcel number: 1002539768
    • Special conditions: Standard

    Construction

    Type & style
    • Home type: SingleFamily
    • Architectural style: Conventional
    Materials
    • brick
    • Roof: Other
    Condition
    • Year built: 1988

    Utilities & green energy

    • Utilities for property: DSL

    Community & HOA

    HOA
    • Has HOA: Yes
    • HOA fee: $66 monthly
    Location
    • Region: Potomac

    Financial & listing details

    • Price per square foot: $291/sqft
    • Tax assessed value: $2,238,500
    • Annual tax amount: $25,906

    Price history

    DateEventPrice
    4/10/2023Listing removed--
    Source: Bright MLS #MDMC739754 Report a problem
    4/9/2021Sold$2,450,000-1.8%$240/sqft
    Source: Long & Foster Broker Feed #MDMC739754_100 Report a problem
    3/18/2021Pending sale$2,495,000+39.8%$245/sqft
    Source: Bright MLS #MDMC739754 Report a problem
    2/8/2021Sold$1,785,000-28.5%$175/sqft
    Source: Public Record Report a problem
    2/6/2021Listed for sale$2,495,000$245/sqft
    Source: Bright MLS #MDMC739754 Report a problem
    2/1/2021Contingent$2,495,000$245/sqft
    Source: Bright MLS #MDMC739754 Report a problem
    1/22/2021Listed for sale$2,495,000+39.8%$245/sqft
    Source: Bright MLS #MDMC739754 Report a problem
    10/26/2020Sold$1,785,000+87.9%$175/sqft
    Source: Agent Provided Report a problem
    10/4/1994Sold$950,000$93/sqft
    Source: Public Record Report a problem

    Public tax history

    YearProperty taxesTax assessment
    2025$25,906 +1.2%$2,238,500 +0.7%
    2024$25,594 +0.6%$2,223,233 +0.7%
    2023$25,440 +5.1%$2,207,967 +0.7%
    2022$24,196 +0.5%$2,192,700 +0.5%
    2021$24,065 +0.4%$2,182,733 +0.5%
    2020$23,970 +5.4%$2,172,767 +0.5%
    2019$22,744 -0.2%$2,162,800 +4.9%
    2018$22,785 +2.9%$2,062,567 +5.1%
    2017$22,134 +10.7%$1,962,333 +5.4%
    2016$19,989 $1,862,100 +0.9%
    2015$19,989 $1,845,267 +0.9%
    2014$19,989 $1,828,433 +0.9%
    2013-- $1,811,600
    2012-- $1,811,600
    2011-- $1,811,600 -15.5%
    2010-- $2,144,870 +0.1%
    2009-- $2,142,890 +0.1%
    2008-- $2,140,910 +0.1%
    2007-- $2,138,930 +13.2%
    2006-- $1,889,870 +15.2%
    2005-- $1,640,810 +17.9%
    2004-- $1,391,750
    2003-- $1,391,750 +11.6%
    2002-- $1,246,696 +6.2%
    2001-- $1,174,170
    Find assessor info on the county website

    Neighborhood: 20854

    Nearby schools

    GreatSchools rating
    Schools provided by the listing agent
    • Elementary: BELLS MILL
    • Middle: CABIN JOHN
    • High: WINSTON CHURCHILL
    • District: MONTGOMERY COUNTY PUBLIC SCHOOLS

    Source: The MLS. This data may not be complete. We recommend contacting the local school district to confirm school assignments for this home.

    Get a cash offer in 3 minutes
    Find out how much your home could sell for in as little as 3 minutes with a no-obligation cash offer.
    Estimated market value
    $2,963,500
    Get a cash offer in 3 minutes
    Find out how much your home could sell for in as little as 3 minutes with a no-obligation cash offer.
    Estimated market value
    $2,963,500