Amazing investment opportunity! Expansive, detached, custom built 7-bedroom home, with 5 full bathrooms and 2 half bathrooms in the prestigious Kentsdale Estates neighborhood, in Potomac MD. The grand entrance features a two-story marble entryway with a sweeping curved staircase. The open concept flows from the foyer to all of the main rooms of the home delivering a blend of formal and casual living. The living room and dining room are quite sizable for hosting and accommodating your entertainment needs with ease. The Chef's kitchen is spacious and has a large island. The adjoining open concept family room features a stone fireplace, and abundant natural light pours through the windows and doors. Other features include a central computer system, marble and glass fixtures, 3 fireplaces, open spacious rooms throughout the house, and cathedral ceilings throughout the main floor! The back of the home has a large, oversized deck spanning the length of the house. 4-car garage, tennis and pickle ball court, private outdoor swimming pool and security system. The basement is partially unfinished. The house is on a private lot, comprising 2 acres of land. Convenient, close-in location, in sought after Potomac neighborhood. This home needs rehab and updating but offers endless opportunities to create your dream property! Note: some mold growth in the home. Contact the listing agent today for more details and to schedule a viewing. This home is being sold as is.
Pending
$2,150,000
8926 Harvest Square Ct, Rockville, MD 20854
7beds
10,087sqft
Single Family Residence
Built in 1988
2 Acres Lot
$-- Zestimate®
$213/sqft
$250/mo HOA
What's special
Sweeping curved staircasePrivate outdoor swimming poolCentral computer systemMarble and glass fixtures
- 130 days |
- 186 |
- 4 |
Likely to sell faster than
Zillow last checked:
Listing updated:
Listed by:
Andrea Wilson 516-668-4124,
Bennett Realty Solutions 3016464047
Source: Bright MLS,MLS#: MDMC2218878
Facts & features
Interior
Bedrooms & bathrooms
- Bedrooms: 7
- Bathrooms: 7
- Full bathrooms: 5
- 1/2 bathrooms: 2
- Main level bathrooms: 1
Rooms
- Room types: Sitting Room, Family Room, Study, Other, Storage Room
Family room
- Level: Unspecified
Other
- Level: Unspecified
Sitting room
- Level: Upper
Storage room
- Level: Unspecified
Study
- Level: Unspecified
Heating
- Zoned, Natural Gas
Cooling
- Other, Electric
Appliances
- Included: Dishwasher, Disposal, Refrigerator, Cooktop, Washer, Dryer, Gas Water Heater
Features
- Dining Area, Bar, Bathroom - Stall Shower, Curved Staircase, Crown Molding, Formal/Separate Dining Room, Breakfast Area, Cathedral Ceiling(s)
- Flooring: Marble, Carpet, Wood
- Windows: Double Pane Windows
- Basement: Partially Finished,Walk-Out Access,Space For Rooms
- Number of fireplaces: 2
Interior area
- Total structure area: 10,871
- Total interior livable area: 10,087 sqft
- Finished area above ground: 7,187
- Finished area below ground: 2,900
Property
Parking
- Total spaces: 4
- Parking features: Garage Faces Side, Driveway, Attached
- Attached garage spaces: 4
- Has uncovered spaces: Yes
Accessibility
- Accessibility features: Accessible Doors, Accessible Entrance
Features
- Levels: Three
- Stories: 3
- Patio & porch: Deck
- Exterior features: Tennis Court(s)
- Has private pool: Yes
- Pool features: In Ground, Fenced, Private
- Has spa: Yes
- Spa features: Bath
Lot
- Size: 2 Acres
- Features: Landscaped, Premium
Details
- Additional structures: Above Grade, Below Grade
- Parcel number: 161002539757
- Zoning: RE2
- Special conditions: Standard
Construction
Type & style
- Home type: SingleFamily
- Architectural style: Colonial
- Property subtype: Single Family Residence
Materials
- Brick
- Foundation: Brick/Mortar
- Roof: Wood
Condition
- Fixer
- New construction: No
- Year built: 1988
Utilities & green energy
- Sewer: Public Sewer
- Water: Public
- Utilities for property: Electricity Available, Natural Gas Available, Water Available, Sewer Available
Community & HOA
Community
- Security: Monitored, 24 Hour Security, Fire Sprinkler System, Smoke Detector(s), Carbon Monoxide Detector(s)
- Subdivision: Kentsdale Estates
HOA
- Has HOA: Yes
- HOA fee: $250 monthly
Location
- Region: Rockville
- Municipality: POTOMAC
Financial & listing details
- Price per square foot: $213/sqft
- Tax assessed value: $2,512,533
- Annual tax amount: $388
- Date on market: 4/18/2026
- Listing agreement: Exclusive Right To Sell
- Listing terms: Conventional,Cash
- Exclusions: Furniture
- Ownership: Fee Simple
Estimated market value
Not available
Estimated sales range
Not available
Not available
Price history
| Date | Event | Price |
|---|---|---|
| 8/7/2026 | Pending sale | $2,150,000$213/sqft |
Source:  Bright MLS #MDMC2218878 Report a problem Bright MLS #MDMC2218878 Report a problem | ||
| 5/4/2026 | Listing removed | $2,150,000$213/sqft |
Source: Bright MLS #MDMC2218878 Report a problem | ||
| 4/18/2026 | Listed for sale | $2,150,000+50.3%$213/sqft |
Source: Bright MLS #MDMC2218878 Report a problem | ||
| 11/8/1995 | Sold | $1,430,000$142/sqft |
Source: Public Record Report a problem | ||
Public tax history
| Year | Property taxes | Tax assessment |
|---|---|---|
| 2025 | $388 -98.6% | $2,418,100 |
| 2024 | $27,837 -0.1% | $2,418,100 |
| 2023 | $27,861 -2% | $2,418,100 -6.1% |
| 2022 | $28,421 +0.5% | $2,575,500 +0.4% |
| 2021 | $28,283 +0.3% | $2,565,367 +0.4% |
| 2020 | $28,189 +5.8% | $2,555,233 +0.4% |
| 2019 | $26,652 -0.2% | $2,545,100 +5.3% |
| 2018 | $26,700 +3.5% | $2,416,967 +5.6% |
| 2017 | $25,807 +11972.9% | $2,288,833 +5.9% |
| 2016 | $214 | $2,160,700 +1.1% |
| 2015 | $214 | $2,137,400 +1.1% |
| 2014 | $214 | $2,114,100 +1.1% |
| 2013 | -- | $2,090,800 |
| 2012 | -- | $2,090,800 |
| 2011 | -- | $2,090,800 -15.2% |
| 2010 | -- | $2,464,160 +0.1% |
| 2009 | -- | $2,461,040 +0.1% |
| 2008 | -- | $2,457,920 +0.1% |
| 2007 | -- | $2,454,800 +12.4% |
| 2006 | -- | $2,184,242 +14.1% |
| 2005 | -- | $1,913,686 +16.5% |
| 2004 | -- | $1,643,130 |
| 2003 | -- | $1,643,130 +10.6% |
| 2002 | -- | $1,485,336 +5.6% |
| 2001 | -- | $1,406,440 |
Find assessor info on the county website
Monthly payment
Est. payment
Payment breakdown
Explore the cost of this home by adjusting the details. Changes won't be saved.Climate risks
Neighborhood: 20854
Nearby schools
GreatSchools rating
- 10/10Bells Mill Elementary SchoolGrades: PK-5Distance: 1.1 mi
- 9/10Cabin John Middle SchoolGrades: 6-8Distance: 0.9 mi
- 10/10Winston Churchill High SchoolGrades: 9-12Distance: 1.4 mi
Schools provided by the listing agent
- Elementary: Bells Mill
- Middle: Cabin John
- High: Winston Churchill
- District: Montgomery County Public Schools
Source: Bright MLS. This data may not be complete. We recommend contacting the local school district to confirm school assignments for this home.
- $2,403,600-- bd5 ba7.5k sqft8934 Harvest Square Ct, Potomac, MD 20854Off Market
- $2,943,8008 bd6 ba10k sqft8918 Harvest Square Ct, Potomac, MD 20854Off Market
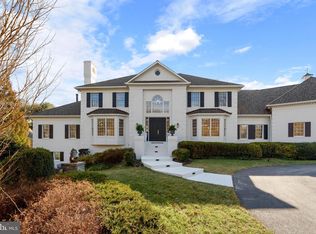
- $2,505,9006 bd4 ba5.2k sqft8921 Harvest Square Ct, Potomac, MD 20854Off Market
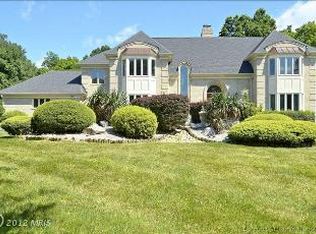
- $3,500,0008 bd9 ba9k sqft8925 Harvest Square Ct, Rockville, MD 20854Sold
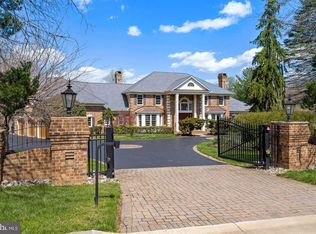
- $2,500,0008 bd9 ba11k sqft8930 Harvest Square Ct, Rockville, MD 20854Sold
- $2,396,0005 bd6 ba5.8k sqft8922 Harvest Square Ct, Potomac, MD 20854Off Market
- $3,505,0016 bd7 ba9.3k sqft8917 Harvest Square Ct, Rockville, MD 20854Sold
- $2,230,300-- bd6 ba7.3k sqft8938 Harvest Square Ct, Rockville, MD 20854Off Market
A local agent can set up tours, give advice and negotiate with sellers.
Similar homes
- $1,988,0006 bd5 ba5.4k sqft10009 New London Dr, Potomac, MD 20854For Sale

 MLS ID #MDMC2234678, Tom Yang, Evergreen Properties. Bright MLS
 - $1,875,0006 bd8 ba6k sqft8578 Brickyard Rd, Potomac, MD 20854For Sale
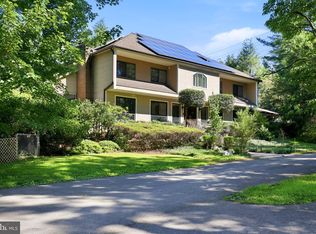 MLS ID #MDMC2241386, Cathy Zamanpour, Long & Foster Real Estate, Inc.. Bright MLS
 - $1,999,9998 bd7 ba7.6k sqft8309 Old Seven Locks Rd, Bethesda, MD 20817For Sale
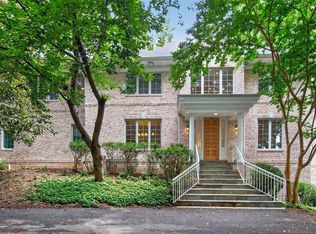 MLS ID #MDMC2239266, Ruma Sikka, Keller Williams Capital Properties. Bright MLS
 - $1,298,0006 bd7 ba5.8k sqft10600 Vantage Ct, Potomac, MD 20854For Sale
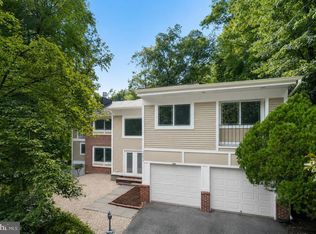 MLS ID #MDMC2250630, Ming Guo, Northrop Realty. Bright MLS
 - $2,225,0006 bd6 ba8.1k sqft532 Walker Rd, Great Falls, VA 22066For SaleMLS ID #VAFX2297934, Cesar Castillo, Pearson Smith Realty, LLC. Bright MLS
- $2,195,0006 bd8 ba7k sqft6114 Rosemont Cir, North Bethesda, MD 20852For SaleMLS ID #MDMC2246816, Mandana Tavakoli, Coldwell Banker Realty. Bright MLS
- $2,200,0006 bd6 ba8.5k sqft10301 Forest Maple Rd, Vienna, VA 22182For SaleMLS ID #VAFX2335496, Laura Schwartz, Real Broker, LLC. Bright MLS
- $2,199,0004 bd5 ba5.9k sqft10900 Woodleaf Ln, Great Falls, VA 22066For SaleMLS ID #VAFX2322728, Theodore Dang, Good Fortune Properties. Bright MLS
- $1,999,0005 bd6 ba7.2k sqft813 Blacks Hill Rd, Great Falls, VA 22066For SaleMLS ID #VAFX2314928, Sue Riggs, Samson Properties. Bright MLS
- $2,188,0006 bd6 ba5.4k sqft13550 Travilah Rd, North Potomac, MD 20878For SaleMLS ID #MDMC2226980, Larry Lessin, Save 6, Incorporated. Bright MLS
- $2,800,0005 bd5 ba6.3k sqft7009 Persimmon Tree Rd, Bethesda, MD 20817For SaleMLS ID #MDMC2237868, Andrea Saturno-Sanjana, Coldwell Banker Realty - Washington. Bright MLS
- $1,900,0006 bd6 ba5.5k sqft1441 Hunter View Farms, Vienna, VA 22182For SaleMLS ID #VAFX2321618, Noemi Harned, Keller Williams Fairfax Gateway. Bright MLS
- from $2,334,3385 bd5 ba5.1k sqftEdgemont - First Floor Primary Suite Plan, PCI - 20854, Potomac, MD 20854New ConstructionParamount Construction
- $1,799,0008 bd8 ba7.5k sqft6503 Anna Maria Ct, McLean, VA 22101For SaleMLS ID #VAFX2331486, Ava Marvastian, Long & Foster Real Estate, Inc.. Bright MLS
- $1,450,0005 bd5 ba7k sqft13813 Golden Fields Ct, Darnestown, MD 20878For SaleMLS ID #MDMC2252480, Mr. Tom S Hennerty, NetRealtyNow.com, LLC. Bright MLS
- $2,200,0006 bd7 ba8.7k sqft3408 Oakton Chase Ct, Herndon, VA 20171For SaleMLS ID #VAFX2329246, Jawaid Kotwal, RE/MAX Galaxy. Bright MLS
- $1,425,0005 bd7 ba7k sqft1 Monterra Ct, Rockville, MD 20850For SaleMLS ID #MDMC2250118, Jim Roy, LuxManor Real Estate, Inc. Bright MLS
- $2,149,9909 bd9 ba8.5k sqft7313 Byrneley Ln, Annandale, VA 22003For SaleMLS ID #VAFX2308184, Asif Ali, Fairfax Realty Select. Bright MLS
- $1,990,0007 bd6 ba6.5k sqft3237 Sleepy Hollow Rd, Falls Church, VA 22042For SaleMLS ID #VAFX2327902, Xiaodong Wu, Premiere Realty LLC. Bright MLS
- $1,880,0006 bd4 ba5.7k sqft905 Falls Bridge Ln, Great Falls, VA 22066For SaleMLS ID #VAFX2317108, Anna Parsapour, Spring Hill Real Estate, LLC.. Bright MLS
