Skip main navigation
Closed
  • $561,000

    8917 Silver Springs Ct, Charlotte, NC 28215

    2beds
    2,027sqft
    Single Family Residence
    Built in 2017
    0.18 Acres Lot
    $563,400 Zestimate®
    $277/sqft
    $2,121 Estimated rent

    Home value

    $563,400

    $524,000 - $603,000

    $2,121/mo

    Zestimate® history
    Loading
    Loading...

    Owner options

    List your home for rent

    $2,121/mo

    Rent Zestimate®

    Find your next renter with Zillow Rental Manager. Plus, with online applications, you can quickly screen prospective tenants – for free.

    Learn more

    $2,121/mo

    Rent Zestimate®

    Refinance and save

    $3,680/mo

    Est. payment

    Refinancing to a lower rate could help reduce your monthly payments and save thousands over the life of the loan.

    See today's rates

    $3,680/mo

    Est. payment

    Explore your selling options

    Work with a Zillow partner agent

    Leverage their expertise and Zillow's premium Showcase listings to get your home seen by more buyers.

    Get started

    List with your own agent

    Get your home in front of millions of buyers by listing it on Zillow.

    Learn how to do it

    Sell it yourself

    Take full control of how buyers see your home on Zillow by listing For Sale by Owner (FSBO).

    List your home

    What's special

    Professionally curated furnishingCustom trim workFinished bonus roomDetailed moldingsUpgraded fixturesBreakfast areaEat-in kitchen
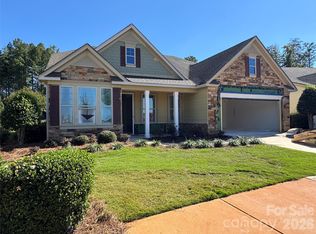
    **MODEL HOME** Step into this stunning model home showcasing custom trim work, designer selected finishes, and professionally curated furnishing throughout. The open-concept layout highlights sophisticated craftmanship--from detailed moldings to upgraded fixtures--creating a warm, inviting atmosphere perfect for entertaining or relaxing. This home features two spacious bedrooms plus a finished bonus room, ideal for a home office, guest suite, or flex space. The eat-in kitchen is equipped with a gas range, side-by-side refrigerator, plenty of cabinetry, stylish backsplash, and stainless appliances, and breakfast area.

    Zillow last checked:

    Listing updated:

    Listed by:

    Mike McLendon mmclendon@kolter.com,

    McLendon Real Estate Partners LLC

    Bought with:

    Non Member

    Canopy Administration

    Source: Canopy MLS as distributed by MLS GRID,MLS#: 4315314MLS Logo

    Facts & features

    Interior

    Bedrooms & bathrooms
    • Bedrooms: 2
    • Bathrooms: 3
    • Full bathrooms: 3
    • Main level bedrooms: 2
    Primary bedroom
    • Features: Ceiling Fan(s), Tray Ceiling(s), Walk-In Closet(s)
    • Level: Main
    Bedroom s
    • Features: Ceiling Fan(s)
    • Level: Main
    Great room
    • Features: Ceiling Fan(s), Open Floorplan
    • Level: Main
    Kitchen
    • Features: Kitchen Island
    • Level: Main
    Laundry
    • Level: Main
    Loft
    • Features: Ceiling Fan(s), Walk-In Closet(s)
    • Level: Upper
    Heating
    • Natural Gas
    Cooling
    • Ceiling Fan(s), Central Air, Electric
    Appliances
    • Included: Dishwasher, Disposal, Exhaust Fan, Freezer, Gas Range, Microwave, Oven, Refrigerator with Ice Maker, Self Cleaning Oven, Tankless Water Heater, Wall Oven
    • Laundry: Electric Dryer Hookup, Inside, Laundry Room, Main Level, Sink, Washer Hookup
    Features
    • Kitchen Island, Open Floorplan, Pantry, Walk-In Closet(s)
    • Flooring: Carpet, Vinyl
    • Windows: Insulated Windows, Window Treatments
    • Has basement: No
    • Attic: Pull Down Stairs
    • Fireplace features: Gas, Great Room
    Interior area
    • Total structure area: 2,027
    • Total interior livable area: 2,027 sqft
    • Finished area above ground: 2,027
    • Finished area below ground: 0

    Property

    Parking
    • Total spaces: 2
    • Parking features: Driveway, Attached Garage, Garage Door Opener, Garage Faces Front, Garage on Main Level
    • Attached garage spaces: 2
    • Has uncovered spaces: Yes
    Features
    • Levels: One and One Half
    • Stories: 1.5
    • Patio & porch: Covered, Patio
    • Exterior features: In-Ground Irrigation, Lawn Maintenance
    • Pool features: Community
    • Spa features: Community
    Lot
    • Size: 0.18 Acres
    Details
    • Parcel number: 11120116
    • Zoning: R3
    • Special conditions: Standard

    Construction

    Type & style
    • Home type: SingleFamily
    • Architectural style: Transitional
    • Property subtype: Single Family Residence
    Materials
    • Fiber Cement
    • Foundation: Slab
    Condition
    • New construction: Yes
    • Year built: 2017
    Details
    • Builder model: Ashford - CB
    • Builder name: Kolter Homes

    Utilities & green energy

    • Sewer: Public Sewer
    • Water: City
    • Utilities for property: Cable Available, Electricity Connected

    Community & HOA

    Community
    • Features: Fifty Five and Older, Cabana, Clubhouse, Concierge, Fitness Center, Game Court, Sidewalks, Street Lights, Tennis Court(s), Walking Trails
    • Security: Carbon Monoxide Detector(s), Security System, Smoke Detector(s)
    • Senior community: Yes
    • Subdivision: Cresswind
    HOA
    • Has HOA: Yes
    • HOA fee: $350 monthly
    • HOA name: First Service Residential
    • HOA phone: 704-251-7862
    Location
    • Region: Charlotte

    Financial & listing details

    • Price per square foot: $277/sqft
    • Tax assessed value: $470,600
    • Date on market: 10/24/2025
    • Cumulative days on market: 24 days
    • Listing terms: Cash,Conventional,VA Loan
    • Electric utility on property: Yes
    • Road surface type: Concrete, Paved

    Price history

    DateEventPrice
    12/30/2025Sold$561,000-8.2%$277/sqft
    Source: Canopy MLS as distributed by MLS GRID #4315314 Report a problem
    11/17/2025Pending sale$610,990$301/sqft
    Source: Canopy MLS as distributed by MLS GRID #4315314 Report a problem
    10/24/2025Listed for sale$610,990$301/sqft
    Source: Canopy MLS as distributed by MLS GRID #4315314 Report a problem

    Public tax history

    YearProperty taxesTax assessment
    2025-- $470,600
    2024-- $470,600
    2023-- $470,600 +30.6%
    2022-- $360,200
    2021-- $360,200 -1.5%
    2020-- $365,800
    2019$3,622 +17.3%$365,800
    2018$3,088 --
    2017-- --
    Find assessor info on the county website

    Neighborhood: 28215

    Nearby schools

    GreatSchools rating
    Get a cash offer in 3 minutes
    Find out how much your home could sell for in as little as 3 minutes with a no-obligation cash offer.
    Estimated market value
    $563,400
    Get a cash offer in 3 minutes
    Find out how much your home could sell for in as little as 3 minutes with a no-obligation cash offer.
    Estimated market value
    $563,400