**New Construction** Imagine waking up in a home where every detail has been perfectly curated, right down to the last decorative pillow. This isn't just a house; it's the **Cypress Model Home**, and it's being offered with **all of the decorator's furnishings** included. All you need to do is unlock the front door and start living.
From the moment you enter the **open foyer** with its elegant **tray ceilings**, you'll be welcomed by the warm glow of natural light reflecting off the decorator **tile floors**. The thoughtful design continues into the adjacent breakfast nook, featuring a charming **built-in bench** perfect for casual mornings.
The heart of the home—the **open, large kitchen**—is a chef's dream and a showpiece. It features stunning **42" cabinets**, brilliant **quartz countertops**, a sleek **built-in wall oven and microwave**, and a premium **gas cooktop**. But the true centerpiece is the adorable, deep **farmer sink** that adds a touch of elegance.
Seamlessly flowing from the kitchen is the **open, large great room**, a dramatic space with an impressive **11-foot ceiling**. Curl up by the **gas fireplace** on a chilly evening, flanked by handsome **bookshelves** on each side, already waiting to be filled with your favorite collections. Best of all, sunlight streams in all day through the attached **sunroom**, a bright retreat with plenty of windows for reading or relaxing.
When it's time to unwind, the **primary suite** is a true sanctuary. You'll never have to share closet space again with dedicated **his and hers closets**, while the ensuite bathroom provides a moment of peace with its **dual separate sinks**.
The main level also offers a unique flexibility with its **2 bedroom** layout plus a dedicated **study**. Tucked away and closed off by beautiful **glass French doors**, the study is an ideal spot for a home office, library, or hobby room.
Need space for visitors? The private **loft** is your answer. It's the perfect getaway space for guests, grandchildren, or even a quiet second living room, complete with its own **full bathroom** and a handy **walk-in closet for storage**.
Finally, you can rest assured knowing you have a spacious **2-car garage** and, perhaps most importantly, a tranquil setting. The home site **backs up to woods** for unparalleled privacy, making this fully furnished, magazine-worthy home your own secluded haven.
Why wait to build or spend months shopping for furniture? This home is ready for you right now.
Closed
$599,990
8925 Silver Springs Ct, Charlotte, NC 28215
2beds
2,385sqft
Single Family Residence
Built in 2017
0.18 Acres Lot
$601,500 Zestimate®
$252/sqft
$2,262 Estimated rent
Home value
$601,500
$559,000 - $644,000
$2,262/mo
Zestimate® history
Owner options
List your home for rent
$2,262/mo
Rent Zestimate®
Find your next renter with Zillow Rental Manager. Plus, with online applications, you can quickly screen prospective tenants – for free.
$2,262/mo
Rent Zestimate®
Refinance and save
$3,937/mo
Est. payment
Refinancing to a lower rate could help reduce your monthly payments and save thousands over the life of the loan.
$3,937/mo
Est. payment
Explore your selling options
Work with a Zillow partner agent
Leverage their expertise and Zillow's premium Showcase listings to get your home seen by more buyers.
Get startedList with your own agent
Get your home in front of millions of buyers by listing it on Zillow.
Learn how to do itSell it yourself
Take full control of how buyers see your home on Zillow by listing For Sale by Owner (FSBO).
List your homeWhat's special
Gas fireplaceOpen large kitchenOpen foyerQuartz countertopsHis and hers closetsOpen large great room
Zillow last checked:
Listing updated:
Listed by:
Mike McLendon mmclendon@kolterhomes.com,
McLendon Real Estate Partners LLC
Bought with:
Non Member
Canopy Administration
Source: Canopy MLS as distributed by MLS GRID,MLS#: 4315674
Facts & features
Interior
Bedrooms & bathrooms
- Bedrooms: 2
- Bathrooms: 3
- Full bathrooms: 3
- Main level bedrooms: 2
Primary bedroom
- Features: Ceiling Fan(s), Tray Ceiling(s)
- Level: Main
Bedroom s
- Features: Ceiling Fan(s)
- Level: Main
Great room
- Features: Ceiling Fan(s), Open Floorplan
- Level: Main
Kitchen
- Level: Main
Laundry
- Level: Main
Loft
- Features: Ceiling Fan(s)
- Level: Upper
Study
- Level: Main
Sunroom
- Features: Storage
- Level: Main
Heating
- Natural Gas
Cooling
- Ceiling Fan(s), Central Air, Electric
Appliances
- Included: Dishwasher, Disposal, Exhaust Hood, Gas Cooktop, Microwave, Refrigerator with Ice Maker, Tankless Water Heater, Wall Oven
- Laundry: Electric Dryer Hookup, Inside, Laundry Room, Washer Hookup
Features
- Open Floorplan, Pantry, Walk-In Closet(s)
- Flooring: Carpet, Tile, Vinyl
- Windows: Insulated Windows, Window Treatments
- Has basement: No
- Fireplace features: Gas, Great Room
Interior area
- Total structure area: 2,385
- Total interior livable area: 2,385 sqft
- Finished area above ground: 2,385
- Finished area below ground: 0
Property
Parking
- Total spaces: 2
- Parking features: Driveway, Attached Garage, Garage Door Opener, Garage Faces Front, Garage on Main Level
- Attached garage spaces: 2
- Has uncovered spaces: Yes
Features
- Levels: One and One Half
- Stories: 1.5
- Patio & porch: Front Porch, Rear Porch
- Pool features: Community
- Spa features: Community
Lot
- Size: 0.18 Acres
Details
- Parcel number: 11120118
- Zoning: R3
- Special conditions: Standard
Construction
Type & style
- Home type: SingleFamily
- Architectural style: Transitional
- Property subtype: Single Family Residence
Materials
- Brick Partial
- Foundation: Slab
Condition
- New construction: Yes
- Year built: 2017
Details
- Builder model: Cypress / BS
- Builder name: Kolter Homes
Utilities & green energy
- Sewer: Public Sewer
- Water: City
- Utilities for property: Electricity Connected
Community & HOA
Community
- Features: Fifty Five and Older, Cabana, Clubhouse, Concierge, Dog Park, Fitness Center, Sidewalks, Street Lights, Tennis Court(s), Walking Trails
- Security: Carbon Monoxide Detector(s), Security System, Smoke Detector(s)
- Senior community: Yes
- Subdivision: Cresswind
HOA
- Has HOA: Yes
- HOA fee: $400 monthly
- HOA name: First Service Residential
- HOA phone: 704-251-7862
Location
- Region: Charlotte
Financial & listing details
- Price per square foot: $252/sqft
- Tax assessed value: $520,900
- Date on market: 10/24/2025
- Cumulative days on market: 154 days
- Listing terms: Cash,Conventional,VA Loan
- Electric utility on property: Yes
- Road surface type: Concrete, Paved
Price history
| Date | Event | Price |
|---|---|---|
| 5/12/2026 | Sold | $599,990+0%$252/sqft |
Source:  Canopy MLS as distributed by MLS GRID #4315674 Report a problem Canopy MLS as distributed by MLS GRID #4315674 Report a problem | ||
| 3/27/2026 | Pending sale | $599,900$252/sqft |
Source: Canopy MLS as distributed by MLS GRID #4315674 Report a problem | ||
| 3/4/2026 | Price change | $599,900-18.4%$252/sqft |
Source: Canopy MLS as distributed by MLS GRID #4315674 Report a problem | ||
| 2/3/2026 | Price change | $735,120-3.9%$308/sqft |
Source:  Kolter Homes Report a problem Kolter Homes Report a problem | ||
| 10/24/2025 | Listed for sale | $765,120$321/sqft |
Source: Kolter Homes Report a problem | ||
Public tax history
| Year | Property taxes | Tax assessment |
|---|---|---|
| 2025 | -- | $520,900 |
| 2024 | -- | $520,900 |
| 2023 | -- | $520,900 +29.7% |
| 2022 | -- | $401,700 |
| 2021 | -- | $401,700 |
| 2020 | -- | $401,700 |
| 2019 | $3,968 +14.6% | $401,700 |
| 2018 | $3,464 | -- |
| 2017 | -- | -- |
Find assessor info on the county website
Neighborhood: 28215
Nearby homes
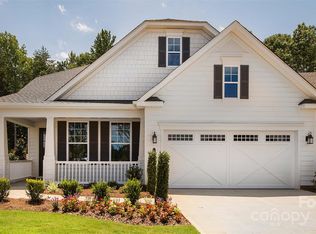
- $599,9902 bd3 ba2.1k sqft8929 Silver Springs Ct, Charlotte, NC 28215Sold
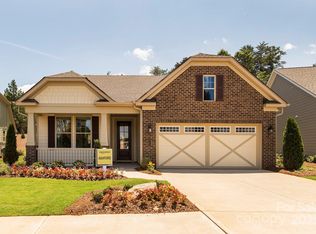
- $561,0002 bd3 ba2k sqft8917 Silver Springs Ct, Charlotte, NC 28215Sold
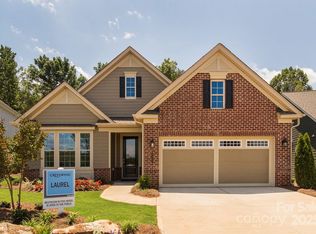
- $698,9902 bd3 ba2.4k sqft8933 Silver Springs Ct, Charlotte, NC 28215Sold
- $650,0002 bd3 ba2.4k sqft8937 Silver Springs Ct, Charlotte, NC 28215Sold

- $571,0002 bd2 ba2k sqft6532 Spirit Terrace Ln #162, Charlotte, NC 28215Off Market
- $769,9904 bd4 ba2.9k sqft8941 Silver Springs Ct, Charlotte, NC 28215Pending
- $716,000-- bd-- ba-- sqft8909 Silver Springs Ct, Charlotte, NC 28215Sold
- $665,0003 bd3 ba2.4k sqft8945 Silver Springs Ct, Charlotte, NC 28215Sold
Nearby schools
GreatSchools rating
- 8/10Clear Creek ElementaryGrades: PK-5Distance: 1 mi
- 5/10Northeast MiddleGrades: 6-8Distance: 3.3 mi
- 2/10Rocky River HighGrades: 9-12Distance: 0.8 mi
Get a cash offer in 3 minutes
Find out how much your home could sell for in as little as 3 minutes with a no-obligation cash offer.
Estimated market value
$601,500
Get a cash offer in 3 minutes
Find out how much your home could sell for in as little as 3 minutes with a no-obligation cash offer.
Estimated market value
$601,500
- North Carolina
- Mecklenburg County
- Charlotte
- 28215
- 8925 Silver Springs Ct
Nearby cities
Nearby neighborhoods
Nearby zip codes
Other Charlotte Topics
