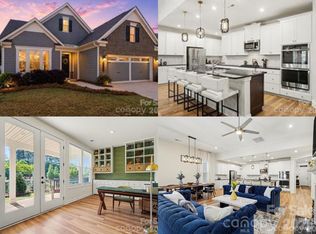
MODEL HOME - **Being Sold Fully Furnished** Welcome to the beautifully designed Maple floor plan offering 4 bedrooms and 3.5 baths with thoughtful upgrades throughout. High ceilings and expansive windows fill the home with natural light, creating a bright and welcoming atmosphere. The spacious Kitchen features abundant cabinetry, granite countertops, wall oven, gas cooktop, and a full GE appliance package, all flowing seamlessly into the Dining Room and Great Room with a cozy gas fireplace - perfect for relaxing or entertaining. A bright Sunroom and screened covered lanai extend the living space outdoors, offering peaceful places to enjoy every season. The private Primary Suite features a spa-inspired bath with an oversized walk-in shower, dual vanities, and a dedicated makeup vanity. Additional highlights include a built-in laundry sink with cabinetry, central vacuum, spray foam insulation for enhanced energy efficiency, and a 2-car garage. A rare opportunity to own a beautifully appointed, fully furnished model home with refined finishes and effortless style.
Under contract-no show
$769,990
8941 Silver Springs Ct, Charlotte, NC 28215
4beds
2,960sqft
:
Get pre-qualified$4,931/mo
Single Family Residence
Built in 2017
0.21 Acres Lot
$-- Zestimate®
$260/sqft
$400/mo HOA
What's special
High ceilingsBright sunroomSpacious kitchenThoughtful upgrades throughoutGranite countertopsGas cooktopWall oven
- 110 days |
- 85 |
- 0 |
Zillow last checked:
Listing updated:
Listed by:
Emilie Davis waltandemilie@gmail.com,
EXP Realty LLC Mooresville
Source: Canopy MLS as distributed by MLS GRID,MLS#: 4365096
Facts & features
Interior
Bedrooms & bathrooms
- Bedrooms: 4
- Bathrooms: 4
- Full bathrooms: 3
- 1/2 bathrooms: 1
- Main level bedrooms: 3
Primary bedroom
- Level: Main
Bedroom s
- Level: Main
Bedroom s
- Level: Main
Bathroom full
- Level: Main
Bathroom full
- Level: Main
Dining room
- Level: Main
Great room
- Level: Main
Kitchen
- Level: Main
Laundry
- Level: Main
Heating
- Natural Gas
Cooling
- Ceiling Fan(s), Central Air, Electric
Appliances
- Included: Dishwasher, Disposal, Gas Cooktop, Microwave, Refrigerator with Ice Maker, Self Cleaning Oven, Tankless Water Heater, Wall Oven
- Laundry: Electric Dryer Hookup, Laundry Room, Sink, Washer Hookup
Features
- Kitchen Island, Open Floorplan, Pantry, Walk-In Closet(s), Walk-In Pantry
- Flooring: Carpet, Hardwood
- Has basement: No
- Fireplace features: Gas, Great Room
Interior area
- Total structure area: 2,960
- Total interior livable area: 2,960 sqft
- Finished area above ground: 2,960
- Finished area below ground: 0
Property
Parking
- Total spaces: 2
- Parking features: Driveway, Attached Garage, Garage Door Opener, Garage Faces Front, Garage on Main Level
- Attached garage spaces: 2
- Has uncovered spaces: Yes
Features
- Levels: One and One Half
- Stories: 1.5
- Patio & porch: Covered, Front Porch, Rear Porch, Screened
- Exterior features: In-Ground Irrigation, Lawn Maintenance
- Pool features: Community
- Spa features: Community
Lot
- Size: 0.21 Acres
Details
- Parcel number: 11120122
- Zoning: MX-1(INNOV)
- Special conditions: Standard
Construction
Type & style
- Home type: SingleFamily
- Architectural style: Transitional
- Property subtype: Single Family Residence
Materials
- Brick Partial, Fiber Cement
- Foundation: Slab
Condition
- New construction: Yes
- Year built: 2017
Details
- Builder model: Maple / CB
- Builder name: Kolter Homes
Utilities & green energy
- Sewer: Public Sewer
- Water: City
Community & HOA
Community
- Features: Fifty Five and Older, Cabana, Clubhouse, Concierge, Dog Park, Fitness Center, Sidewalks, Street Lights, Tennis Court(s), Walking Trails
- Security: Carbon Monoxide Detector(s), Security System, Smoke Detector(s)
- Senior community: Yes
- Subdivision: Cresswind
HOA
- Has HOA: Yes
- HOA fee: $400 monthly
- HOA name: First Service Residential
- HOA phone: 704-251-7862
Location
- Region: Charlotte
Financial & listing details
- Price per square foot: $260/sqft
- Tax assessed value: $574,100
- Date on market: 4/6/2026
- Cumulative days on market: 270 days
- Listing terms: Cash,Conventional,VA Loan
- Road surface type: Concrete, Paved
Estimated market value
Not available
Estimated sales range
Not available
$3,065/mo
Price history
| Date | Event | Price |
|---|---|---|
| 5/29/2026 | Pending sale | $769,990$260/sqft |
Source:  Canopy MLS as distributed by MLS GRID #4365096 Report a problem Canopy MLS as distributed by MLS GRID #4365096 Report a problem | ||
| 3/22/2026 | Price change | $769,990-2.2%$260/sqft |
Source:  Kolter Homes Report a problem Kolter Homes Report a problem | ||
| 2/3/2026 | Price change | $787,304-3.7%$266/sqft |
Source: Kolter Homes Report a problem | ||
| 10/24/2025 | Listed for sale | $817,304$276/sqft |
Source: Canopy MLS as distributed by MLS GRID #4316066 Report a problem | ||
Public tax history
| Year | Property taxes | Tax assessment |
|---|---|---|
| 2025 | -- | $574,100 |
| 2024 | -- | $574,100 |
| 2023 | -- | $574,100 +30% |
| 2022 | -- | $441,500 |
| 2021 | -- | $441,500 |
| 2020 | -- | $441,500 |
| 2019 | $4,352 +12.3% | $441,500 |
| 2018 | $3,875 | -- |
| 2017 | -- | -- |
Find assessor info on the county website
Monthly payment
Est. payment
Payment breakdown
Explore the cost of this home by adjusting the details. Changes won't be saved.Climate risks
Neighborhood: 28215
Nearby schools
GreatSchools rating
- 8/10Clear Creek ElementaryGrades: PK-5Distance: 1.1 mi
- 5/10Northeast MiddleGrades: 6-8Distance: 3.3 mi
- 2/10Rocky River HighGrades: 9-12Distance: 0.9 mi
Schools provided by the listing agent
- Elementary: Clear Creek
- Middle: Northeast
- High: Rocky River
Source: Canopy MLS as distributed by MLS GRID. This data may not be complete. We recommend contacting the local school district to confirm school assignments for this home.
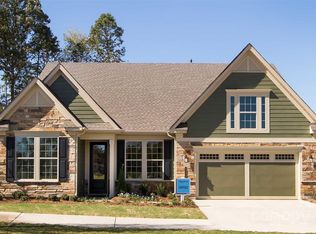
- $665,0003 bd3 ba2.4k sqft8945 Silver Springs Ct, Charlotte, NC 28215Sold
- $694,9902 bd3 ba2.4k sqft8937 Silver Springs Ct, Charlotte, NC 28215Pending

- $698,9902 bd3 ba2.4k sqft8933 Silver Springs Ct, Charlotte, NC 28215Sold
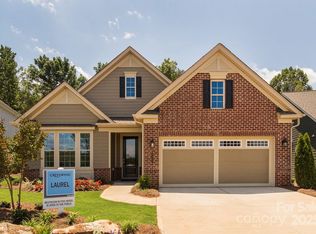
- $780,0003 bd4 ba2.9k sqft8949 Silver Springs Ct, Charlotte, NC 28215Sold
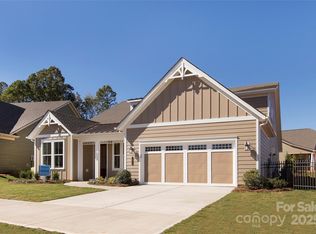
- $470,0002 bd2 ba1.7k sqft8921 Silver Springs Ct, Charlotte, NC 28215Sold
- $505,0002 bd2 ba1.7k sqft9225 Cresswind Blvd, Charlotte, NC 28215Off Market
- $599,9902 bd3 ba2.1k sqft8929 Silver Springs Ct, Charlotte, NC 28215Sold
- $501,7003 bd3 ba1.9k sqft9239 Cresswind Blvd, Charlotte, NC 28215Off Market
A local agent can set up tours, give advice and negotiate with sellers.
Similar homes
- $695,0004 bd4 ba3.3k sqft8306 Early Bird Way, Mint Hill, NC 28227For Sale
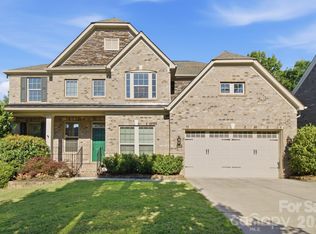
 MLS ID #4405672, Suzanne Cowden, Corcoran HM Properties. Canopy MLS as distributed by MLS GRID
 - $644,9003 bd3 ba2.7k sqft10420 Superb Ln, Charlotte, NC 28215For Sale
 MLS ID #4369262, Mike Morrell, Keller Williams Connected. Canopy MLS as distributed by MLS GRID
 - $665,0005 bd3 ba3k sqft10258 Paper Birch Dr, Charlotte, NC 28215For Sale
 MLS ID #4370011, Narendra Devarapalli, Prime Real Estate Advisors LLC. Canopy MLS as distributed by MLS GRID
 - $735,0005 bd5 ba3.3k sqft13033 Cinnamon Fern Ln, Mint Hill, NC 28227For Sale
 MLS ID #4393530, Lora Riddle, Howard Hanna Allen Tate Concord. Canopy MLS as distributed by MLS GRID
 - $486,9994 bd3 ba2.3k sqft5042 Summer Surprise Ln, Charlotte, NC 28215For SaleMLS ID #4372192, Todd Davey, Horizon Realty Carolinas. Canopy MLS as distributed by MLS GRID
- $680,0005 bd4 ba3.3k sqft1001 Dunwoody Dr, Indian Trail, NC 28079For SaleMLS ID #4402459, David Scibor, Keller Williams Ballantyne Area. Canopy MLS as distributed by MLS GRID
- $698,5004 bd4 ba3.5k sqft3826 Dahlia Dr, Harrisburg, NC 28075For SaleMLS ID #4402406, Naresh Yerram, Naresh Homes Realty LLC. Canopy MLS as distributed by MLS GRID
- $779,0004 bd4 ba3.8k sqft1000 Irish Moss Ln, Matthews, NC 28104For SaleMLS ID #4383943, Brett Dunleavy, Keller Williams Ballantyne Area. Canopy MLS as distributed by MLS GRID
- $479,0004 bd3 ba2.8k sqft6408 Ludell Ln, Charlotte, NC 28215New ConstructionCanopy MLS as distributed by MLS GRID
- $478,0004 bd3 ba2.8k sqft6407 Ludell Ln, Charlotte, NC 28215New ConstructionCanopy MLS as distributed by MLS GRID
- $829,9905 bd5 ba3.7k sqft3168 Tramore Dr, Harrisburg, NC 28075New ConstructionCanopy MLS as distributed by MLS GRID
- $649,9004 bd3 ba2.3k sqft14114 Eldon Dr, Charlotte, NC 28277For SaleMLS ID #4406225, Elena Donaldson, Keller Williams Ballantyne Area. Canopy MLS as distributed by MLS GRID
- $825,0005 bd3 ba2.7k sqft10701 Pomerane Pl, Charlotte, NC 28277For SaleMLS ID #4402076, Raquel Clark, EXP Realty LLC Ballantyne. Canopy MLS as distributed by MLS GRID
- $454,9175 bd3 ba2.2k sqft4021 Juno Dr, Charlotte, NC 28215New ConstructionCanopy MLS as distributed by MLS GRID
- $789,0004 bd3 ba4k sqft15301 Guthrie Dr, Huntersville, NC 28078For SaleMLS ID #4388872, Gitanjali Mathur, Howard Hanna Allen Tate Lake Norman. Canopy MLS as distributed by MLS GRID
- $660,0003 bd3 ba2.6k sqft5064 Stonehill Ln, Matthews, NC 28104For SaleMLS ID #4405518, Kip McCurrach, Poppy Realty Carolina, Inc. Canopy MLS as distributed by MLS GRID
- $550,0004 bd3 ba2.5k sqft10046 Fox Trotter Ln, Midland, NC 28107For SaleMLS ID #4355115, Erica Blazer, Keller Williams Ballantyne Area. Canopy MLS as distributed by MLS GRID
- $749,0005 bd4 ba3.4k sqft2377 Maple Grove Ln NW, Concord, NC 28027For SaleMLS ID #4335838, Tanya Brown, Berkshire Hathaway HomeServices Carolinas Realty. Canopy MLS as distributed by MLS GRID
- $739,0004 bd4 ba3.4k sqft8651 Shadetree St, Huntersville, NC 28078For SaleMLS ID #4361844, Molly Zahn Harrison, Select Realty. Canopy MLS as distributed by MLS GRID
- $869,5005 bd4 ba3.7k sqft7205 Farmingdale Ln, Harrisburg, NC 28075New ConstructionMLS ID #4393001, Michael Conley, Eastwood Homes. Canopy MLS as distributed by MLS GRID
