**New Construction** Experience the turnkey Dogwood Model Home! This fully furnished luxury home sits on a private homesite with a 2-car garage. The main level shines with tile floors, 5" crown molding, and 7-1/4" baseboards. The Great Room boasts 11' ceilings and a Gas Fireplace. The Study offers French Doors and a built-in bookcase. The Gourmet Kitchen features a gas cooktop, Double Ovens, 42" cabinets, granite countertops, tile backsplash, undercabinet lighting, and an island. The Primary suite has a trey ceiling, a soaking tub, and a frameless shower enclosure. The secondary full bath has a shower only and all baths feature Quartz counters and tile walls/floors. Practical features include a Laundry Sink and Spray foam Attic Insulation. Enjoy the outdoors on the oversized 8' covered Lanai. A Finished Bonus room with a full bath and closet completes this stunning offering.
Closed
$599,990
8929 Silver Springs Ct, Charlotte, NC 28215
2beds
2,180sqft
Single Family Residence
Built in 2017
0.18 Acres Lot
$601,800 Zestimate®
$275/sqft
$2,145 Estimated rent
Home value
$601,800
$560,000 - $644,000
$2,145/mo
Zestimate® history
Owner options
List your home for rent
$2,145/mo
Rent Zestimate®
Find your next renter with Zillow Rental Manager. Plus, with online applications, you can quickly screen prospective tenants – for free.
$2,145/mo
Rent Zestimate®
Refinance and save
$3,994/mo
Est. payment
Refinancing to a lower rate could help reduce your monthly payments and save thousands over the life of the loan.
$3,994/mo
Est. payment
Explore your selling options
Work with a Zillow partner agent
Leverage their expertise and Zillow's premium Showcase listings to get your home seen by more buyers.
Get startedList with your own agent
Get your home in front of millions of buyers by listing it on Zillow.
Learn how to do itSell it yourself
Take full control of how buyers see your home on Zillow by listing For Sale by Owner (FSBO).
List your homeWhat's special
Gas fireplacePrivate homesiteGourmet kitchenBuilt-in bookcaseFrameless shower enclosureGranite countertopsLaundry sink
Zillow last checked:
Listing updated:
Listed by:
Mike McLendon mmclendon@kolterhomes.com,
McLendon Real Estate Partners LLC
Bought with:
Young Choi
Keller Williams Ballantyne Area
Source: Canopy MLS as distributed by MLS GRID,MLS#: 4315749
Facts & features
Interior
Bedrooms & bathrooms
- Bedrooms: 2
- Bathrooms: 3
- Full bathrooms: 3
- Main level bedrooms: 2
Primary bedroom
- Features: Ceiling Fan(s), Coffered Ceiling(s), Walk-In Closet(s)
- Level: Main
Bedroom s
- Features: Ceiling Fan(s)
- Level: Main
Great room
- Features: Open Floorplan
- Level: Main
Kitchen
- Features: Kitchen Island
- Level: Main
Study
- Features: Ceiling Fan(s)
- Level: Main
Heating
- Natural Gas
Cooling
- Ceiling Fan(s), Central Air, Electric
Appliances
- Included: Dishwasher, Disposal, Exhaust Fan, Gas Cooktop, Microwave, Refrigerator with Ice Maker, Tankless Water Heater, Wall Oven
- Laundry: Electric Dryer Hookup, Inside, Laundry Room, Main Level, Sink, Washer Hookup
Features
- Breakfast Bar, Soaking Tub, Kitchen Island, Open Floorplan, Pantry, Walk-In Closet(s)
- Flooring: Carpet, Tile
- Windows: Insulated Windows, Window Treatments
- Has basement: No
- Fireplace features: Gas, Great Room
Interior area
- Total structure area: 2,180
- Total interior livable area: 2,180 sqft
- Finished area above ground: 2,180
- Finished area below ground: 0
Property
Parking
- Total spaces: 2
- Parking features: Driveway, Attached Garage, Garage Door Opener, Garage Faces Front, Garage on Main Level
- Attached garage spaces: 2
- Has uncovered spaces: Yes
Features
- Levels: One and One Half
- Stories: 1.5
- Patio & porch: Covered, Front Porch, Rear Porch
- Exterior features: In-Ground Irrigation, Lawn Maintenance
- Pool features: Community
- Spa features: Community
Lot
- Size: 0.18 Acres
Details
- Parcel number: 11120119
- Zoning: R3
- Special conditions: Standard
Construction
Type & style
- Home type: SingleFamily
- Architectural style: Transitional
- Property subtype: Single Family Residence
Materials
- Fiber Cement
- Foundation: Slab
- Roof: Insulated
Condition
- New construction: Yes
- Year built: 2017
Details
- Builder model: Dogwood / CH
- Builder name: Kolter Homes
Utilities & green energy
- Sewer: Public Sewer
- Water: City
- Utilities for property: Cable Available, Electricity Connected
Community & HOA
Community
- Features: Fifty Five and Older, Cabana, Clubhouse, Concierge, Dog Park, Fitness Center, Sidewalks, Street Lights, Tennis Court(s), Walking Trails
- Security: Carbon Monoxide Detector(s), Security System, Smoke Detector(s)
- Senior community: Yes
- Subdivision: Cresswind
HOA
- Has HOA: Yes
- HOA fee: $400 monthly
- HOA name: First Service Residential
- HOA phone: 704-251-7862
Location
- Region: Charlotte
Financial & listing details
- Price per square foot: $275/sqft
- Tax assessed value: $503,600
- Date on market: 10/24/2025
- Cumulative days on market: 125 days
- Listing terms: Cash,Conventional,VA Loan
- Electric utility on property: Yes
- Road surface type: Concrete, Paved
Price history
| Date | Event | Price |
|---|---|---|
| 4/29/2026 | Sold | $599,990-10.6%$275/sqft |
Source:  Canopy MLS as distributed by MLS GRID #4315749 Report a problem Canopy MLS as distributed by MLS GRID #4315749 Report a problem | ||
| 4/2/2026 | Pending sale | $671,440$308/sqft |
Source: Canopy MLS as distributed by MLS GRID #4315749 Report a problem | ||
| 2/3/2026 | Price change | $671,440-4.3%$308/sqft |
Source: Canopy MLS as distributed by MLS GRID #4315749 Report a problem | ||
| 10/24/2025 | Listed for sale | $701,440$322/sqft |
Source: Canopy MLS as distributed by MLS GRID #4315749 Report a problem | ||
Public tax history
| Year | Property taxes | Tax assessment |
|---|---|---|
| 2025 | -- | $503,600 |
| 2024 | -- | $503,600 |
| 2023 | -- | $503,600 +30.2% |
| 2022 | -- | $386,700 |
| 2021 | -- | $386,700 |
| 2020 | -- | $386,700 |
| 2019 | $3,823 +12.4% | $386,700 |
| 2018 | $3,401 | -- |
| 2017 | -- | -- |
Find assessor info on the county website
Neighborhood: 28215
Nearby homes
- $599,9902 bd3 ba2.3k sqft8925 Silver Springs Ct, Charlotte, NC 28215Sold

- $698,9902 bd3 ba2.4k sqft8933 Silver Springs Ct, Charlotte, NC 28215Sold
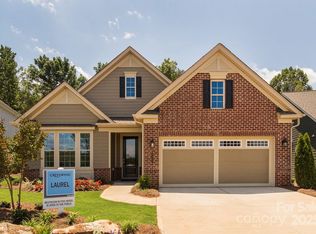
- $694,9902 bd3 ba2.4k sqft8937 Silver Springs Ct, Charlotte, NC 28215Pending

- $561,0002 bd3 ba2k sqft8917 Silver Springs Ct, Charlotte, NC 28215Sold
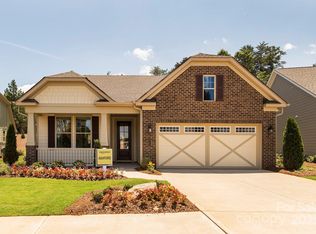
- $769,9904 bd4 ba2.9k sqft8941 Silver Springs Ct, Charlotte, NC 28215Pending
- $562,8002 bd2 ba2k sqft6532 Spirit Terrace Ln #162, Charlotte, NC 28215Off Market
- $665,0003 bd3 ba2.4k sqft8945 Silver Springs Ct, Charlotte, NC 28215Sold
- $470,0002 bd2 ba1.7k sqft8921 Silver Springs Ct, Charlotte, NC 28215Sold
Nearby schools
GreatSchools rating
- 8/10Clear Creek ElementaryGrades: PK-5Distance: 1 mi
- 5/10Northeast MiddleGrades: 6-8Distance: 3.3 mi
- 2/10Rocky River HighGrades: 9-12Distance: 0.8 mi
Get a cash offer in 3 minutes
Find out how much your home could sell for in as little as 3 minutes with a no-obligation cash offer.
Estimated market value
$601,800
Get a cash offer in 3 minutes
Find out how much your home could sell for in as little as 3 minutes with a no-obligation cash offer.
Estimated market value
$601,800
- North Carolina
- Mecklenburg County
- Charlotte
- 28215
- 8929 Silver Springs Ct
Nearby cities
Nearby neighborhoods
Nearby zip codes
Other Charlotte Topics
