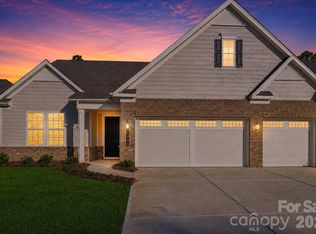
MODEL HOME - **Being Sold Fully Furnished** Step into the HICKORY, a beautifully crafted 2 bed/2.5 bath/Study Ranch home with walk-up unfinished attic storage - where comfort, style, and modern design come together with effortless appeal. Thoughtfully designed with tall ceilings, lots of windows and elegant 8-foot doors, the home feels bright, open, and welcoming from the moment you enter. The gourmet Kitchen is perfect for the home chef, featuring premium cabinetry, sleek granite countertops, under cabinet lighting, farmhouse sink, and a spacious island - that flows seamlessly into the Great Room - ideal for entertaining around the cozy Gas fireplace or gathering with friends and family. A formal Dining Room offers the perfect setting for special occasions, while the bright Sunroom extends the main living space and provides a peaceful spot to relax while enjoying views of the outdoors year-round. Additional highlights include an EXTENDED GARAGE offering extra space for storage or hobbies, and a walk-up unfinished attic storage. With thoughtful design, quality craftsmanship, and stylish furnishings throughout, the Hickory blends warmth, elegance, and everyday functionality into one exceptional home.
Under contract-no show
Price cut: $85K (6/19)
$694,990
8937 Silver Springs Ct, Charlotte, NC 28215
2beds
2,414sqft
:
Get pre-qualified$4,490/mo
Single Family Residence
Built in 2017
0.21 Acres Lot
$672,500 Zestimate®
$288/sqft
$400/mo HOA
What's special
Tall ceilingsCozy gas fireplaceGourmet kitchenStylish furnishings throughoutBright sunroomSpacious islandLots of windows
- 110 days |
- 45 |
- 1 |
Zillow last checked:
Listing updated:
Listed by:
Emilie Davis waltandemilie@gmail.com,
EXP Realty LLC Mooresville
Source: Canopy MLS as distributed by MLS GRID,MLS#: 4365056
Facts & features
Interior
Bedrooms & bathrooms
- Bedrooms: 2
- Bathrooms: 3
- Full bathrooms: 2
- 1/2 bathrooms: 1
- Main level bedrooms: 2
Primary bedroom
- Level: Main
Bedroom s
- Level: Main
Bathroom full
- Level: Main
Bathroom full
- Level: Main
Bathroom half
- Level: Main
Breakfast
- Level: Main
Great room
- Level: Main
Kitchen
- Level: Main
Laundry
- Level: Main
Office
- Level: Main
Sunroom
- Level: Main
Heating
- Natural Gas
Cooling
- Ceiling Fan(s), Central Air, Electric
Appliances
- Included: Dishwasher, Disposal, Gas Cooktop, Microwave, Refrigerator with Ice Maker, Self Cleaning Oven, Tankless Water Heater, Wall Oven
- Laundry: Electric Dryer Hookup, Laundry Room, Main Level, Sink, Washer Hookup
Features
- Breakfast Bar, Kitchen Island, Open Floorplan, Pantry, Storage, Walk-In Closet(s)
- Flooring: Carpet, Tile
- Doors: French Doors
- Has basement: No
- Fireplace features: Gas, Gas Log, Great Room
Interior area
- Total structure area: 2,414
- Total interior livable area: 2,414 sqft
- Finished area above ground: 2,414
- Finished area below ground: 0
Property
Parking
- Total spaces: 2
- Parking features: Driveway, Attached Garage, Garage Door Opener, Garage Faces Front, Garage on Main Level
- Attached garage spaces: 2
- Has uncovered spaces: Yes
Features
- Levels: One
- Stories: 1
- Patio & porch: Covered, Front Porch, Patio
- Exterior features: In-Ground Irrigation, Lawn Maintenance
- Pool features: Community
- Spa features: Community
Lot
- Size: 0.21 Acres
Details
- Parcel number: 11120121
- Zoning: MX-1(INNOV)
- Special conditions: Standard
Construction
Type & style
- Home type: SingleFamily
- Architectural style: Traditional
- Property subtype: Single Family Residence
Materials
- Fiber Cement, Metal, Stone
- Foundation: Slab
Condition
- New construction: Yes
- Year built: 2017
Details
- Builder model: Hickory/BS
- Builder name: Kolter Homes
Utilities & green energy
- Sewer: Public Sewer
- Water: City
- Utilities for property: Electricity Connected
Community & HOA
Community
- Features: Fifty Five and Older, Cabana, Clubhouse, Dog Park, Fitness Center, Pond, Sidewalks, Street Lights, Tennis Court(s), Walking Trails
- Security: Carbon Monoxide Detector(s), Security System, Smoke Detector(s)
- Senior community: Yes
- Subdivision: Cresswind
HOA
- Has HOA: Yes
- HOA fee: $400 monthly
- HOA name: First Service Residential
- HOA phone: 704-251-7862
Location
- Region: Charlotte
Financial & listing details
- Price per square foot: $288/sqft
- Tax assessed value: $547,600
- Date on market: 4/6/2026
- Cumulative days on market: 255 days
- Listing terms: Cash,Conventional,VA Loan
- Electric utility on property: Yes
- Road surface type: Concrete, Paved
Estimated market value
$672,500
$639,000 - $706,000
$2,527/mo
Price history
| Date | Event | Price |
|---|---|---|
| 7/14/2026 | Pending sale | $694,990$288/sqft |
Source:  Canopy MLS as distributed by MLS GRID #4365056 Report a problem Canopy MLS as distributed by MLS GRID #4365056 Report a problem | ||
| 6/30/2026 | Contingent | $694,990$288/sqft |
Source: eXp Realty #4365056 Report a problem | ||
| 6/19/2026 | Price change | $694,990-10.9%$288/sqft |
Source: Canopy MLS as distributed by MLS GRID #4365056 Report a problem | ||
| 5/27/2026 | Price change | $779,990-9.2%$323/sqft |
Source: Canopy MLS as distributed by MLS GRID #4365056 Report a problem | ||
| 3/22/2026 | Price change | $858,990-2.3%$356/sqft |
Source:  Kolter Homes Report a problem Kolter Homes Report a problem | ||
| 2/3/2026 | Price change | $878,920-3.3%$364/sqft |
Source: Kolter Homes Report a problem | ||
| 10/24/2025 | Listed for sale | $908,920$377/sqft |
Source: Canopy MLS as distributed by MLS GRID #4316177 Report a problem | ||
Public tax history
| Year | Property taxes | Tax assessment |
|---|---|---|
| 2025 | -- | $547,600 |
| 2024 | -- | $547,600 |
| 2023 | -- | $547,600 +30% |
| 2022 | -- | $421,200 |
| 2021 | -- | $421,200 |
| 2020 | -- | $421,200 |
| 2019 | $4,156 +15.6% | $421,200 |
| 2018 | $3,595 | -- |
| 2017 | -- | -- |
Find assessor info on the county website
Monthly payment
Est. payment
Payment breakdown
Explore the cost of this home by adjusting the details. Changes won't be saved.Climate risks
Neighborhood: 28215
Nearby schools
GreatSchools rating
- 8/10Clear Creek ElementaryGrades: PK-5Distance: 1.1 mi
- 5/10Northeast MiddleGrades: 6-8Distance: 3.3 mi
- 2/10Rocky River HighGrades: 9-12Distance: 0.8 mi
Schools provided by the listing agent
- Elementary: Clear Creek
- Middle: Northeast
- High: Rocky River
Source: Canopy MLS as distributed by MLS GRID. This data may not be complete. We recommend contacting the local school district to confirm school assignments for this home.
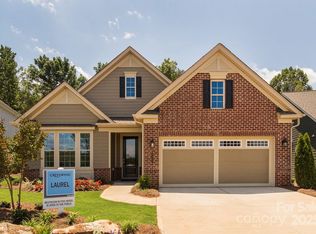
- $698,9902 bd3 ba2.4k sqft8933 Silver Springs Ct, Charlotte, NC 28215Sold
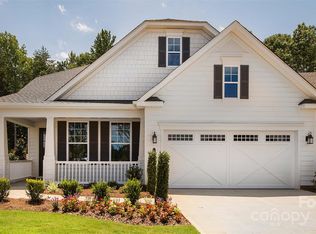
- $769,9904 bd4 ba2.9k sqft8941 Silver Springs Ct, Charlotte, NC 28215Pending

- $599,9902 bd3 ba2.1k sqft8929 Silver Springs Ct, Charlotte, NC 28215Sold
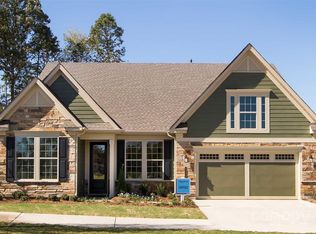
- $665,0003 bd3 ba2.4k sqft8945 Silver Springs Ct, Charlotte, NC 28215Sold
- $599,9902 bd3 ba2.3k sqft8925 Silver Springs Ct, Charlotte, NC 28215Sold
- $780,0003 bd4 ba2.9k sqft8949 Silver Springs Ct, Charlotte, NC 28215Sold
- $470,0002 bd2 ba1.7k sqft8921 Silver Springs Ct, Charlotte, NC 28215Sold
- $505,0002 bd2 ba1.7k sqft9225 Cresswind Blvd, Charlotte, NC 28215Off Market
A local agent can set up tours, give advice and negotiate with sellers.
Similar homes
- $644,9003 bd3 ba2.7k sqft10420 Superb Ln, Charlotte, NC 28215For Sale
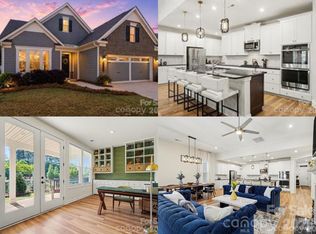
 MLS ID #4369262, Mike Morrell, Keller Williams Connected. Canopy MLS as distributed by MLS GRID
 - $665,0005 bd3 ba3k sqft10258 Paper Birch Dr, Charlotte, NC 28215For Sale
 MLS ID #4370011, Narendra Devarapalli, Prime Real Estate Advisors LLC. Canopy MLS as distributed by MLS GRID
 - $724,9004 bd4 ba3.3k sqft10397 Paper Birch Dr, Charlotte, NC 28215For Sale
 MLS ID #4397748, Shannon Young, Stephen Cooley Real Estate. Canopy MLS as distributed by MLS GRID
 - $785,0003 bd4 ba3.4k sqft13222 Cozy Ct, Charlotte, NC 28215For Sale
 MLS ID #4362371, Laura Collins, RE/MAX Executive. Canopy MLS as distributed by MLS GRID
 - $725,0004 bd3 ba2.7k sqft2608 Saintfield Pl, Charlotte, NC 28270For SaleMLS ID #4405405, Liz Georgion, Helen Adams Realty. Canopy MLS as distributed by MLS GRID
- $486,9994 bd3 ba2.3k sqft5042 Summer Surprise Ln, Charlotte, NC 28215For SaleMLS ID #4372192, Todd Davey, Horizon Realty Carolinas. Canopy MLS as distributed by MLS GRID
- $735,0005 bd5 ba3.3k sqft13033 Cinnamon Fern Ln, Mint Hill, NC 28227For SaleMLS ID #4393530, Lora Riddle, Howard Hanna Allen Tate Concord. Canopy MLS as distributed by MLS GRID
- $698,5004 bd4 ba3.5k sqft3826 Dahlia Dr, Harrisburg, NC 28075For SaleMLS ID #4402406, Naresh Yerram, Naresh Homes Realty LLC. Canopy MLS as distributed by MLS GRID
- $454,9175 bd3 ba2.2k sqft4021 Juno Dr, Charlotte, NC 28215New ConstructionCanopy MLS as distributed by MLS GRID
- $479,0004 bd3 ba2.8k sqft6408 Ludell Ln, Charlotte, NC 28215New ConstructionCanopy MLS as distributed by MLS GRID
- $448,7555 bd3 ba2.1k sqft4017 Juno Dr, Charlotte, NC 28215New ConstructionCanopy MLS as distributed by MLS GRID
- $478,0004 bd3 ba2.8k sqft6407 Ludell Ln, Charlotte, NC 28215New ConstructionCanopy MLS as distributed by MLS GRID
- $527,4555 bd4 ba3.6k sqft6323 Ludell Ln, Charlotte, NC 28215New ConstructionCanopy MLS as distributed by MLS GRID
- $449,0003 bd2 ba1.9k sqft5219 Larewood Dr, Charlotte, NC 28215For SaleMLS ID #4298540, John Ginolfi, Costello Real Estate and Investments LLC. Canopy MLS as distributed by MLS GRID
- $488,9274 bd3 ba3k sqft6411 Ludell Ln, Charlotte, NC 28215New ConstructionCanopy MLS as distributed by MLS GRID
- $585,0005 bd3 ba3.1k sqft4857 Annelise Dr, Harrisburg, NC 28075For SaleMLS ID #4392281, Min Li, ProStead Realty. Canopy MLS as distributed by MLS GRID
- $650,0003 bd2 ba2.2k sqft8911 Bur Ln, Huntersville, NC 28078For SaleMLS ID #4396787, Marlene Billesdon, Helen Adams Realty. Canopy MLS as distributed by MLS GRID
- $825,0005 bd3 ba2.7k sqft10701 Pomerane Pl, Charlotte, NC 28277For SaleMLS ID #4402076, Raquel Clark, EXP Realty LLC Ballantyne. Canopy MLS as distributed by MLS GRID
- $719,0004 bd3 ba2.6k sqft203 Elven Ct, Waxhaw, NC 28173For SaleMLS ID #4382799, Daniel McKenna, Keller Williams Ballantyne Area. Canopy MLS as distributed by MLS GRID
- $629,9903 bd3 ba2.4k sqft3244 Gavin Ln, Harrisburg, NC 28075New ConstructionMLS ID #4391615, Joe Poli, David Weekley Homes. Canopy MLS as distributed by MLS GRID
