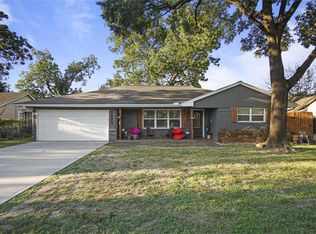
Beautiful all-brick one-story home with a large, beautifully landscaped backyard featuring a gazebo and inviting sitting area. Fresh interior and exterior paint, with safety screens installed around all windows. The home features an upgraded kitchen with granite countertops, nice-sized den and living room, hardwood floors, and a beautiful built-in bookcase in the den. Bathrooms have been tastefully updated, and the primary bathroom offers two walk-in closets. Located in a great neighborhood and conveniently close to banks, grocery stores, gas stations, schools, and restaurants. Super clean, well maintained, and move-in ready! Come check it out. You'll love it!
Copyright notice - Data provided by HAR.com 2022 - All information provided should be independently verified.
House for rent
Singlefamily
Available now
Air conditioner, electric
Electric dryer hookup laundry
2 Garage spaces parking
Natural gas
What's special
Hardwood floorsLarge beautifully landscaped backyardAll-brick one-story homeInviting sitting area
- 41 days |
- -- |
- -- |
Zillow last checked:
Listing updated:
Travel times

Let’s turn your rent into credit progress
Build credit history with every on-time payment and get credit for the payment you’re already making.
Facts & features
Interior
Bedrooms & bathrooms
- Bedrooms: 3
- Bathrooms: 2
- Full bathrooms: 2
Rooms
- Room types: Breakfast Nook, Formal Dining, Formal Living, Living Area - 1 St Floor, Office, Utility Room
Heating
- Natural Gas
Cooling
- Air Conditioner, Electric
Appliances
- Included: Dishwasher, Dryer, Full Size, Garbage Disposal, Gas Oven, Refrigerator, Stove, Washer
- Laundry: Electric Dryer Hookup, Gas Dryer Hookup, In Unit, Washer Hookup
Features
- All Bedrooms Down, Ceiling Fan(s), Primary Bed - 1st Floor, Walk-In Closet(s)
- Flooring: Laminate, Tile
Interior area
- Total interior livable area: 1,786 sqft
Property
Parking
- Total spaces: 2
- Parking features: Detached, Garage
- Has garage: Yes
- Details: Contact manager
Features
- Stories: 1
- Exterior features: 1/4 Up To 1/2 Acre, All Bedrooms Down, Primary Bed - 1 St Floor
Lot
- Features: Subdivided
Details
- Additional structures: Garage(s)
- Parcel number: 0933760000022
Construction
Type & style
- Home type: SingleFamily
- Architectural style: Traditional
- Property subtype: SingleFamily
Condition
- Year built: 1967
Community & HOA
Location
- Region: Houston
Financial & listing details
- Lease term: Long Term,12 Months
Nearby apartments for rent

Price history
| Date | Event | Price |
|---|---|---|
| 9/5/2026 | Listed for rent | $2,000$1/sqft |
Source:  HAR #73403230 Report a problem HAR #73403230 Report a problem | ||
| 8/22/2025 | Listing removed | $2,000$1/sqft |
Source: HAR #51409653 Report a problem | ||
| 7/31/2025 | Listed for rent | $2,000$1/sqft |
Source: HAR #51409653 Report a problem | ||