Welcome to this beautifully updated 2-bedroom, 2-bathroom end-unit condo with an attached 1-car garage in the desirable 55+ Parklane section of Whisper Walk in Boca Raton! Offering 1,148 square feet, this inviting home combines modern updates, comfort, and convenience. Step inside to discover beautiful wood-look tile flooring and an updated, open-concept kitchen that flows seamlessly into the dining and living areas, creating an ideal space for everyday living and entertaining. Both bathrooms have been tastefully updated, adding to the home's appeal. Impact windows throughout provide added storm protection and peace of mind. Additional highlights include a dishwasher and washing machine both less than a year old, a newly installed garage door opener, and an attached garage with direct access to the home. The desirable end-unit location also features an open side patio, perfect for enjoying the South Florida sunshine. Whisper Walk is an active 55+ community offering a variety of recreational amenities, including a clubhouse, swimming pools, tennis, pickleball, and more. Conveniently located near shopping centers, restaurants, medical facilities, major highways, and Boca Raton's beautiful beaches, this property offers easy access to everything South Florida has to offer. With its desirable location, thoughtful updates, and community amenities, this condo is a wonderful opportunity to enjoy the Boca Raton lifestyle. Schedule your private showing today!
For sale
$325,000
8918 Windtree Street, Boca Raton, FL 33496
2beds
1,148sqft
Condominium
Built in 1987
-- sqft lot
$310,400 Zestimate®
$283/sqft
$591/mo HOA
What's special
Desirable end-unit locationBeautiful wood-look tile flooringUpdated open-concept kitchen
- 7 days
- 180
- 7
Likely to sell faster than
Zillow last checked:
Listing updated:
Listed by:
Michael T Nathanson 561-948-1592,
RE/MAX Services
Source: BeachesMLS,MLS#: B26090421 Originating MLS: BeachesMLS
Facts & features
Interior
Bedrooms & bathrooms
- Bedrooms: 2
- Bathrooms: 2
- Full bathrooms: 2
- Main level bathrooms: 2
- Main level bedrooms: 2
Primary bedroom
- Description: Main Bedroom
- Level: Main
- Area: 192
- Dimensions: 16 X 12
Bedroom 2
- Description: Bedroom 2
- Level: Main
- Area: 110
- Dimensions: 11 X 10
Dining room
- Description: Dining Area
- Level: Main
- Area: 104
- Dimensions: 13 X 8
Family room
- Description: Family Room
- Level: Main
- Area: 110
- Dimensions: 11 X 10
Kitchen
- Description: Kitchen
- Level: Main
- Area: 135
- Dimensions: 15 X 9
Laundry
- Description: Laundry Room In Unit
- Level: Main
- Area: 42
- Dimensions: 7 X 6
Living room
- Description: Living Room
- Level: Main
- Area: 143
- Dimensions: 13 X 11
Other
- Description: Partially fenced Patio Area
- Level: Main
- Area: 190
- Dimensions: 19 X 10
Heating
- Central, Electric
Cooling
- Central Air, Ceiling Fan(s), Electric
Appliances
- Included: Dryer, Dishwasher, Electric Range, Electric Water Heater, Disposal, Microwave, Refrigerator, Water Heater, Washer
- Laundry: Inside, Laundry Room, In Unit, Washer Dryer Install Allowed
Features
- Living/Dining Room, Main Level Primary, Pantry, Storage
- Flooring: Tile
- Windows: Blinds, Storm Window(s)
- Has fireplace: No
Interior area
- Total structure area: 1,148
- Total interior livable area: 1,148 sqft
Video & virtual tour
Property
Parking
- Total spaces: 3
- Parking features: Attached, Driveway, Garage
- Attached garage spaces: 1
- Has uncovered spaces: Yes
Accessibility
- Accessibility features: None
Features
- Levels: One
- Stories: 1
- Patio & porch: Patio
- Exterior features: Outdoor Living Area
- Pool features: Association
- Fencing: Partial
- Has view: Yes
- View description: Garden
- Waterfront features: None
Lot
- Features: Corner Lot, Many Trees, Sprinklers Automatic
Details
- Parcel number: 00424705131250010
- Zoning: Residential
- Special conditions: Standard,Listed As-Is
Construction
Type & style
- Home type: Condo
- Property subtype: Condominium
Materials
- CBS (Concrete Block Structure), Block
- Roof: Shingle
Condition
- Resale
- New construction: No
- Year built: 1987
Utilities & green energy
- Sewer: Public Sewer
- Water: Public
- Utilities for property: Cable Available, Sewer Available, Water Available
Community & HOA
Community
- Features: Gated
- Security: Security Gate, Gated Community, Phone Entry
- Senior community: Yes
- Subdivision: WHISPER WALK CONDOS
HOA
- Has HOA: Yes
- Amenities included: Clubhouse, Gated, Maintenance, Pickleball, Pool, Security, Tennis Court(s)
- Services included: Common Areas, Cable TV, Maintenance Grounds, Recreation Facilities, Roof, Security, Water, Internet
- HOA fee: $1,774 quarterly
- HOA name: Whisper Walk
- HOA phone: 561-697-4990
Location
- Region: Boca Raton
Financial & listing details
- Price per square foot: $283/sqft
- Tax assessed value: $81,862
- Annual tax amount: $1,004
- Date on market: 10/20/2026
- Listing terms: Cash,Conventional
- Road surface type: Paved
Estimated market value
$310,400
$295,000 - $326,000
$2,404/mo
Price history
| Date | Event | Price |
|---|---|---|
| 10/20/2026 | Listed for sale | $325,000+132.1%$283/sqft |
Source:  BeachesMLS #B26090421 Report a problem | ||
| 6/4/2007 | Sold | $140,000+91.8%$122/sqft |
Source: Public Record Report a problem | ||
| 6/14/1993 | Sold | $73,000$64/sqft |
Source: Public Record Report a problem | ||
Public tax history
| Year | Property taxes | Tax assessment |
|---|---|---|
| 2025 | $1,004 +4.1% | $79,710 +2.9% |
| 2024 | $964 +4.7% | $77,464 +3% |
| 2023 | $921 +0.8% | $75,208 +3% |
| 2022 | $914 +1.8% | $73,017 +3% |
| 2021 | $898 +0.6% | $70,890 +1.4% |
| 2020 | $893 +0.1% | $69,911 +2.3% |
| 2019 | $892 | $68,339 +1.9% |
| 2018 | $892 +3.8% | $67,065 +2.1% |
| 2017 | $859 +3% | $65,686 +2.1% |
| 2016 | $834 -0.6% | $64,335 +0.7% |
| 2015 | $838 -2.2% | $63,888 +0.8% |
| 2014 | $858 +1.3% | $63,381 +1.5% |
| 2013 | $847 -2.1% | $62,444 +1.7% |
| 2012 | $865 -6.6% | $61,400 -9.6% |
| 2011 | $927 -5.8% | $67,900 -4.9% |
| 2010 | $984 -15.3% | $71,400 -16.4% |
| 2009 | $1,161 -17% | $85,400 -19.7% |
| 2008 | $1,398 +15.9% | $106,350 +27.6% |
| 2007 | $1,207 -7% | $83,349 +2.5% |
| 2006 | $1,297 | $81,316 +3% |
| 2005 | -- | $78,948 +3% |
| 2004 | $536 +173.4% | $76,649 +1.9% |
| 2003 | $196 -82.6% | $75,220 +2.4% |
| 2002 | $1,126 +1.1% | $73,457 +1.6% |
| 2001 | $1,114 +0.5% | $72,300 -0.7% |
| 2000 | $1,108 +18.8% | $72,800 |
| 1999 | $933 | $72,800 |
Find assessor info on the county website
Monthly payment
Est. payment
Payment breakdown
Explore the cost of this home by adjusting the details. Changes won't be saved.Climate risks
Neighborhood: 33496
Nearby schools
Schools provided by the listing agent
- Elementary: Whispering Pines (Palm Beach)
- Middle: Omni
- High: Olympic Heights
Source: BeachesMLS. This data may not be complete. We recommend contacting the local school district to confirm school assignments for this home.
Similar homes
- $324,5002 bd2 ba1.1k sqft8130 Springtree Road #A, Boca Raton, FL 33496For Sale
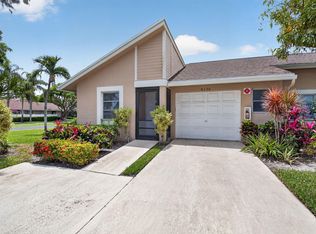
 MLS ID #B26027971, Andrea B Yuran, Regency Realty Services. BeachesMLS
- $270,0002 bd2 ba1.2k sqft8018 Springside Court #A, Boca Raton, FL 33496For Sale
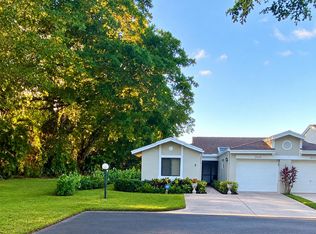 MLS ID #B26087150, Shivali Dua, United Realty Group Inc.. BeachesMLS
- $299,9002 bd2 ba1.1k sqft8609 Boca Glades Boulevard W #A, Boca Raton, FL 33434For Sale
 MLS ID #B26080018, Channin Medina, Real Broker, LLC. BeachesMLS
- $258,9002 bd2 ba1.2k sqft19000 Stewart Circle #4, Boca Raton, FL 33496For Sale
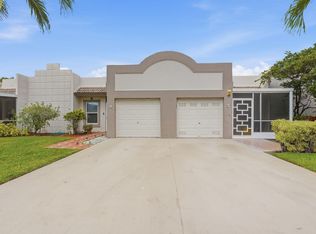 MLS ID #B26007026, Damiana R Mendes Ponce, Epique Realty Inc.. BeachesMLS
- $325,0002 bd2 ba938 sqft3160 LEEWOOD Terrace #L218, Boca Raton, FL 33431For SaleMLS ID #B26070875, Lorri Scholtes, Compass Florida LLC. BeachesMLS
- $344,9002 bd2 ba1.5k sqft11148 180TH Court S, Boca Raton, FL 33498For SaleMLS ID #B26084846, Bill Cuthbertson, Cuthbertson Real Estate Services Inc. BeachesMLS
- $324,9002 bd2 ba1k sqftBuilding 17, Delray Beach, FL 33483For SaleMLS ID #B26057661, Danielle Franciscus, Keller Williams Realty Service. BeachesMLS
- $349,0002 bd2 ba1.5k sqft6367 Pointe Pleasant Circle, Delray Beach, FL 33484For SaleMLS ID #B26074449, Ronald C Posner, Century 21 Stein Posner. BeachesMLS
- $324,4002 bd2 ba1.1k sqft16, Delray Beach, FL 33483For SaleMLS ID #R11150585, Courtney Kirschner Esq., Keyes Company. BeachesMLS
- $345,0002 bd2 ba1.5k sqft6454 Pointe Pleasant Circle, Delray Beach, FL 33484For SaleMLS ID #B26042168, Menashe Miltz PA, Tamar Property Group. BeachesMLS
- $169,0002 bd2 ba1.1k sqftLincoln A, Boca Raton, FL 33434For SaleMLS ID #B26010299, Nancy D Moriarty, RE/MAX Direct. BeachesMLS
- $199,0002 bd2 ba916 sqft4053 Wolverton C, Boca Raton, FL 33434For SaleMLS ID #B26046634, Peter J Pellegrini, Pickle Ball Real Estate. BeachesMLS
- $299,9002 bd2 ba1.1k sqft6802 Moonlit Drive, Delray Beach, FL 33446For SaleMLS ID #B26064093, Geraldine Jessop, Paradise Real Estate Intl. BeachesMLS
- $450,0003 bd2 ba1.2k sqft20892 Concord Green Drive E, Boca Raton, FL 33433For SaleMLS ID #B26067503, Mandy A Siegel, The Property Xperts. BeachesMLS
- $198,0002 bd2 ba880 sqftF, Delray Beach, FL 33446For SaleMLS ID #B26090254, Sondra Harley, Lang Realty/ BR. BeachesMLS
- $329,9002 bd2 ba1.7k sqft7223 Summer Tree Drive, Boynton Beach, FL 33437For SaleMLS ID #B26063806, Karen Michelle Moody, Century 21 Realty Professionals. BeachesMLS
- $342,0003 bd2 ba1.6k sqft12447 Crystal Pointe Drive #201, Boynton Beach, FL 33437For SaleMLS ID #B26070653, Paula Lescht, Signature Elite Properties LLC. BeachesMLS
- $374,9002 bd2 ba1.5k sqft6427, Delray Beach, FL 33484For SaleMLS ID #B26076819, Ronald C Posner, Century 21 Stein Posner. BeachesMLS
- $300,0003 bd2 ba1.5k sqft7910 Laina Lane #3, Boynton Beach, FL 33437For SaleMLS ID #B26042171, Janna Zaidspiner, LAER Realty Partners Bowen/Wellington. BeachesMLS
- $295,0003 bd2 ba1.6k sqft5155 Pine Drive, Boynton Beach, FL 33437For SaleMLS ID #B26018043, Laura Casa, Keyes Company. BeachesMLS
