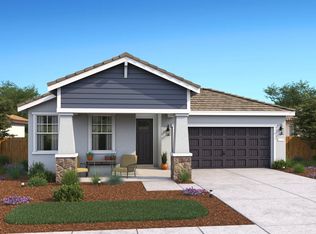
Welcome to this spotless, like-new (built in 2024) single-story home located in an 55 & over gated community. Attractive single story home situated on a corner lot. Popular floor plan with over 1700sqft, interior features a spacious feel with wide hallways and open areas. Great room concept with access to the backyard. Bonus flex space room located at the front of the home would make a great office or additional bedroom if needed. Stunning kitchen with ample cabinets, pantry closet, island bar and dining area. Split floor plan with primary bedroom being located at the back of the home. Elegant ensuite bathroom with dual vanities, large shower stall and spacious walk in closet. Guest bedroom near front of home with roomy closet and access to nearby guest bathroom. Many windows throughout the home provide an open and light feeling throughout. Additional features include: luxury vinyl plank flooring throughout, carpet in bedrooms, plantation shutters, indoor laundry with cabinets and sink, attached 2 car garage and covered patio. The front and backyards are fully landscaped and low maintenance for maximum enjoyment. Residents of the community enjoy the nearby clubhouse, workout room, pool, putting green and sports courts. Great setting adjacent to Dry Creek Golf Course. Ideal location off Hwy 99 and close to Sacramento and everything the region offers. Come take a look today to see if this home is right for you!
Active
$574,999
892 Dry Creek Rd, Galt, CA 95632
2beds
1,780sqft
Single Family Residence
Built in 2024
5,675 Square Feet Lot
$570,300 Zestimate®
$323/sqft
$260/mo HOA
What's special
Island barCorner lotDining areaLarge shower stallCarpet in bedroomsCovered patioPantry closet
- 4 days
- 75
- 3
Zillow last checked:
Listing updated:
Listed by:
Julie Kaley DRE #01412616 209-253-8727,
Assist 2 Sell Central Valley Realty
Source: MetroList Services of CA,MLS#: 226121317Originating MLS: MetroList Services, Inc.
Facts & features
Interior
Bedrooms & bathrooms
- Bedrooms: 2
- Bathrooms: 2
- Full bathrooms: 2
Rooms
- Room types: Bonus Room, Great Room, Kitchen, Laundry
Primary bedroom
- Features: Outside Access
Primary bathroom
- Features: Shower Stall(s), Double Vanity, Walk-In Closet(s)
Dining room
- Features: Space in Kitchen
Kitchen
- Features: Breakfast Area, Pantry Closet, Granite Counters, Kitchen Island
Heating
- Central, Electric
Cooling
- Ceiling Fan(s), Central Air
Appliances
- Included: Built-In Electric Range, Dishwasher, Disposal, Microwave
- Laundry: Laundry Room, Cabinets, Sink, Inside Room
Features
- Flooring: Carpet, Luxury Vinyl Plank
- Has fireplace: No
Interior area
- Total interior livable area: 1,780 sqft
Video & virtual tour
Property
Parking
- Total spaces: 2
- Parking features: Attached
- Attached garage spaces: 2
Features
- Has private pool: Yes
- Pool features: Community
- Fencing: Back Yard,Wood
Lot
- Size: 5,675 Square Feet
- Features: Corner Lot, Landscape Back, Landscape Front, Low Maintenance
Details
- Parcel number: 15008200400000
- Zoning: please verify
- Special conditions: Trust
Construction
Type & style
- Home type: SingleFamily
- Property subtype: Single Family Residence
Materials
- Stucco, Frame
- Foundation: Concrete, Slab
- Roof: Tile
Condition
- Year built: 2024
Utilities & green energy
- Electric: See Remarks
- Sewer: Public Sewer
- Water: Public, Water District
- Utilities for property: Electric, Solar, See Remarks
Green energy
- Energy generation: Solar
Community & HOA
Community
- Senior community: Yes
HOA
- Has HOA: Yes
- Amenities included: Pool, Recreation Facilities, Game Court Exterior
- Services included: Common Areas, Pool, Recreation Facility, See Remarks
- HOA fee: $260 monthly
Location
- Region: Galt
Financial & listing details
- Price per square foot: $323/sqft
- Tax assessed value: $537,479
- Price range: $575K - $575K
- Date on market: 9/28/2026
Estimated market value
$570,300
$542,000 - $599,000
$3,062/mo
Price history
| Date | Event | Price |
|---|---|---|
| 9/28/2026 | Listed for sale | $574,999+9.1%$323/sqft |
Source: MetroList Services of CA #226121317 Report a problem | ||
| 8/28/2024 | Sold | $527,000$296/sqft |
Source: Public Record Report a problem | ||
Public tax history
| Year | Property taxes | Tax assessment |
|---|---|---|
| 2026 | -- | $537,479 +2% |
| 2025 | $7,459 +160.2% | $526,941 +293.2% |
| 2024 | $2,866 +396.6% | $134,000 +161.3% |
| 2023 | $577 +4.2% | $51,274 +2% |
| 2022 | $554 +58.1% | $50,269 +61.5% |
| 2021 | $350 | $31,135 |
Find assessor info on the county website
Monthly payment
Est. payment
Payment breakdown
Explore the cost of this home by adjusting the details. Changes won't be saved.Climate risks
Neighborhood: 95632
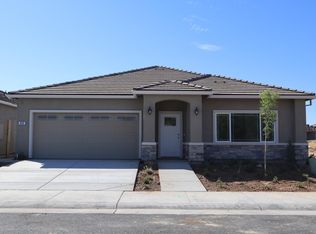
Similar homes
- $560,0002 bd3 ba1.9k sqft936 Hogan Rd, Galt, CA 95632For Sale
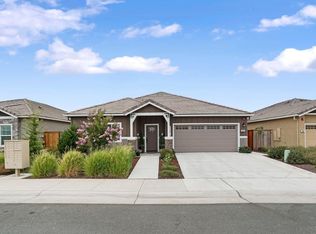 MLS ID #226122889, Allison Young. MetroList Services of CA
 - $--3 bd2 ba1.4k sqft851 Wristen Way, Galt, CA 95632Auction
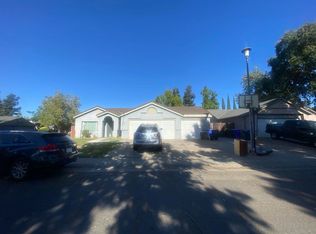 ServiceLink Auction
 - $559,9002 bd2 ba1.9k sqft928 Norman Rd, Galt, CA 95632New Construction
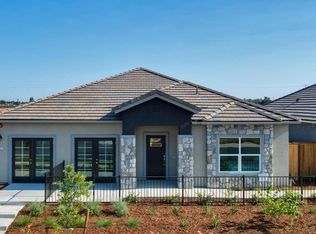 MetroList Services of CA
 - from $569,9904 bd2 ba1.9k sqftBoise Plan, The Fairways, Galt, CA 95632New Construction
 K. Hovnanian Companies, LLC
