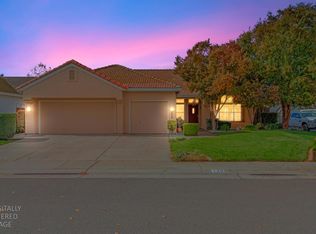
Welcome to 1120 Audrey Ct, Galt, CA 95632! This inviting 2-bedroom, 2.5-bath home is located in a desirable senior community offering comfort, convenience, and an active lifestyle. The spacious kitchen features granite countertops, an induction cooktop, and a large island, perfect for cooking and entertaining. Both bedrooms are generously sized with walk-in closets, and a versatile flex room provides the perfect space for a home office, hobby room, or creative retreat. Enjoy the California room and extended backyard awning, creating a wonderful setting for relaxing or entertaining outdoors. HOA Community amenities include a 4,500 sq. ft clubhouse, swimming pool, pickle-ball, bocce ball, fitness room, front yard landscaping maintenance, gated entry operation, private streets, onsite lifestyle director, and the community features shared solar. Enjoy a relaxed lifestyle with great amenities and plenty of space to make yourself at home!
Active
$585,000
1120 Audrey Ct, Galt, CA 95632
2beds
1,960sqft
Single Family Residence
Built in 2023
5,532 Square Feet Lot
$579,800 Zestimate®
$298/sqft
$239/mo HOA
What's special
Extended backyard awningLarge islandCalifornia roomGranite countertopsSpacious kitchenInduction cooktopWalk-in closets
- 21 days
- 222
- 11
Zillow last checked:
Listing updated:
Listed by:
Lonnie Pierce DRE #01877858 209-487-0326,
Blue Enlightenment R.E. Group
Source: MetroList Services of CA,MLS#: 226131992Originating MLS: MetroList Services, Inc.
Facts & features
Interior
Bedrooms & bathrooms
- Bedrooms: 2
- Bathrooms: 3
- Full bathrooms: 2
- Partial bathrooms: 1
Rooms
- Room types: Bonus Room, Great Room, Kitchen, Laundry
Primary bedroom
- Features: Walk-In Closet, Outside Access
Primary bathroom
- Features: Shower Stall(s), Granite Counters
Dining room
- Features: Dining/Living Combo
Kitchen
- Features: Granite Counters, Kitchen Island, Kitchen/Family Combo
Heating
- Central
Cooling
- Central Air
Appliances
- Included: Range Hood, Dishwasher, Microwave, Electric Cooktop, Electric Water Heater
- Laundry: Laundry Room, Electric Dryer Hookup, Hookups Only, Inside Room
Features
- Flooring: Vinyl
- Has fireplace: No
Interior area
- Total structure area: 1,960
- Total interior livable area: 1,960 sqft
Property
Parking
- Total spaces: 2
- Parking features: Garage Door Opener, Garage Faces Front, Driveway, Gated
- Garage spaces: 2
- Has uncovered spaces: Yes
Features
- Levels: One
- Stories: 1
- Fencing: Back Yard,Wood,Masonry,Gated Driveway/Sidewalks
Lot
- Size: 5,532 Square Feet
- Dimensions: 0.127
- Features: Sprinklers In Front, Landscape Back, Landscape Front, Low Maintenance
Details
- Parcel number: 15008200030000
- Zoning: Residential
- Special conditions: Standard
Construction
Type & style
- Home type: SingleFamily
- Property subtype: Single Family Residence
Materials
- Stucco
- Foundation: Slab
- Roof: Tile
Condition
- Year built: 2023
Utilities & green energy
- Electric: 220 Volts, 220 Volts in Laundry
- Sewer: Public Sewer
- Water: Public
- Utilities for property: Cable Available, Public, Sewer Connected, Internet Available, Solar, Other
Green energy
- Energy generation: Solar
Community & HOA
Community
- Features: Gated
- Senior community: Yes
HOA
- Has HOA: Yes
- Amenities included: Pool, Clubhouse, Recreation Room, Fitness Center
- Services included: Organized Activities, Pool, Maintenance Grounds, Management
- HOA fee: $239 monthly
Location
- Region: Galt
Financial & listing details
- Price per square foot: $298/sqft
- Tax assessed value: $417,455
- Price range: $585K - $585K
- Date on market: 10/27/2026
- Road surface type: Asphalt, Paved Sidewalk
Estimated market value
$579,800
$551,000 - $609,000
$3,027/mo
Price history
| Date | Event | Price |
|---|---|---|
| 10/27/2026 | Listed for sale | $585,000+5.2%$298/sqft |
Source: MetroList Services of CA #226131992 Report a problem | ||
| 6/20/2023 | Sold | $556,000$284/sqft |
Source: Public Record Report a problem | ||
Public tax history
| Year | Property taxes | Tax assessment |
|---|---|---|
| 2026 | -- | $417,455 +2% |
| 2025 | $6,025 +4.1% | $409,271 +2% |
| 2024 | $5,788 +2.2% | $401,247 +101.6% |
| 2023 | $5,664 +922.4% | $199,000 +295.9% |
| 2022 | $554 +58.1% | $50,269 +61.5% |
| 2021 | $350 | $31,135 |
Find assessor info on the county website
Monthly payment
Est. payment
Payment breakdown
Explore the cost of this home by adjusting the details. Changes won't be saved.Climate risks
Neighborhood: 95632

Similar homes
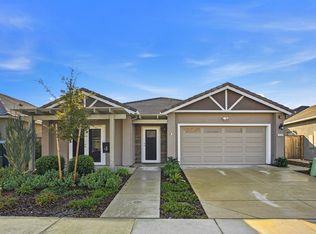
- $599,9003 bd3 ba2.1k sqft929 Norman Rd, Galt, CA 95632New Construction
 MetroList Services of CA
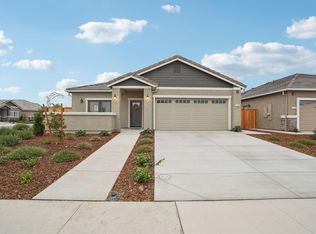
- $559,0002 bd3 ba1.9k sqft936 Hogan Rd, Galt, CA 95632For Sale
 MLS ID #226122889, Allison Young. MetroList Services of CA
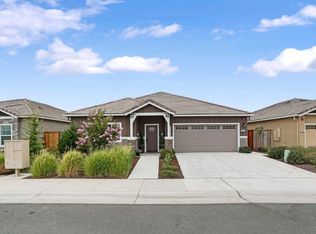
- $559,9002 bd2 ba1.9k sqft928 Norman Rd, Galt, CA 95632New Construction
 MetroList Services of CA
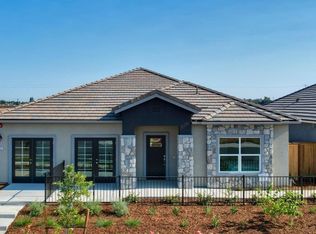
- $549,9904 bd2 ba1.7k sqft120 Silver Cypress Ct, Galt, CA 95632For Sale
 MLS ID #226137482, Shirley Jacobs. MetroList Services of CA
