Move in ready & packed with upgrades in this desirable 55+ community! This 2 bed, 2.5 bath home with flex room features ensuite bathrooms with doors, walk-in closets, ceiling fans throughout, custom kitchen cabinetry, custom wine cabinetry with built-in wine fridge, custom backsplash, plus a laundry room with sink & tile backsplash. The fully landscaped, low-maintenance backyard is made for entertaining with a custom fireplace, BBQ cover, water feature, concrete, artificial grass, plants & trees, plus spa-ready electrical. Additional upgrades include concrete side yards, exterior water access, TV outlets in all bedrooms & back patio, and switched holiday-light outlets in the front & rear eaves. Finished garage is sheetrocked, textured & painted with added storage racks. Enjoy resort-style amenities including pool, clubhouse, fitness center, pickleball, community events & nearby golf. Skip the wait and expense of new constructionthe upgrades, landscaping & finishing touches are already done!
Active
$560,000
936 Hogan Rd, Galt, CA 95632
2beds
1,960sqft
Single Family Residence
Built in 2023
5,209 Square Feet Lot
$555,900 Zestimate®
$286/sqft
$240/mo HOA
What's special
Water featureExterior water accessPlants and treesSpa-ready electricalFully landscaped low-maintenance backyardArtificial grassBbq cover
- 1 day
- 29
- 0
Zillow last checked:
Listing updated:
Listed by:
Allison Young DRE #02175853 209-224-4337,
Parker Realty
Source: MetroList Services of CA,MLS#: 226122889Originating MLS: MetroList Services, Inc.
Facts & features
Interior
Bedrooms & bathrooms
- Bedrooms: 2
- Bathrooms: 3
- Full bathrooms: 2
- Partial bathrooms: 1
Rooms
- Room types: Office, Dining Room, Family Room, Kitchen, Wine Storage Area, Laundry, Living Room
Primary bedroom
- Features: Closet, Walk-In Closet
Primary bathroom
- Features: Closet, Double Vanity
Dining room
- Features: Dining/Family Combo, Space in Kitchen, Dining/Living Combo
Kitchen
- Features: Breakfast Area, Pantry Cabinet, Kitchen Island, Kitchen/Family Combo
Heating
- Central
Cooling
- Ceiling Fan(s), Central Air
Appliances
- Included: Range Hood, Dishwasher, Disposal, Microwave, Electric Cooktop, Wine Refrigerator, Free-Standing Electric Range
- Laundry: Laundry Room, Cabinets, Sink
Features
- Flooring: Vinyl
- Has fireplace: No
Interior area
- Total interior livable area: 1,960 sqft
Property
Parking
- Total spaces: 2
- Parking features: Attached, Garage Faces Front, Guest, Driveway
- Attached garage spaces: 2
- Has uncovered spaces: Yes
Features
- Levels: One
- Stories: 1
- Exterior features: Fire Pit
- Fencing: Back Yard
Lot
- Size: 5,209 Square Feet
- Features: Grass Artificial, Landscape Back, Landscape Front, Low Maintenance
Details
- Parcel number: 15008200230000
- Zoning: R2
- Special conditions: Standard
Construction
Type & style
- Home type: SingleFamily
- Property subtype: Single Family Residence
Materials
- Concrete, Wood
- Foundation: Concrete
- Roof: Tile
Condition
- Year built: 2023
Utilities & green energy
- Electric: 220 Volts
- Sewer: Septic System
- Water: Public
- Utilities for property: Solar
Green energy
- Energy generation: Solar
Community & HOA
Community
- Features: Gated
- Senior community: Yes
HOA
- Has HOA: Yes
- Amenities included: Pool, Clubhouse
- Services included: Pool, Recreation Facility, Maintenance Grounds, Management
- HOA fee: $240 monthly
Location
- Region: Galt
Financial & listing details
- Price per square foot: $286/sqft
- Tax assessed value: $571,608
- Price range: $560K - $560K
- Date on market: 10/1/2026
- Road surface type: Paved Sidewalk
Estimated market value
$555,900
$528,000 - $584,000
$2,796/mo
Price history
| Date | Event | Price |
|---|---|---|
| 10/1/2026 | Listed for sale | $560,000-0.9%$286/sqft |
Source: MetroList Services of CA #226122889 Report a problem | ||
| 7/12/2025 | Listing removed | $2,400$1/sqft |
Source: Zillow Rentals Report a problem | ||
| 7/4/2025 | Listed for rent | $2,400-4%$1/sqft |
Source: Zillow Rentals Report a problem | ||
| 7/1/2025 | Listing removed | $565,000$288/sqft |
Source: MetroList Services of CA #225060914 Report a problem | ||
| 5/27/2025 | Price change | $565,000-1.3%$288/sqft |
Source: MetroList Services of CA #225060914 Report a problem | ||
| 5/13/2025 | Listed for sale | $572,500+4.2%$292/sqft |
Source: MetroList Services of CA #225060914 Report a problem | ||
| 9/6/2024 | Listing removed | $2,500$1/sqft |
Source: Zillow Rentals Report a problem | ||
| 9/4/2024 | Listed for rent | $2,500$1/sqft |
Source: Zillow Rentals Report a problem | ||
| 8/21/2024 | Listing removed | -- |
Source: Zillow Rentals Report a problem | ||
| 8/7/2024 | Price change | $2,500-7.4%$1/sqft |
Source: Zillow Rentals Report a problem | ||
| 7/26/2024 | Listed for rent | $2,700$1/sqft |
Source: Zillow Rentals Report a problem | ||
| 12/14/2023 | Sold | $549,500$280/sqft |
Source: Public Record Report a problem | ||
Public tax history
| Year | Property taxes | Tax assessment |
|---|---|---|
| 2026 | -- | $571,608 +2% |
| 2025 | $7,843 +4.2% | $560,400 +2% |
| 2024 | $7,529 +426.7% | $549,412 +332.6% |
| 2023 | $1,430 +158.1% | $127,000 +152.6% |
| 2022 | $554 +58.1% | $50,269 +61.5% |
| 2021 | $350 | $31,135 |
Find assessor info on the county website
Monthly payment
Est. payment
Payment breakdown
Explore the cost of this home by adjusting the details. Changes won't be saved.Climate risks
Neighborhood: 95632
Similar homes
- $559,9002 bd2 ba1.9k sqft928 Norman Rd, Galt, CA 95632New Construction
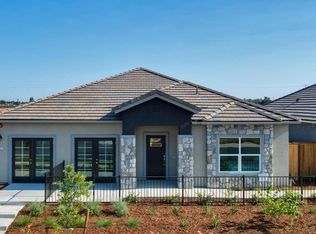 MetroList Services of CA
 - $554,9002 bd2 ba1.8k sqft932 Norman Rd, Galt, CA 95632New Construction
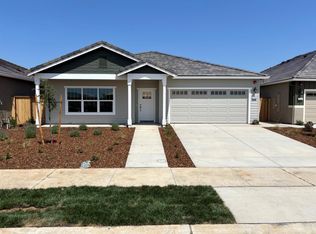 MetroList Services of CA
 - from $499,9002 bd2 ba1.6k sqftTulip Plan, Dry Creek Oaks, Galt, CA 95632New Construction
 Riverland Homes
 - $519,9002 bd3 ba1.7k sqft1071 Hogan Rd, Galt, CA 95632New Construction
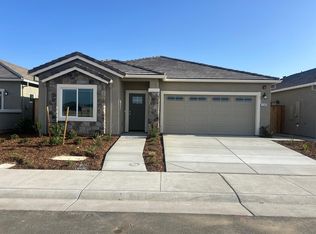 MetroList Services of CA
