Skip main navigation
Off market
  • $2,425,700

    892 Mac Ewen Dr, Osprey, FL 34229

    5beds
    4,197sqft
    SingleFamily
    Built in 1996
    0.54 Acres Lot
    $2,425,700 Zestimate®
    $578/sqft
    $7,292 Estimated rent

    Home value

    $2,425,700

    $2.23M - $2.64M

    $7,292/mo

    Zestimate® history
    Loading
    Loading...

    Owner options

    List your home for rent

    $7,292/mo

    Rent Zestimate®

    Find your next renter with Zillow Rental Manager. Plus, with online applications, you can quickly screen prospective tenants – for free.

    Learn more

    $7,292/mo

    Rent Zestimate®

    Refinance and save

    $15,530/mo

    Est. payment

    Refinancing to a lower rate could help reduce your monthly payments and save thousands over the life of the loan.

    See today's rates

    $15,530/mo

    Est. payment

    Explore your selling options

    Work with a Zillow partner agent

    Leverage their expertise and Zillow's premium Showcase listings to get your home seen by more buyers.

    Get started

    List with your own agent

    Get your home in front of millions of buyers by listing it on Zillow.

    Learn how to do it

    Sell it yourself

    Take full control of how buyers see your home on Zillow by listing For Sale by Owner (FSBO).

    List your home

    What's special

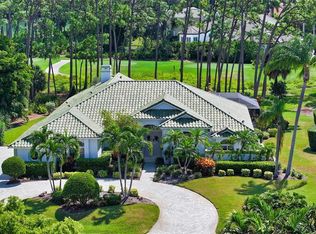
    Located in the idyllic Oaks Club, situated on the 6th green of the Heron Golf Course, this home is sure to impress with picturesque views from all angles. Privacy and entertaining go hand in hand in this tastefully remodeled & impeccably maintained home. Offering 5 bedrooms, 4.5 baths, 3-car garage, perfectly appointed living areas, & coastal feel exterior living. Upon entry, you are greeted by a light & airy feeling with soaring 12' ceilings, stunning crown moulding, 7" baseboards, Maple engineered hardwood floor, & generously proportioned rooms. Cooking is enjoyable in the timeless kitchen with Quartzite counters, elegant glass tile backsplash, plenty of cabinet space, breakfast bar, & cooking island with induction cooktop. Enjoy your morning coffee in the eat-in dining area and watch the sunrise over the golf course. The family room has coffered ceilings & is bathed in natural light from the wall of windows looking out to lush landscaping, creating ultimate privacy & a perfect place to curl up with a book or laptop. Shelving & cabinetry encase the gas fireplace providing a warm, relaxing sanctuary. Play music over the bluetooth speakers to dance through your days & entertain in the evenings. Separated from the other bedrooms, the owner's wing offers a secluded retreat. A large walk-in closet with built-ins provides maximum organization and ease getting ready, two other closets, & spacious bathroom with dual sinks, cabinetry for linens, marble floor shower, & water closet. Two ensuite guest bedrooms, each with walk-in closet, are on the opposite wing from owner's suite, and a powder room near the pool area. Another ensuite bedroom, currently being used as an exercise room, is near family room & separated from the others providing privacy for guests or personal use. 5th bedroom is currently set up as an office, French doors welcome you and it has a tranquil view of the towering Royal Palms in the front yard. Additional rooms: formal living, formal dining, sitting area, & laundry room. 10' sliding glass doors lead to the lanai with peaceful views through the expanded view pool enclosure. Pool and spa are heated, and there is room for seating and dining under the covered area, and out in the sun. Bring a cool drink out to relax after golf, and grill dinner on the exterior grilling patio with propane hookup. Irrigation well and landscape lighting keep the yard looking top-notch year-round. The 3-car garage has built in cabinetry, wall slats, electric car charging station, and improved with Gorilla garage surface. Loaded with hurricane protection, this home has impact windows and sliders, hurricane compliant expanded view pool cage, hurricane cloth for aquarium window, hurricane rated garage doors, and new tile roof in 2015. Home exterior painted in 2019, with a new HVAC unit for main living area, and new irrigation well pump. Multiple electrical upgrades through the home, all plumbing pipes replaced to PVC. Only thing left for you to do is move in, relax, & enjoy your new residence in the highly sought-after Oaks Club. Truly a one-of-a-kind country club, amenities include two 18-hole championship golf courses, 12 Har-Tru Hydro-Grid tennis courts, 4 new pickleball courts, state-of-the-art WellFit center, croquet, heated swimming pool, & more. The Oaks is conveniently located to the nation's best beaches, the Legacy Trail, top-rated schools & healthcare, and among all of the culture & activities Sarasota County has to offer.

    This property is off market, which means it's not currently listed for sale or rent on Zillow. This may be different from what's available on other websites or public sources.

    Facts & features

    Interior

    Bedrooms & bathrooms
    • Bedrooms: 5
    • Bathrooms: 5
    • Full bathrooms: 4
    • 1/2 bathrooms: 1
    Heating
    • Other
    Cooling
    • Central
    Features
    • Flooring: Tile, Carpet, Hardwood
    • Has fireplace: Yes
    Interior area
    • Total interior livable area: 4,197 sqft

    Property

    Parking
    • Parking features: Garage, Open
    Features
    • Exterior features: Stucco
    • Has spa: Yes
    Lot
    • Size: 0.54 Acres
    Details
    • Parcel number: 0141030011

    Construction

    Type & style
    • Home type: SingleFamily
    Materials
    • masonry
    • Foundation: Concrete
    • Roof: Other
    Condition
    • Year built: 1996

    Community & HOA

    HOA
    • Has HOA: Yes
    • HOA fee: $100 monthly
    Location
    • Region: Osprey

    Financial & listing details

    • Price per square foot: $578/sqft
    • Tax assessed value: $1,813,300
    • Annual tax amount: $21,499

    Price history

    DateEventPrice
    10/5/2022Sold$2,500,000$596/sqft
    Source: Public Record Report a problem
    5/28/2022Pending sale$2,500,000$596/sqft
    Source: Stellar MLS #A4536862 Report a problem
    5/26/2022Listed for sale$2,500,000+197.6%$596/sqft
    Source: Stellar MLS #A4536862 Report a problem
    2/22/2007Sold$840,000+10.5%$200/sqft
    Source: Stellar MLS #A296927 Report a problem
    2/7/2002Sold$760,000+41.8%$181/sqft
    Source: Public Record Report a problem
    1/5/2000Sold$536,000+297%$128/sqft
    Source: Public Record Report a problem
    4/17/1995Sold$135,000$32/sqft
    Source: Public Record Report a problem

    Public tax history

    YearProperty taxesTax assessment
    2025$21,499 +2%$1,813,300 +1.5%
    2024$21,083 -2.4%$1,786,600 -2.3%
    2023$21,599 +148.7%$1,828,100 +156.7%
    2022$8,684 +0.5%$712,067 +3%
    2021$8,641 -0.5%$691,327 +1.4%
    2020$8,687 +3.1%$681,782 +2.3%
    2019$8,429 $666,454 +1.9%
    2018$8,429 +2%$654,027 +2.1%
    2017$8,265 +6.5%$640,575 -12.4%
    2016$7,761 $731,200 +2.2%
    2015$7,761 $715,500 +27.2%
    2014$7,761 +0.3%$562,604
    2013$7,734 +2.7%$562,604 +1.7%
    2012$7,531 -14.4%$553,200 -16%
    2011$8,794 -11.2%$658,500 -8.8%
    2010$9,899 +10.3%$721,700 +2.2%
    2009$8,975 $706,206 +0.1%
    2008$8,975 -7.7%$705,500 -2.6%
    2007$9,720 $724,400 -16.4%
    2006-- $866,000 +22%
    2005-- $709,876 +3%
    2004$10,345 -0.4%$689,200 +6.7%
    2003$10,387 +12.1%$645,700 +12.5%
    2002$9,269 +14.8%$573,800 +9.5%
    2001$8,075 +14.2%$524,100 +9.9%
    2000$7,073 $476,794
    Find assessor info on the county website

    Neighborhood: 34229

    Nearby schools

    GreatSchools rating
    Get a cash offer in 3 minutes
    Find out how much your home could sell for in as little as 3 minutes with a no-obligation cash offer.
    Estimated market value
    $2,425,700
    Get a cash offer in 3 minutes
    Find out how much your home could sell for in as little as 3 minutes with a no-obligation cash offer.
    Estimated market value
    $2,425,700