This beautiful custom designed home will captivate you from the moment you enter the front door. Located in the extremely sought after Oaks Country Club, this recently renovated home is sure to impress with picturesque views of the golf course. Privacy and entertaining are at the top of the list for this tastefully remodeled home, offering 4 bedrooms and 5 ½ baths. Marble and wood floors are in the main living areas. You are certain to have plenty of room for visiting family and friends, with a living room, fireplace, and family room all overlooking large pool area, lush landscaping, and golf course. The kitchen is waiting for your culinary skills, with stunning Quartz countertops, an island, a Thermador gas range, complete stainless appliances including double ovens with a warming drawer, extensive wood cabinetry, wine refrigeration and dining space for six. The dining room seats 12 comfortably, has handsome wood floors, and plenty of light. Two full size closet pantries offer plenty of storage space for kitchenware. The study/den has extensive built in shelving for your book collection. hurricane impact sliding doors lead you to the immense lanai, with a completely outfitted outdoor kitchen and fireplace, and multiple seating areas for dining al fresco. The generous pool and spa, all newly surfaced, are sure to complete your lifestyle. The first floor has an extremely spacious owner’s suite complete with a sitting area and three custom designed walk in closets. Also, an exercise or bonus room completes the owner’s wing. The generous bath has a walk in shower, jetted Jacuzzi, and separate vanity areas. An en suite guest bedroom is on the first floor as well. The elevator or stairs take you to the second level where you will find two en suite guest rooms complete with a cozy sitting area. This home is ready for its new owners with newer air conditioning systems, pool equipment, epoxy flooring in the 3 car garage and professional landscaping. The Oaks Country Club is a Platinum Club of America, and Emerald Club, offering two 18 hole golf courses, tennis, pickleball, croquet, fitness center, dining, and an extremely active social calendar. No need to look further, this is the one! Membership is required. Conveniently located to beautiful beaches, the Legacy
Sold for $2,300,000
$2,300,000
896 Mac Ewen Dr, Osprey, FL 34229
4beds
4,858sqft
Single Family Residence
Built in 1998
0.59 Acres Lot
$2,267,900 Zestimate®
$473/sqft
$7,709 Estimated rent
Home value
$2,267,900
$2.15M - $2.38M
$7,709/mo
Zestimate® history
Owner options
List your home for rent
$7,709/mo
Rent Zestimate®
Find your next renter with Zillow Rental Manager. Plus, with online applications, you can quickly screen prospective tenants – for free.
$7,709/mo
Rent Zestimate®
Refinance and save
$14,628/mo
Est. payment
Refinancing to a lower rate could help reduce your monthly payments and save thousands over the life of the loan.
$14,628/mo
Est. payment
Explore your selling options
Work with a Zillow partner agent
Leverage their expertise and Zillow's premium Showcase listings to get your home seen by more buyers.
Get startedList with your own agent
Get your home in front of millions of buyers by listing it on Zillow.
Learn how to do itSell it yourself
Take full control of how buyers see your home on Zillow by listing For Sale by Owner (FSBO).
List your homeWhat's special
Dining space for sixStunning quartz countertopsBeautiful custom designed homeThermador gas rangeProfessional landscapingWine refrigerationExtensive wood cabinetry
Zillow last checked:
Listing updated:
Listed by:
Marisa Marino 941-914-5191,
BRIGHT REALTY 941-552-6036
Bought with:
Renee Preininger, 3300988
SARASOTA TRUST REALTY COMPANY
Source: Stellar MLS,MLS#: A4679288 Originating MLS: Sarasota - Manatee
Originating MLS: Sarasota - Manatee
Facts & features
Interior
Bedrooms & bathrooms
- Bedrooms: 4
- Bathrooms: 6
- Full bathrooms: 5
- 1/2 bathrooms: 1
Rooms
- Room types: Den/Library/Office, Family Room, Dining Room, Living Room, Utility Room, Loft, Storage Rooms
Primary bedroom
- Features: Dual Sinks, En Suite Bathroom, Split Vanities, Tub with Separate Shower Stall, Walk-In Closet(s)
- Level: First
- Area: 480 Square Feet
- Dimensions: 16x30
Bedroom 2
- Features: En Suite Bathroom, Walk-In Closet(s)
- Level: First
- Area: 221 Square Feet
- Dimensions: 13x17
Bedroom 3
- Features: En Suite Bathroom, Walk-In Closet(s)
- Level: Second
- Area: 180 Square Feet
- Dimensions: 12x15
Bedroom 4
- Features: En Suite Bathroom, Walk-In Closet(s)
- Level: Second
- Area: 195 Square Feet
- Dimensions: 13x15
Den
- Features: Built-In Shelving
- Level: First
- Area: 224 Square Feet
- Dimensions: 14x16
Dining room
- Level: First
- Area: 224 Square Feet
- Dimensions: 14x16
Family room
- Features: Ceiling Fan(s)
- Level: First
- Area: 352 Square Feet
- Dimensions: 16x22
Kitchen
- Features: Kitchen Island
- Level: First
- Area: 405 Square Feet
- Dimensions: 15x27
Living room
- Features: Ceiling Fan(s)
- Level: First
- Area: 306 Square Feet
- Dimensions: 17x18
Loft
- Features: Ceiling Fan(s)
- Level: Second
- Area: 176 Square Feet
- Dimensions: 16x11
Heating
- Central, Electric
Cooling
- Central Air, Zoned
Appliances
- Included: Bar Fridge, Oven, Convection Oven, Cooktop, Dishwasher, Disposal, Dryer, Electric Water Heater, Exhaust Fan, Ice Maker, Microwave, Range, Refrigerator, Trash Compactor, Washer, Wine Refrigerator
- Laundry: Laundry Room
Features
- Built-in Features, Cathedral Ceiling(s), Ceiling Fan(s), Coffered Ceiling(s), Crown Molding, Dry Bar, Eating Space In Kitchen, Elevator, High Ceilings, Primary Bedroom Main Floor, Solid Surface Counters, Solid Wood Cabinets, Split Bedroom, Tray Ceiling(s), Vaulted Ceiling(s), Walk-In Closet(s), Wet Bar
- Flooring: Carpet, Marble, Travertine, Hardwood
- Doors: Outdoor Grill, Outdoor Kitchen, Sliding Doors
- Windows: Window Treatments
- Has fireplace: Yes
- Fireplace features: Gas, Living Room
Interior area
- Total structure area: 6,688
- Total interior livable area: 4,858 sqft
Property
Parking
- Total spaces: 3
- Parking features: Circular Driveway, Garage Faces Side, Guest
- Attached garage spaces: 3
- Has uncovered spaces: Yes
Features
- Levels: Two
- Stories: 2
- Patio & porch: Covered, Deck, Screened
- Exterior features: Dog Run, Irrigation System, Lighting, Outdoor Grill, Outdoor Kitchen, Sprinkler Metered, Storage
- Has private pool: Yes
- Pool features: Gunite, In Ground, Lighting, Tile
- Has spa: Yes
- Spa features: In Ground
- Fencing: Other
- Has view: Yes
- View description: Golf Course
Lot
- Size: 0.59 Acres
- Features: On Golf Course, Private
- Residential vegetation: Mature Landscaping, Trees/Landscaped
Details
- Additional structures: Outdoor Kitchen
- Parcel number: 0141030013
- Special conditions: None
Construction
Type & style
- Home type: SingleFamily
- Architectural style: Custom
- Property subtype: Single Family Residence
Materials
- Block, Stucco
- Foundation: Slab
- Roof: Built-Up,Tile
Condition
- New construction: No
- Year built: 1998
Utilities & green energy
- Sewer: Public Sewer
- Water: Public
- Utilities for property: BB/HS Internet Available, Cable Available, Cable Connected, Electricity Connected, Fiber Optics, Propane, Sewer Connected, Sprinkler Meter, Sprinkler Well, Street Lights, Water Connected
Community & HOA
Community
- Features: Clubhouse, Deed Restrictions, Fitness Center, Golf, Playground, Pool, Restaurant, Special Community Restrictions, Tennis Court(s)
- Pet fee: $0 monthly
- Subdivision: OAKS
HOA
- Has HOA: Yes
- Amenities included: Clubhouse, Elevator(s), Fitness Center, Gated, Golf Course, Maintenance, Pickleball Court(s), Playground, Pool, Security, Tennis Court(s), Vehicle Restrictions
- Services included: 24-Hour Guard, Common Area Taxes, Private Road, Security
- HOA fee: $134 monthly
- HOA name: Hope Root
- HOA phone: 941-460-5560
Location
- Region: Osprey
Financial & listing details
- Price per square foot: $473/sqft
- Tax assessed value: $1,670,800
- Annual tax amount: $20,337
- Date on market: 1/22/2026
- Cumulative days on market: 35 days
- Listing terms: Cash,Conventional
- Ownership: Fee Simple
- Total actual rent: 0
- Electric utility on property: Yes
- Road surface type: Asphalt
Price history
| Date | Event | Price |
|---|---|---|
| 4/6/2026 | Sold | $2,300,000-6.1%$473/sqft |
Source:  Stellar MLS #A4679288 Report a problem Stellar MLS #A4679288 Report a problem | ||
| 2/27/2026 | Pending sale | $2,450,000$504/sqft |
Source: Stellar MLS #A4679288 Report a problem | ||
| 1/27/2026 | Listed for sale | $2,450,000+14%$504/sqft |
Source: Stellar MLS #A4679288 Report a problem | ||
| 12/15/2022 | Sold | $2,150,000-6.5%$443/sqft |
Source: Public Record Report a problem | ||
| 10/28/2022 | Listed for sale | $2,300,000+170.6%$473/sqft |
Source: Stellar MLS #A4550562 Report a problem | ||
| 1/27/2020 | Sold | $850,000-5.6%$175/sqft |
Source: Public Record Report a problem | ||
| 1/10/2020 | Pending sale | $900,000$185/sqft |
Source: COLDWELL BANKER RES R E #A4455997 Report a problem | ||
| 1/10/2020 | Listed for sale | $900,000-8.2%$185/sqft |
Source: COLDWELL BANKER RES R E #A4455997 Report a problem | ||
| 1/31/2019 | Listing removed | $980,000$202/sqft |
Source: COLDWELL BANKER RES R E #A4167468 Report a problem | ||
| 7/25/2017 | Price change | $980,000-6.7%$202/sqft |
Source: Coldwell Banker Residential Real Estate - Longboat Key #A4167468 Report a problem | ||
| 4/6/2017 | Price change | $1,050,000-11%$216/sqft |
Source: Coldwell Banker Residential Real Estate - Longboat Key #A4167468 Report a problem | ||
| 12/21/2016 | Price change | $1,180,000-9.2%$243/sqft |
Source: Coldwell Banker Residential Real Estate - Longboat Key #A4167468 Report a problem | ||
| 11/16/2016 | Listed for sale | $1,300,000+86566.7%$268/sqft |
Source: Coldwell Banker Residential Real Estate - Longboat Key #A4167468 Report a problem | ||
| 9/24/1996 | Sold | $1,500 |
Source: Public Record Report a problem | ||
Public tax history
| Year | Property taxes | Tax assessment |
|---|---|---|
| 2025 | $20,338 +0.5% | $1,670,800 +0.4% |
| 2024 | $20,233 -7.5% | $1,664,300 -7.8% |
| 2023 | $21,882 +63% | $1,805,700 +102.1% |
| 2022 | $13,422 +26.4% | $893,640 +10% |
| 2021 | $10,619 +5.7% | $812,400 +3.3% |
| 2020 | $10,044 +2.9% | $786,236 +2.3% |
| 2019 | $9,757 | $768,559 +1.9% |
| 2018 | $9,757 +1.9% | $754,229 +2.1% |
| 2017 | $9,572 -1.7% | $738,716 -5.2% |
| 2016 | $9,735 | $778,900 -5.4% |
| 2015 | $9,735 | $823,000 +22.4% |
| 2014 | $9,735 +4.7% | $672,500 |
| 2013 | $9,301 -5.7% | $672,500 -6.8% |
| 2012 | $9,860 -9.3% | $721,200 -11% |
| 2011 | $10,873 -14.1% | $810,500 -11.8% |
| 2010 | $12,659 +7.8% | $919,400 +0.2% |
| 2009 | $11,744 | $917,818 +0.1% |
| 2008 | $11,744 +1.1% | $916,901 +3% |
| 2007 | $11,614 | $890,195 +2.5% |
| 2006 | -- | $868,483 +3% |
| 2005 | -- | $843,187 +3% |
| 2004 | $12,356 -1.2% | $818,628 +1.9% |
| 2003 | $12,511 +2.6% | $803,364 +2.4% |
| 2002 | $12,191 +7.2% | $784,535 +1.6% |
| 2001 | $11,368 +2.7% | $772,180 +3% |
| 2000 | $11,070 | $749,689 |
Find assessor info on the county website
Neighborhood: 34229
Nearby homes
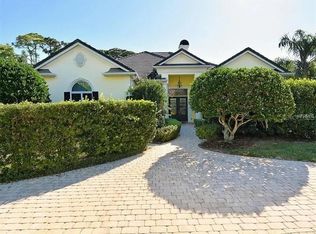
- $1,700,0004 bd4 ba4.1k sqft898 Mac Ewen Dr, Osprey, FL 34229Sold
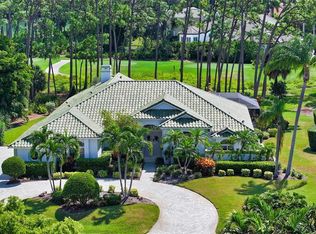
- $1,475,0003 bd3 ba3k sqft894 Mac Ewen Dr, Osprey, FL 34229Sold
- $1,183,5003 bd4 ba3.1k sqft901 Mac Ewen Dr, Osprey, FL 34229Off Market
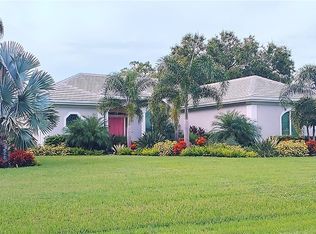
- $1,283,4003 bd3 ba2.7k sqft903 Mac Ewen Dr, Osprey, FL 34229Off Market
- $1,782,8003 bd4 ba4.5k sqft900 Mac Ewen Dr, Osprey, FL 34229Off Market
- $2,438,8005 bd5 ba4.1k sqft892 Mac Ewen Dr, Osprey, FL 34229Off Market
- $1,409,9003 bd3 ba3k sqft899 Mac Ewen Dr, Osprey, FL 34229Off Market
- $1,778,5004 bd4 ba4k sqft902 Mac Ewen Dr, Osprey, FL 34229Off Market
Nearby schools
GreatSchools rating
- 8/10Laurel Nokomis SchoolGrades: PK-8Distance: 5.5 mi
- 7/10Venice Senior High SchoolGrades: 9-12Distance: 7.8 mi
Schools provided by the listing agent
- Elementary: Laurel Nokomis Elementary
- Middle: Sarasota Middle
- High: Venice Senior High
Source: Stellar MLS. This data may not be complete. We recommend contacting the local school district to confirm school assignments for this home.
Get a cash offer in 3 minutes
Find out how much your home could sell for in as little as 3 minutes with a no-obligation cash offer.
Estimated market value
$2,267,900
Get a cash offer in 3 minutes
Find out how much your home could sell for in as little as 3 minutes with a no-obligation cash offer.
Estimated market value
$2,267,900
- Florida
- Sarasota County
- Osprey
- 34229
- 896 Mac Ewen Dr
Nearby cities
Nearby zip codes
Other Osprey Topics
