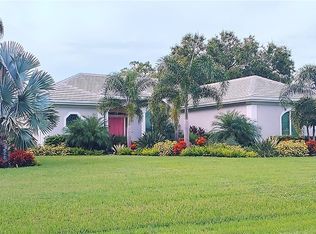
Large 4 bedroom, 4 bath home on over half an acre bordering the 7th fairway of the Heron Golf Course in the Oaks Clubside. Located in the heart of south Sarasota, The Oaks offers 2 championship golf courses, a world-class tennis facility, a state-of-the art wellness center and a wide variety of club amenities, including dining options and social offerings. Club membership is required with homeownership.
Sold for $1,700,000
$1,700,000
898 Mac Ewen Dr, Osprey, FL 34229
4beds
4,132sqft
Single Family Residence
Built in 1997
0.66 Acres Lot
$1,864,400 Zestimate®
$411/sqft
$7,348 Estimated rent
Home value
$1,864,400
$1.64M - $2.11M
$7,348/mo
Zestimate® history
Owner options
List your home for rent
$7,348/mo
Rent Zestimate®
Find your next renter with Zillow Rental Manager. Plus, with online applications, you can quickly screen prospective tenants – for free.
$7,348/mo
Rent Zestimate®
Refinance and save
$11,217/mo
Est. payment
Refinancing to a lower rate could help reduce your monthly payments and save thousands over the life of the loan.
$11,217/mo
Est. payment
Explore your selling options
Work with a Zillow partner agent
Leverage their expertise and Zillow's premium Showcase listings to get your home seen by more buyers.
Get startedList with your own agent
Get your home in front of millions of buyers by listing it on Zillow.
Learn how to do itSell it yourself
Take full control of how buyers see your home on Zillow by listing For Sale by Owner (FSBO).
List your homeWhat's special
Zillow last checked:
Listing updated:
Listed by:
Steve Abbe 941-400-3969,
COLDWELL BANKER REALTY 941-383-6411
Bought with:
Steve Abbe, 3099254
COLDWELL BANKER REALTY
Source: Stellar MLS,MLS#: A4657963 Originating MLS: Sarasota - Manatee
Originating MLS: Sarasota - Manatee
Facts & features
Interior
Bedrooms & bathrooms
- Bedrooms: 4
- Bathrooms: 4
- Full bathrooms: 4
Rooms
- Room types: Bonus Room, Breakfast Room Separate, Family Room, Dining Room, Living Room, Utility Room
Primary bedroom
- Features: Walk-In Closet(s)
- Level: First
- Area: 416 Square Feet
- Dimensions: 26x16
Bedroom 2
- Features: Built-in Closet
- Level: First
- Area: 182 Square Feet
- Dimensions: 14x13
Bedroom 3
- Features: Built-in Closet
- Level: First
- Area: 187 Square Feet
- Dimensions: 17x11
Bedroom 4
- Features: Built-in Closet
- Level: First
- Area: 209 Square Feet
- Dimensions: 11x19
Primary bathroom
- Features: Bath w Spa/Hydro Massage Tub, Dual Sinks, Garden Bath, Tub with Separate Shower Stall
- Level: First
Balcony porch lanai
- Level: First
- Area: 2400 Square Feet
- Dimensions: 60x40
Bonus room
- Features: No Closet
- Level: First
- Area: 120 Square Feet
- Dimensions: 10x12
Dining room
- Level: First
- Area: 352 Square Feet
- Dimensions: 16x22
Family room
- Level: First
- Area: 486 Square Feet
- Dimensions: 27x18
Kitchen
- Features: Breakfast Bar, Built-in Features, Kitchen Island, Pantry
- Level: First
- Area: 459 Square Feet
- Dimensions: 27x17
Living room
- Level: First
- Area: 414 Square Feet
- Dimensions: 23x18
Heating
- Heat Pump, Zoned
Cooling
- Central Air, Zoned
Appliances
- Included: Oven, Cooktop, Dishwasher, Dryer, Microwave, Refrigerator, Washer
- Laundry: Inside
Features
- Built-in Features, Cathedral Ceiling(s), Ceiling Fan(s), Crown Molding, Eating Space In Kitchen, High Ceilings, Kitchen/Family Room Combo, Open Floorplan, Solid Surface Counters, Solid Wood Cabinets, Split Bedroom, Stone Counters, Vaulted Ceiling(s), Walk-In Closet(s)
- Flooring: Carpet, Ceramic Tile, Marble, Hardwood
- Doors: French Doors, Outdoor Kitchen
- Windows: Blinds, Window Treatments
- Has fireplace: Yes
- Fireplace features: Living Room, Wood Burning
Interior area
- Total structure area: 6,217
- Total interior livable area: 4,132 sqft
Property
Parking
- Total spaces: 3
- Parking features: Circular Driveway, Driveway, Garage Door Opener, Garage Faces Rear, Garage Faces Side, Open, Parking Pad, Workshop in Garage
- Attached garage spaces: 3
- Has uncovered spaces: Yes
Features
- Levels: One
- Stories: 1
- Patio & porch: Covered, Deck, Enclosed, Patio, Porch, Screened
- Exterior features: Irrigation System, Lighting, Outdoor Kitchen, Rain Gutters
- Has private pool: Yes
- Pool features: In Ground, Screen Enclosure, Solar Heat
- Has view: Yes
- View description: Golf Course
Lot
- Size: 0.66 Acres
- Dimensions: 157 x 215 x 115 x 199
- Features: In County, On Golf Course
- Residential vegetation: Mature Landscaping, Oak Trees, Trees/Landscaped
Details
- Additional structures: Outdoor Kitchen
- Parcel number: 0141030014
- Zoning: RE1
- Special conditions: None
Construction
Type & style
- Home type: SingleFamily
- Architectural style: Custom
- Property subtype: Single Family Residence
Materials
- Block, Stucco
- Foundation: Slab
- Roof: Tile
Condition
- New construction: No
- Year built: 1997
Utilities & green energy
- Sewer: Public Sewer
- Water: Public
- Utilities for property: Public
Community & HOA
Community
- Features: Association Recreation - Owned, Buyer Approval Required, Deed Restrictions, Fitness Center, Golf, No Truck/RV/Motorcycle Parking, Pool, Tennis Court(s)
- Security: Gated Community, Security System Owned, Smoke Detector(s)
- Pet fee: $0 monthly
- Subdivision: OAKS 2 PH 2
HOA
- Has HOA: Yes
- Amenities included: Fitness Center, Gated, Optional Additional Fees, Recreation Facilities, Security, Spa/Hot Tub, Tennis Court(s), Vehicle Restrictions
- Services included: Reserve Fund, Insurance, Manager, Private Road, Security
- HOA fee: $133 monthly
- HOA name: Lighthouse Mgmt 941 412-1666, Venice
Location
- Region: Osprey
Financial & listing details
- Price per square foot: $411/sqft
- Tax assessed value: $1,421,500
- Annual tax amount: $15,706
- Date on market: 7/4/2025
- Ownership: Fee Simple
- Total actual rent: 0
- Road surface type: Paved
Price history
| Date | Event | Price |
|---|---|---|
| 9/18/2025 | Sold | $1,700,000-12.8%$411/sqft |
Source:  Stellar MLS #A4657963 Report a problem Stellar MLS #A4657963 Report a problem | ||
| 7/4/2025 | Pending sale | $1,950,000+110.8%$472/sqft |
Source: Stellar MLS #A4657963 Report a problem | ||
| 2/17/2016 | Sold | $925,000-7.5%$224/sqft |
Source: Public Record Report a problem | ||
| 1/20/2016 | Pending sale | $1,000,000$242/sqft |
Source: CANDY SWICK & COMPANY #A4138970 Report a problem | ||
| 12/9/2015 | Listed for sale | $1,000,000-11.4%$242/sqft |
Source: CANDY SWICK & COMPANY #A4138970 Report a problem | ||
| 6/1/2014 | Listing removed | $1,129,000$273/sqft |
Source: Andrews & Associates Realty #A3990112 Report a problem | ||
| 1/4/2014 | Listed for sale | $1,129,000-1%$273/sqft |
Source: Andrews & Associates Realty Inc. #A3990112 Report a problem | ||
| 10/1/2013 | Listing removed | $1,140,000$276/sqft |
Source: Premier Sotheby's International Realty #A3967191 Report a problem | ||
| 2/7/2013 | Price change | $1,140,000-8.1%$276/sqft |
Source: Premier Sotheby's International Realty #A3967191 Report a problem | ||
| 10/13/2012 | Listed for sale | $1,240,000$300/sqft |
Source: Signature Sotheby's International Realty #A3967191 Report a problem | ||
| 9/2/2012 | Listing removed | $1,240,000$300/sqft |
Source: Coldwell Banker Residential Real Estate - St Armands #A3956689 Report a problem | ||
| 3/1/2012 | Listed for sale | $1,240,000+3.8%$300/sqft |
Source: Coldwell Banker Residential Real Estate - St Armands #A3956689 Report a problem | ||
| 6/3/2002 | Sold | $1,195,000+648.7%$289/sqft |
Source: Public Record Report a problem | ||
| 4/11/1994 | Sold | $159,600+150.2%$39/sqft |
Source: Public Record Report a problem | ||
| 1/4/1994 | Sold | $63,800$15/sqft |
Source: Public Record Report a problem | ||
Public tax history
| Year | Property taxes | Tax assessment |
|---|---|---|
| 2025 | $16,398 +4.4% | $1,221,281 +10% |
| 2024 | $15,706 -1% | $1,110,255 +10% |
| 2023 | $15,858 +22.4% | $1,009,323 +18.2% |
| 2022 | $12,953 +27.9% | $853,930 +10% |
| 2021 | $10,130 -4.1% | $776,300 -2.4% |
| 2020 | $10,562 +2.2% | $795,300 +1.5% |
| 2019 | $10,340 | $783,400 +5.5% |
| 2018 | $10,340 +5.2% | $742,800 -4.5% |
| 2017 | $9,830 +19.4% | $777,800 +4.8% |
| 2016 | $8,235 | $742,100 -5.3% |
| 2015 | $8,235 +0.3% | $784,000 +32.1% |
| 2014 | $8,208 +0% | $593,623 |
| 2013 | $8,207 +2.7% | $593,623 +1.7% |
| 2012 | $7,993 -11.2% | $583,700 -12.9% |
| 2011 | $9,000 -10.9% | $670,100 -8.6% |
| 2010 | $10,105 +1.3% | $732,900 -5.9% |
| 2009 | $9,976 | $779,078 +0.1% |
| 2008 | $9,976 -4.2% | $778,300 -2.4% |
| 2007 | $10,418 | $797,700 -2.6% |
| 2006 | -- | $819,262 +3% |
| 2005 | -- | $795,400 -0.3% |
| 2004 | $12,018 +0.5% | $797,406 +3.7% |
| 2003 | $11,964 +36.9% | $769,000 +38.7% |
| 2002 | $8,738 +7.3% | $554,464 +1.6% |
| 2001 | $8,141 +2.5% | $545,732 +3% |
| 2000 | $7,945 | $529,837 |
Find assessor info on the county website
Neighborhood: 34229
Nearby homes
- $2,300,0004 bd6 ba4.8k sqft896 Mac Ewen Dr, Osprey, FL 34229Sold

- $1,782,8003 bd4 ba4.5k sqft900 Mac Ewen Dr, Osprey, FL 34229Off Market
- $1,782,6004 bd4 ba4k sqft902 Mac Ewen Dr, Osprey, FL 34229Off Market
- $1,283,4003 bd3 ba2.7k sqft903 Mac Ewen Dr, Osprey, FL 34229Off Market
- $1,475,0003 bd3 ba3k sqft894 Mac Ewen Dr, Osprey, FL 34229Sold
- $1,484,5003 bd3 ba4.2k sqft904 Mac Ewen Dr, Osprey, FL 34229Off Market
- $1,202,1003 bd4 ba3.1k sqft901 Mac Ewen Dr, Osprey, FL 34229Off Market
- $3,346,6006 bd5 ba7k sqft905 Mac Ewen Dr, Osprey, FL 34229Off Market
Nearby schools
GreatSchools rating
- 8/10Laurel Nokomis SchoolGrades: PK-8Distance: 5.5 mi
- 7/10Venice Senior High SchoolGrades: 9-12Distance: 7.8 mi
Schools provided by the listing agent
- Elementary: Laurel Nokomis Elementary
- Middle: Laurel Nokomis Middle
- High: Venice Senior High
Source: Stellar MLS. This data may not be complete. We recommend contacting the local school district to confirm school assignments for this home.
Get a cash offer in 3 minutes
Find out how much your home could sell for in as little as 3 minutes with a no-obligation cash offer.
Estimated market value
$1,864,400
Get a cash offer in 3 minutes
Find out how much your home could sell for in as little as 3 minutes with a no-obligation cash offer.
Estimated market value
$1,864,400
- Florida
- Sarasota County
- Osprey
- 34229
- 898 Mac Ewen Dr
Nearby cities
Nearby zip codes
Other Osprey Topics
