RECENTLY REDUCED. Don't let the opportunity to own this incredible home slip away. With just under 3,100 square feet of living area, this 3 bedroom, 3 bath home in The Oaks Clubside offers all you need to live, work and play in South Sarasota. A large, pavered circular drive leads to the 897 sq. ft attached garage on one side, and in the front, the walkway to the double hand carved mahogany entrance doors of this spacious home. Inside you will find an incredible space, filled with delightful details. The open floor plan, encompassing the living room, kitchen and family room flows well and is filled with natural light. The large kitchen features top-of-the-line stainless steel appliances, a gas cooktop, small breakfast bar and a ton of beautiful wood cabinetry providing an abundance of storage space. The family room has a fireplace, and doors opening to the screened lanai and pool. The dining room has a built- in dry bar with a wine refrigerator. After a day of living the country club lifestyle, you, your loved ones and guests, can retreat to luxurious and peaceful bedrooms. The master suite is a study of elegance with a sitting area, doors that open to the covered area of the lanai, and a master bathroom that feels more like a spa than a residential bathroom. All three bedrooms have large walk-in closets, and all the baths feature onyx counter tops. The shower enclosures are all tile, including the ceilings. For the work-at-home residence you couldn’t ask for a better office. Roomy, light and outfitted with a built-in desk and shelves, you have everything you need to get a little work done before heading outside on a beautiful Florida day. In the lanai you will find a custom outdoor shower, a summer kitchen, koi pond, pool and spa. Situated on a lot large enough for a guest cottage, the grounds are beautifully landscaped. Backing to the Heron course, you will enjoy privacy created by the trees and gardens surrounding the house. Add to all this Brazilian Koa wood and travertine floors, custom lighting, a lawn irrigation augmented by rust treatment system, an inground drain system connected to Heron drainage, LEED MCA roofing tiles, an owned inground propane tank and two hot water heaters- one tankless and you have everything and more that you could want in a home. Ready to play? Mandatory membership in The Oaks Club opens the door to a pleather of recreational, dining and social options including 2 championship 18-hole golf courses, 12 HAR TRU tennis courts (4 lighted), 4 pickleball courts, a Junior Olympic community pool, a state-of-the art Wellfit Center and 3 onsite restaurants.
Sold for $1,475,000
$1,475,000
894 Mac Ewen Dr, Osprey, FL 34229
3beds
3,095sqft
Single Family Residence
Built in 1990
0.66 Acres Lot
$1,561,000 Zestimate®
$477/sqft
$5,907 Estimated rent
Home value
$1,561,000
$1.44M - $1.72M
$5,907/mo
Zestimate® history
Owner options
List your home for rent
$5,907/mo
Rent Zestimate®
Find your next renter with Zillow Rental Manager. Plus, with online applications, you can quickly screen prospective tenants – for free.
$5,907/mo
Rent Zestimate®
Refinance and save
$9,452/mo
Est. payment
Refinancing to a lower rate could help reduce your monthly payments and save thousands over the life of the loan.
$9,452/mo
Est. payment
Explore your selling options
Work with a Zillow partner agent
Leverage their expertise and Zillow's premium Showcase listings to get your home seen by more buyers.
Get startedList with your own agent
Get your home in front of millions of buyers by listing it on Zillow.
Learn how to do itSell it yourself
Take full control of how buyers see your home on Zillow by listing For Sale by Owner (FSBO).
List your homeWhat's special
Zillow last checked:
Listing updated:
Listed by:
Steve Abbe 941-400-3969,
COLDWELL BANKER REALTY 941-383-6411
Bought with:
Heidi Fezza, 3142930
CAPITAL REAL ESTATE ENTERPRISE
Source: Stellar MLS,MLS#: A4571117 Originating MLS: Sarasota - Manatee
Originating MLS: Sarasota - Manatee
Facts & features
Interior
Bedrooms & bathrooms
- Bedrooms: 3
- Bathrooms: 3
- Full bathrooms: 3
Rooms
- Room types: Breakfast Room Separate, Den/Library/Office, Family Room, Dining Room, Living Room, Utility Room
Primary bedroom
- Features: Ceiling Fan(s), Walk-In Closet(s)
- Level: First
- Dimensions: 19x20
Bedroom 2
- Features: Ceiling Fan(s), Walk-In Closet(s)
- Level: First
- Dimensions: 12x14
Bedroom 3
- Features: Ceiling Fan(s), Walk-In Closet(s)
- Level: First
- Dimensions: 14x14
Primary bathroom
- Features: Bath w Spa/Hydro Massage Tub, Dual Sinks, Stone Counters, Tub with Separate Shower Stall
- Level: First
- Dimensions: 14x18
Den
- Features: Built-In Shelving, Built-in Features
- Level: First
- Dimensions: 12x16
Dinette
- Level: First
- Dimensions: 6x8
Dining room
- Features: Bar, Built-In Shelving
- Level: First
- Dimensions: 11x16
Family room
- Features: Ceiling Fan(s)
- Level: First
- Dimensions: 20x18
Foyer
- Level: First
- Dimensions: 5x8
Kitchen
- Features: Breakfast Bar, Granite Counters, Kitchen Island, Pantry, Stone Counters
- Level: First
- Dimensions: 15x18
Living room
- Level: First
- Dimensions: 22x23
Heating
- Central
Cooling
- Central Air
Appliances
- Included: Bar Fridge, Oven, Cooktop, Dishwasher, Disposal, Dryer, Electric Water Heater, Microwave, Range Hood, Refrigerator, Tankless Water Heater, Washer
- Laundry: Inside, Laundry Room
Features
- Built-in Features, Cathedral Ceiling(s), Ceiling Fan(s), Crown Molding, Eating Space In Kitchen, High Ceilings, Kitchen/Family Room Combo, Primary Bedroom Main Floor, Open Floorplan, Solid Wood Cabinets, Split Bedroom, Stone Counters, Thermostat, Walk-In Closet(s)
- Flooring: Carpet, Tile, Travertine, Hardwood
- Doors: French Doors, Outdoor Grill, Outdoor Kitchen, Outdoor Shower, Sliding Doors
- Windows: Shutters, Window Treatments, Hurricane Shutters, Hurricane Shutters/Windows
- Has fireplace: Yes
- Fireplace features: Family Room, Gas
Interior area
- Total structure area: 4,619
- Total interior livable area: 3,095 sqft
Property
Parking
- Total spaces: 3
- Parking features: Circular Driveway, Driveway, Garage Door Opener, Garage Faces Side, Guest, On Street, Oversized
- Attached garage spaces: 3
- Has uncovered spaces: Yes
- Details: Garage Dimensions: 25x31
Features
- Levels: One
- Stories: 1
- Patio & porch: Covered, Patio, Rear Porch, Screened
- Exterior features: Irrigation System, Lighting, Outdoor Grill, Outdoor Kitchen, Outdoor Shower, Sidewalk, Tennis Court(s)
- Has private pool: Yes
- Pool features: In Ground, Lighting, Outside Bath Access, Screen Enclosure
- Has spa: Yes
- Spa features: Heated, In Ground
- Has view: Yes
- View description: Garden, Golf Course, Pool, Trees/Woods
Lot
- Size: 0.66 Acres
- Features: In County, On Golf Course, Oversized Lot, Sidewalk
- Residential vegetation: Fruit Trees, Trees/Landscaped
Details
- Additional structures: Outdoor Kitchen
- Parcel number: 0141030012
- Special conditions: None
Construction
Type & style
- Home type: SingleFamily
- Architectural style: Custom
- Property subtype: Single Family Residence
Materials
- Block, Stucco
- Foundation: Slab
- Roof: Tile
Condition
- New construction: No
- Year built: 1990
Utilities & green energy
- Sewer: Public Sewer
- Water: Public, Well
- Utilities for property: BB/HS Internet Available, Cable Connected, Electricity Connected, Phone Available, Propane, Public, Sewer Connected, Street Lights
Green energy
- Energy efficient items: HVAC, Lighting, Roof, Thermostat
- Water conservation: Fl. Friendly/Native Landscape
Community & HOA
Community
- Features: Association Recreation - Owned, Deed Restrictions, Fitness Center, Gated, Golf, Playground, Pool
- Security: Gated Community, Security System Owned, Smoke Detector(s)
- Pet fee: $0 monthly
- Subdivision: OAKS 2 PH 2
HOA
- Has HOA: Yes
- Amenities included: Clubhouse, Fitness Center, Gated, Golf Course, Playground, Pool, Recreation Facilities, Sauna, Security, Spa/Hot Tub, Tennis Court(s)
- HOA fee: $133 monthly
- HOA name: Lighthouse / Hope Root
- HOA phone: 941-460-5560
Location
- Region: Osprey
Financial & listing details
- Price per square foot: $477/sqft
- Tax assessed value: $1,086,700
- Annual tax amount: $5,794
- Date on market: 5/22/2023
- Cumulative days on market: 217 days
- Listing terms: Cash,Conventional
- Ownership: Fee Simple
- Total actual rent: 0
- Electric utility on property: Yes
- Road surface type: Paved
Price history
| Date | Event | Price |
|---|---|---|
| 4/15/2024 | Sold | $1,475,000-9.2%$477/sqft |
Source:  Stellar MLS #A4571117 Report a problem Stellar MLS #A4571117 Report a problem | ||
| 1/21/2024 | Pending sale | $1,625,000$525/sqft |
Source: Stellar MLS #A4571117 Report a problem | ||
| 11/29/2023 | Listed for sale | $1,625,000-4.4%$525/sqft |
Source: Stellar MLS #A4571117 Report a problem | ||
| 11/3/2023 | Listing removed | -- |
Source: Stellar MLS #A4571117 Report a problem | ||
| 5/22/2023 | Listed for sale | $1,700,000+58.1%$549/sqft |
Source: Stellar MLS #A4571117 Report a problem | ||
| 6/4/2020 | Listing removed | $1,075,000$347/sqft |
Source: Jo Rutstein, PA #A4448390 Report a problem | ||
| 3/5/2020 | Price change | $1,075,000-2.3%$347/sqft |
Source: Premier Sotheby's International Realty #A4448390 Report a problem | ||
| 7/2/2019 | Listed for sale | $1,100,000+63%$355/sqft |
Source: Premier Sotheby's International Realty #894MacEwenIHE Report a problem | ||
| 5/22/2007 | Sold | $675,000$218/sqft |
Source: Public Record Report a problem | ||
Public tax history
| Year | Property taxes | Tax assessment |
|---|---|---|
| 2025 | $13,439 +93.9% | $1,086,700 +92.4% |
| 2024 | $6,931 +3.6% | $564,827 +3% |
| 2023 | $6,688 +3.1% | $548,376 +3% |
| 2022 | $6,487 +0.6% | $532,404 +3% |
| 2021 | $6,450 -0.4% | $516,897 +1.4% |
| 2020 | $6,478 +3.2% | $509,760 +2.3% |
| 2019 | $6,277 | $498,299 +1.9% |
| 2018 | $6,277 +2.1% | $489,008 +2.1% |
| 2017 | $6,147 -1.7% | $478,950 -20.6% |
| 2016 | $6,252 | $603,500 -5% |
| 2015 | $6,252 +0.4% | $635,400 +39.6% |
| 2014 | $6,230 +0% | $455,311 |
| 2013 | $6,229 +2.7% | $455,311 +1.7% |
| 2012 | $6,065 -20.5% | $447,700 -22% |
| 2011 | $7,633 -9% | $574,300 -6.5% |
| 2010 | $8,386 +1.5% | $614,000 -9.1% |
| 2009 | $8,265 | $675,300 +9.9% |
| 2008 | $8,265 +39.4% | $614,600 +36.2% |
| 2007 | $5,928 | $451,413 +2.5% |
| 2006 | -- | $440,403 +3% |
| 2005 | -- | $427,576 +3% |
| 2004 | $6,307 -1.1% | $415,122 +1.9% |
| 2003 | $6,379 +1.9% | $407,382 +2.4% |
| 2002 | $6,259 +7.2% | $397,834 +1.6% |
| 2001 | $5,838 +2.6% | $391,569 +3% |
| 2000 | $5,688 | $380,164 |
Find assessor info on the county website
Neighborhood: 34229
Nearby homes
- $2,300,0004 bd6 ba4.8k sqft896 Mac Ewen Dr, Osprey, FL 34229Sold

- $2,438,8005 bd5 ba4.1k sqft892 Mac Ewen Dr, Osprey, FL 34229Off Market
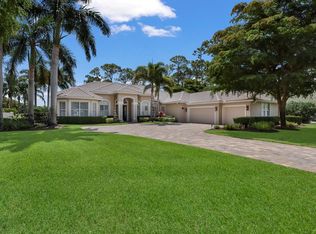
- $1,183,5003 bd4 ba3.1k sqft901 Mac Ewen Dr, Osprey, FL 34229Off Market
- $1,366,2003 bd3 ba3.6k sqft890 Mac Ewen Dr, Osprey, FL 34229Off Market
- $1,700,0004 bd4 ba4.1k sqft898 Mac Ewen Dr, Osprey, FL 34229Sold
- $1,409,9003 bd3 ba3k sqft899 Mac Ewen Dr, Osprey, FL 34229Off Market
- $1,283,4003 bd3 ba2.7k sqft903 Mac Ewen Dr, Osprey, FL 34229Off Market
- $1,738,0004 bd4 ba3.4k sqft888 Mac Ewen Dr, Osprey, FL 34229Off Market
Nearby schools
GreatSchools rating
- 8/10Laurel Nokomis SchoolGrades: PK-8Distance: 5.5 mi
- 7/10Venice Senior High SchoolGrades: 9-12Distance: 7.8 mi
Schools provided by the listing agent
- Elementary: Laurel Nokomis Elementary
- Middle: Sarasota Middle
- High: Venice Senior High
Source: Stellar MLS. This data may not be complete. We recommend contacting the local school district to confirm school assignments for this home.
Get a cash offer in 3 minutes
Find out how much your home could sell for in as little as 3 minutes with a no-obligation cash offer.
Estimated market value
$1,561,000
Get a cash offer in 3 minutes
Find out how much your home could sell for in as little as 3 minutes with a no-obligation cash offer.
Estimated market value
$1,561,000
- Florida
- Sarasota County
- Osprey
- 34229
- 894 Mac Ewen Dr
Nearby cities
Nearby zip codes
Other Osprey Topics
