Step inside to find brand-new carpet in the living and dining areas, complemented by a cozy fireplace that sets the perfect mood for relaxing evenings or hosting friends and family. Two convenient coat closets add a touch of practicality for your guests.
From the living room, step out onto your private balcony and take in the serene views of the beautifully landscaped courtyard and open green space below.
The spacious kitchen opens to the main living area and offers abundant cabinets and generous countertop space—ideal for cooking, entertaining, and creating memories together.
Your primary suite is a true retreat, featuring a private ensuite bath, large walk-in closet, and new carpet throughout. The second bedroom has its own direct bathroom access, complete with a brand-new sink, offering both comfort and convenience.
Don’t miss your chance to make this welcoming home yours! Call to schedule a private showing at 303-324-1281
Sold for $295,000
$295,000
8920 Fox Drive #22, Thornton, CO 80260
2beds
1,394sqft
Condominium
Built in 1998
-- sqft lot
$318,800 Zestimate®
$212/sqft
$2,198 Estimated rent
Home value
$318,800
$303,000 - $335,000
$2,198/mo
Zestimate® history
Owner options
List your home for rent
$2,198/mo
Rent Zestimate®
Find your next renter with Zillow Rental Manager. Plus, with online applications, you can quickly screen prospective tenants – for free.
$2,198/mo
Rent Zestimate®
Refinance and save
$2,067/mo
Est. payment
Refinancing to a lower rate could help reduce your monthly payments and save thousands over the life of the loan.
$2,067/mo
Est. payment
Explore your selling options
Work with a Zillow partner agent
Leverage their expertise and Zillow's premium Showcase listings to get your home seen by more buyers.
Get startedList with your own agent
Get your home in front of millions of buyers by listing it on Zillow.
Learn how to do itSell it yourself
Take full control of how buyers see your home on Zillow by listing For Sale by Owner (FSBO).
List your homeWhat's special
Cozy fireplacePrivate balconyTwo convenient coat closetsAbundant cabinetsOpen green space belowLarge walk-in closetPrivate ensuite bath
Zillow last checked:
Listing updated:
Listed by:
Mark Mais 303-324-1281 mmais@kw.com,
Keller Williams DTC,
Holly Mais 303-903-6755,
Keller Williams DTC
Bought with:
Chantel Domenech, 40042076
Land Above Ground Realty
Source: REcolorado as distributed by MLS GRID,MLS#: 7927355
Facts & features
Interior
Bedrooms & bathrooms
- Bedrooms: 2
- Bathrooms: 2
- Full bathrooms: 2
- Main level bathrooms: 2
- Main level bedrooms: 2
Bedroom
- Description: Spacious, In-Suite Bath, Brand New Carpet Lots Of Natural Light, Views Of Nearby Walking Trails
- Features: Primary Suite
- Level: Main
Bedroom
- Description: Attached Bath, Brand New Carpet, Views Of Nearby Walking Trails
- Level: Main
Bathroom
- Description: Walk-In Closet Attached To Primary Bath
- Features: Primary Suite
- Level: Main
Bathroom
- Description: Access From Second Bedroom And Hallway, Brand New Sink
- Level: Main
Dining room
- Description: Open Concept, Flows Into Living Room, Brand New Carpet, New Window Treatments Included
- Level: Main
Kitchen
- Description: Pantry, Lots Of Counter And Cabinet Space, Dishwasher, Stove And Refrigerator Included
- Level: Main
Laundry
- Description: Washer And Dryer Included
- Level: Main
Living room
- Description: Gas Fireplace, Tons Of Windows, Brand New Carpet, New Window Treatments Included
- Level: Main
Heating
- Forced Air
Cooling
- Central Air
Appliances
- Included: Dishwasher, Dryer, Oven, Range, Range Hood, Refrigerator, Washer
- Laundry: In Unit
Features
- Open Floorplan, Primary Suite, Walk-In Closet(s)
- Flooring: Carpet, Tile
- Has basement: No
- Number of fireplaces: 1
- Fireplace features: Gas, Living Room
- Common walls with other units/homes: 2+ Common Walls
Interior area
- Total structure area: 1,394
- Total interior livable area: 1,394 sqft
- Finished area above ground: 1,394
Property
Parking
- Total spaces: 1
- Parking features: Carport
- Carport spaces: 1
Features
- Levels: One
- Stories: 1
- Entry location: Stairs
- Patio & porch: Covered, Front Porch
- Exterior features: Balcony
Details
- Parcel number: R0114749
- Special conditions: Standard
Construction
Type & style
- Home type: Condo
- Property subtype: Condominium
- Attached to another structure: Yes
Materials
- Frame, Wood Siding
- Roof: Composition
Condition
- Updated/Remodeled
- Year built: 1998
Utilities & green energy
- Electric: 110V
- Sewer: Public Sewer
- Water: Public
- Utilities for property: Cable Available, Electricity Connected
Community & HOA
Community
- Subdivision: Brookside Condominiums
HOA
- Has HOA: Yes
- Services included: Insurance, Maintenance Grounds, Maintenance Structure, Recycling, Sewer, Trash, Water
- HOA fee: $335 monthly
- HOA name: Brookside Condominium Association Inc.
- HOA phone: 303-237-8000
Location
- Region: Thornton
Financial & listing details
- Price per square foot: $212/sqft
- Tax assessed value: $312,000
- Annual tax amount: $2,130
- Date on market: 11/13/2025
- Listing terms: Cash,Conventional,FHA,VA Loan
- Exclusions: Sellers Personal Property, Staging Items
- Ownership: Estate
- Electric utility on property: Yes
- Road surface type: Paved
Price history
| Date | Event | Price |
|---|---|---|
| 1/12/2026 | Sold | $295,000$212/sqft |
Source:  REcolorado as distributed by MLS GRID #7927355 Report a problem REcolorado as distributed by MLS GRID #7927355 Report a problem | ||
| 12/18/2025 | Pending sale | $295,000$212/sqft |
Source: REcolorado as distributed by MLS GRID #7927355 Report a problem | ||
| 11/13/2025 | Listed for sale | $295,000-9.8%$212/sqft |
Source: REcolorado as distributed by MLS GRID #7927355 Report a problem | ||
| 4/27/2023 | Sold | $327,000-3.8%$235/sqft |
Source: Public Record Report a problem | ||
| 2/1/2023 | Listed for sale | $340,000+70%$244/sqft |
Source:  RE/MAX International #3685891 Report a problem RE/MAX International #3685891 Report a problem | ||
| 7/11/2016 | Sold | $200,000+24.2%$143/sqft |
Source: Public Record Report a problem | ||
| 3/31/2004 | Sold | $161,000+11%$115/sqft |
Source: Public Record Report a problem | ||
| 9/1/2000 | Sold | $145,000$104/sqft |
Source: Public Record Report a problem | ||
Public tax history
| Year | Property taxes | Tax assessment |
|---|---|---|
| 2025 | $2,130 +1% | $19,500 -16.5% |
| 2024 | $2,109 +8.8% | $23,340 |
| 2023 | $1,939 -3.2% | $23,340 +38.8% |
| 2022 | $2,003 | $16,820 -2.8% |
| 2021 | -- | $17,300 +0.1% |
| 2020 | $2,009 | $17,290 -0.2% |
| 2019 | $2,009 +5.7% | $17,320 +9.8% |
| 2018 | $1,901 | $15,780 |
| 2017 | $1,901 | $15,780 +37% |
| 2016 | -- | $11,520 |
| 2015 | $1,300 | $11,520 +43.5% |
| 2014 | -- | $8,030 |
| 2013 | -- | $8,030 -15.9% |
| 2012 | -- | $9,550 |
| 2011 | -- | $9,550 +12.8% |
| 2010 | -- | $8,470 |
| 2009 | -- | $8,470 -30.3% |
| 2008 | -- | $12,160 |
| 2007 | -- | $12,160 +2.2% |
| 2006 | -- | $11,900 |
| 2005 | -- | $11,900 +2.1% |
| 2004 | -- | $11,650 |
| 2003 | $1,254 +4.8% | $11,650 +0.7% |
| 2002 | $1,197 +3.7% | $11,570 +9.5% |
| 2001 | $1,154 | $10,570 |
Find assessor info on the county website
Neighborhood: 80260
Nearby homes
- $296,5002 bd2 ba1.3k sqft8920 Fox Dr #19, Thornton, CO 80260Off Market

- $301,6002 bd2 ba1.3k sqft8920 Fox Dr APT 20, Thornton, CO 80260Off Market
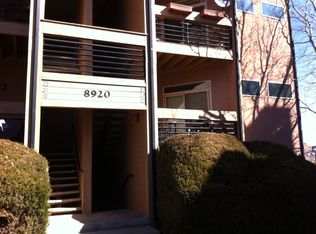
- $308,9002 bd2 ba1.3k sqft8920 Fox Dr APT 24, Thornton, CO 80260Off Market
- $313,8002 bd2 ba1.3k sqft8920 Fox Dr APT 21, Thornton, CO 80260Off Market

- $301,3002 bd2 ba1.3k sqft8920 Fox Dr APT 23, Thornton, CO 80260Off Market
- $294,0202 bd2 ba1.1k sqft8910 Fox Dr APT 14, Thornton, CO 80260Sold
- $295,0002 bd2 ba1.1k sqft8910 Fox Dr APT 7, Thornton, CO 80260Sold
- $369,9002 bd2 ba1.2k sqft8940 Fox Dr #5-204, Thornton, CO 80260Sold
Nearby schools
GreatSchools rating
- 4/10North Mor Elementary SchoolGrades: PK-5Distance: 0.9 mi
- 4/10Northglenn Middle SchoolGrades: 6-8Distance: 2.9 mi
- 4/10Northglenn High SchoolGrades: 9-12Distance: 1.5 mi
Schools provided by the listing agent
- Elementary: North Mor
- Middle: Northglenn
- High: Northglenn
- District: Adams 12 5 Star Schl
Source: REcolorado as distributed by MLS GRID. This data may not be complete. We recommend contacting the local school district to confirm school assignments for this home.
Get a cash offer in 3 minutes
Find out how much your home could sell for in as little as 3 minutes with a no-obligation cash offer.
Estimated market value
$318,800
Get a cash offer in 3 minutes
Find out how much your home could sell for in as little as 3 minutes with a no-obligation cash offer.
Estimated market value
$318,800
- Colorado
- Adams County
- Thornton
- 80260
- 8920 Fox Drive Unit 22
Nearby cities
Nearby neighborhoods
Nearby zip codes
Other Thornton Topics
