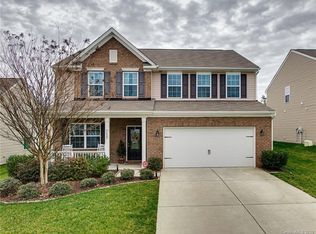
Welcome to this beautifully maintained four-bedroom, three-bath home in the desirable The Vineyards on Lake Wylie. Featuring an open-concept floor plan, stylish finishes, and an abundance of space for everyday living and entertaining, this home offers the perfect blend of comfort, convenience, and modern living. The main level features a spacious kitchen with a large island overlooking the family room and dining area, making it easy to stay connected while entertaining. The kitchen is equipped with stainless steel appliances, slate cabinetry, quartz countertops, and a walk-in pantry with a French door. The generously sized primary suite features beautiful tray ceilings and a large walk-in closet with custom built-ins. Luxury vinyl plank flooring extends throughout the first floor, adding both style and durability. This energy-efficient home also features solar panels and an EV charger. Upstairs, enjoy a spacious bonus room that's perfect for movie nights, a home office, playroom, or additional living space. Step outside and enjoy your own private retreat. Relax in the screened-in patio, unwind in the hot tub, or fire up the grill on the paved patio. Garden beds provide the perfect space to grow your own fruits and vegetables. As a resident of The Vineyards on Lake Wylie, you'll enjoy an incredible selection of community amenities, including a resort-style pool, sports complex with tennis, bocce, and pickleball, fitness center, clubhouse, dog park, playground, and scenic walking trails winding through open green spaces along the waterfront of Lake Wylie. Conveniently located just minutes from the airport, major highways, and Uptown Charlotte, this home offers the ideal combination of peaceful lakeside living and easy access to everything the area has to offer. Don't miss the opportunity to make this beautiful home your next home! Contact us today for more information or to schedule a private showing.
House for rent
$3,200/moFees may apply
8921 Pennegrove Cir, Charlotte, NC 28214
4beds
2,257sqft
Price may not include required fees and charges. Learn more|
Singlefamily
Available now
Air conditioner, central air
Attached garage parking
Central, forced air
What's special
Stylish finishesHot tubBeautiful tray ceilingsQuartz countertopsFour-bedroom three-bath homeGenerously sized primary suiteScreened-in patio
- 21 hours |
- -- |
- -- |
Zillow last checked:
Listing updated:
Travel times

Let’s turn your rent into credit progress
Build credit history with every on-time payment and get credit for the payment you’re already making.
Facts & features
Interior
Bedrooms & bathrooms
- Bedrooms: 4
- Bathrooms: 3
- Full bathrooms: 3
Heating
- Central, Forced Air
Cooling
- Air Conditioner, Central Air
Appliances
- Included: Dishwasher, Dryer, Microwave Oven
Features
- Walk In Closet
Interior area
- Total interior livable area: 2,257 sqft
Property
Parking
- Parking features: Attached, Garage
- Has attached garage: Yes
- Details: Contact manager
Features
- Exterior features: Walk In Closet
Details
- Additional structures: Garage(s)
Construction
Type & style
- Home type: SingleFamily
- Property subtype: SingleFamily
Condition
- Year built: 2021
Community & HOA
Location
- Region: Charlotte
Financial & listing details
- Lease term: Contact For Details
Nearby apartments for rent


Price history
| Date | Event | Price |
|---|---|---|
| 8/21/2026 | Listed for rent | $3,200$1/sqft |
Source: Zillow Rentals #4416506 Report a problem | ||
| 2/8/2023 | Pending sale | $399,100-2.7%$177/sqft |
Source:  Canopy MLS as distributed by MLS GRID #3719602 Report a problem Canopy MLS as distributed by MLS GRID #3719602 Report a problem | ||
| 2/7/2023 | Listing removed | -- |
Source: Canopy MLS as distributed by MLS GRID #3719602 Report a problem | ||
| 10/28/2021 | Sold | $410,230+2.8%$182/sqft |
Source: Canopy MLS as distributed by MLS GRID #3719602 Report a problem | ||
| 4/1/2021 | Pending sale | $399,100$177/sqft |
Source: Canopy MLS as distributed by MLS GRID #3719602 Report a problem | ||
| 3/24/2021 | Price change | $399,100+0.8%$177/sqft |
Source: Canopy MLS as distributed by MLS GRID #3719602 Report a problem | ||
| 3/18/2021 | Listed for sale | $396,100$175/sqft |
Source: Canopy MLS as distributed by MLS GRID #3719602 Report a problem | ||
Neighborhood: 28214
Nearby schools
GreatSchools rating
- 6/10Berryhill Elementary SchoolGrades: PK-8Distance: 1.4 mi
- 2/10West Mecklenburg HighGrades: 9-12Distance: 2.9 mi