Showing for Back Ups!--Experience true comfort in this fully furnished 1 BR, 1 BA condo. Step inside to escape the everyday hustle and bustle. The kitchen features stainless steel appliances and opens to the dining and living rooms with vaulted ceiling and oversized windows . Neutral furnishings, bamboo flooring, and neutral paint make it feel like home instantly. Enjoy peaceful moments on your private balcony overlooking trees. Gated garage parking with elevator access adds convenience. The Owings Mills Community Association Swimming Pool complex is right next door and includes Tennis Courts and a tot lot. Located close to Baltimore and freeways, it's perfect for easy access to both Baltimore and DC. This condo is also a great investment, coming fully furnished. New furnace. Minutes to the metro-- Easy commute to Baltimore and DC. Open House is Saturday, Oct 4 from 1-3
Sold for $200,000
$200,000
8923 Groffs Mill Dr #8923, Owings Mills, MD 21117
1beds
876sqft
Condominium
Built in 1995
-- sqft lot
$196,600 Zestimate®
$228/sqft
$1,690 Estimated rent
Home value
$196,600
$187,000 - $206,000
$1,690/mo
Zestimate® history
Owner options
List your home for rent
$1,690/mo
Rent Zestimate®
Find your next renter with Zillow Rental Manager. Plus, with online applications, you can quickly screen prospective tenants – for free.
$1,690/mo
Rent Zestimate®
Refinance and save
$1,305/mo
Est. payment
Refinancing to a lower rate could help reduce your monthly payments and save thousands over the life of the loan.
$1,305/mo
Est. payment
Explore your selling options
Work with a Zillow partner agent
Leverage their expertise and Zillow's premium Showcase listings to get your home seen by more buyers.
Get startedList with your own agent
Get your home in front of millions of buyers by listing it on Zillow.
Learn how to do itSell it yourself
Take full control of how buyers see your home on Zillow by listing For Sale by Owner (FSBO).
List your homeWhat's special
Zillow last checked:
Listing updated:
Listed by:
Mary Beth Paganelli 410-980-5812,
Long & Foster Real Estate, Inc.
Bought with:
Bessie Conway, 6038
Regal Realty
Source: Bright MLS,MLS#: MDBC2137068
Facts & features
Interior
Bedrooms & bathrooms
- Bedrooms: 1
- Bathrooms: 1
- Full bathrooms: 1
- Main level bathrooms: 1
- Main level bedrooms: 1
Rooms
- Room types: Living Room, Dining Room, Primary Bedroom, Kitchen, Foyer, Sun/Florida Room, Laundry, Bathroom 1
Primary bedroom
- Features: Balcony Access, Flooring - HardWood, Walk-In Closet(s)
- Level: Main
- Area: 143 Square Feet
- Dimensions: 13 x 11
Bathroom 1
- Features: Granite Counters, Flooring - Tile/Brick
- Level: Main
Dining room
- Features: Flooring - HardWood
- Level: Main
- Area: 80 Square Feet
- Dimensions: 10 x 8
Foyer
- Features: Flooring - HardWood
- Level: Main
Kitchen
- Features: Breakfast Bar, Granite Counters, Dining Area, Kitchen - Gas Cooking
- Level: Main
- Area: 144 Square Feet
- Dimensions: 12 x 12
Laundry
- Level: Main
Living room
- Features: Flooring - HardWood, Ceiling Fan(s)
- Level: Main
- Area: 224 Square Feet
- Dimensions: 14 x 16
Other
- Level: Main
- Area: 63 Square Feet
- Dimensions: 7 x 9
Heating
- Forced Air, Natural Gas
Cooling
- Central Air, Electric
Appliances
- Included: Microwave, Built-In Range, Dishwasher, Dryer, Exhaust Fan, Oven/Range - Gas, Refrigerator, Six Burner Stove, Stainless Steel Appliance(s), Washer, Washer/Dryer Stacked, Water Heater, Gas Water Heater
- Laundry: Laundry Room, In Unit
Features
- Ceiling Fan(s), Combination Dining/Living, Combination Kitchen/Dining, Combination Kitchen/Living, Dining Area, Elevator, Entry Level Bedroom, Open Floorplan, Walk-In Closet(s)
- Flooring: Bamboo, Wood
- Doors: French Doors
- Windows: Screens
- Has basement: No
- Has fireplace: No
- Common walls with other units/homes: 2+ Common Walls,No One Below
Interior area
- Total structure area: 876
- Total interior livable area: 876 sqft
- Finished area above ground: 876
- Finished area below ground: 0
Property
Parking
- Total spaces: 1
- Parking features: Basement, Garage Door Opener, Inside Entrance, Asphalt, Free, Lighted, Under Home Parking, Parking Space Conveys, Attached, Parking Lot
- Attached garage spaces: 1
- Has uncovered spaces: Yes
Accessibility
- Accessibility features: Accessible Hallway(s), Accessible Entrance, No Stairs
Features
- Levels: One
- Stories: 1
- Exterior features: Barbecue, Play Area, Sidewalks, Tennis Court(s), Balcony
- Pool features: Community
- Has view: Yes
- View description: Trees/Woods
Details
- Additional structures: Above Grade, Below Grade
- Parcel number: 04022200022755
- Zoning: RESIDENTIAL
- Special conditions: Standard
- Other equipment: Intercom
Construction
Type & style
- Home type: Condo
- Architectural style: Contemporary
- Property subtype: Condominium
- Attached to another structure: Yes
Materials
- Brick
Condition
- Very Good
- New construction: No
- Year built: 1995
- Major remodel year: 2018
Utilities & green energy
- Electric: 110 Volts
- Sewer: Public Sewer
- Water: Public
- Utilities for property: Electricity Available, Natural Gas Available, Sewer Available, Water Available
Community & HOA
Community
- Features: Pool
- Security: Main Entrance Lock, Monitored, Security Gate, Smoke Detector(s)
- Condo and coop fee: $0 monthly
- Subdivision: Spring Mill Condominium
HOA
- Has HOA: No
- Amenities included: Elevator(s), Pool, Tennis Court(s), Tot Lots/Playground
- Services included: Maintenance Structure, Maintenance Grounds, Pool(s), Reserve Funds, Security, Snow Removal, Trash
- HOA name: Spring Mill
Location
- Region: Owings Mills
- Municipality: Owings Mill
Financial & listing details
- Price per square foot: $228/sqft
- Tax assessed value: $135,000
- Annual tax amount: $1,515
- Date on market: 9/15/2025
- Listing agreement: Exclusive Right To Sell
- Inclusions: Fully Furnished To Include Refrigerator, Dishwasher, Microwave, Stove, Pantry, Dishes, Glasses, Utensils, Silverware, Front Loading Washer And Dryer, Bar Stools For Breakfast Bar, Dining Room Table With 4 Chairs, Light Fixtures, 2 Flat Screen Tv's, Living Room Couch And Chair, King Size Bed, Night Stands, Dresser, Chair, Balcony Table With 2 Chairs And Smaller Table On Balcony
- Ownership: Condominium
Price history
| Date | Event | Price |
|---|---|---|
| 11/7/2025 | Sold | $200,000+0.1%$228/sqft |
Source:  Bright MLS #MDBC2137068 Report a problem Bright MLS #MDBC2137068 Report a problem | ||
| 10/7/2025 | Contingent | $199,900$228/sqft |
Source: Bright MLS #MDBC2137068 Report a problem | ||
| 10/6/2025 | Price change | $199,900-20%$228/sqft |
Source: Bright MLS #MDBC2137068 Report a problem | ||
| 9/15/2025 | Listed for sale | $250,000+117.4%$285/sqft |
Source: Bright MLS #MDBC2137068 Report a problem | ||
| 8/14/2023 | Listing removed | -- |
Source: Bright MLS #MDBC2060818 Report a problem | ||
| 3/9/2023 | Listed for rent | $1,895$2/sqft |
Source: Bright MLS #MDBC2060818 Report a problem | ||
| 2/27/2020 | Listing removed | $1,895$2/sqft |
Source: Coldwell Banker Residential Brokerage #MDBC474568 Report a problem | ||
| 11/22/2019 | Price change | $1,895-5%$2/sqft |
Source: Coldwell Banker Residential Brokerage - Annapolis Church #MDBC474568 Report a problem | ||
| 10/8/2019 | Listed for rent | $1,995$2/sqft |
Source: Coldwell Banker Residential Brokerage - Annapolis Church #MDBC474568 Report a problem | ||
| 11/9/2018 | Sold | $115,000+69.1%$131/sqft |
Source: Public Record Report a problem | ||
| 2/6/2012 | Sold | $68,000-2.9%$78/sqft |
Source: Public Record Report a problem | ||
| 12/10/2011 | Price change | $70,000-9.2%$80/sqft |
Source: Prudential PenFed Realty #BC7670636 Report a problem | ||
| 11/16/2011 | Price change | $77,100-4.9%$88/sqft |
Source: Prudential PenFed Realty #BC7670636 Report a problem | ||
| 10/26/2011 | Price change | $81,100-4.9%$93/sqft |
Source: Prudential Carruthers REALTORS #BC7670636 Report a problem | ||
| 10/1/2011 | Price change | $85,300-4.9%$97/sqft |
Source: Prudential Carruthers REALTORS #BC7670636 Report a problem | ||
| 9/7/2011 | Price change | $89,700-5%$102/sqft |
Source: Prudential Carruthers REALTORS #BC7670636 Report a problem | ||
| 8/13/2011 | Listed for sale | $94,400-4.6%$108/sqft |
Source: Prudential Carruthers REALTORS #BC7670636 Report a problem | ||
| 6/3/2011 | Listing removed | $99,000$113/sqft |
Source: Keller Williams Realty #BC7316848 Report a problem | ||
| 5/12/2011 | Listed for sale | $99,000$113/sqft |
Source: Keller Williams Realty #BC7316848 Report a problem | ||
| 4/5/2011 | Listing removed | $99,000$113/sqft |
Source: Keller Williams Excellence #BC7316848 Report a problem | ||
| 12/5/2010 | Listed for sale | $99,000-17.4%$113/sqft |
Source: Keller Williams Excellence #BC7316848 Report a problem | ||
| 8/21/2010 | Listing removed | $119,900$137/sqft |
Source: Keller Williams Realty Excellence #BC7316848 Report a problem | ||
| 6/19/2010 | Price change | $119,900-4%$137/sqft |
Source: Keller Williams Excellence #BC7316848 Report a problem | ||
| 6/6/2010 | Price change | $124,900-3.8%$143/sqft |
Source: Keller Williams Excellence #BC7316848 Report a problem | ||
| 5/20/2010 | Price change | $129,900-3.7%$148/sqft |
Source: Keller Williams Excellence #BC7316848 Report a problem | ||
| 4/22/2010 | Listed for sale | $134,900-18.7%$154/sqft |
Source: Keller Williams Excellence #BC7316848 Report a problem | ||
| 12/29/2006 | Sold | $166,000+101.4%$189/sqft |
Source: Public Record Report a problem | ||
| 12/27/1995 | Sold | $82,440$94/sqft |
Source: Public Record Report a problem | ||
Public tax history
| Year | Property taxes | Tax assessment |
|---|---|---|
| 2025 | $2,635 +73.9% | $135,000 +8% |
| 2024 | $1,515 +4.2% | $125,000 +4.2% |
| 2023 | $1,454 +4.3% | $120,000 -4% |
| 2022 | $1,394 +4.5% | $125,000 +13.6% |
| 2021 | $1,333 +1.5% | $110,000 +1.5% |
| 2020 | $1,313 +1.6% | $108,333 -1.5% |
| 2019 | $1,293 +1.6% | $110,000 +4.8% |
| 2018 | $1,273 +8.6% | $105,000 +8.6% |
| 2017 | $1,172 -40.4% | $96,667 +9.4% |
| 2016 | $1,964 | $88,333 +10.4% |
| 2015 | $1,964 | $80,000 |
| 2014 | $1,964 | $80,000 |
| 2013 | -- | $80,000 -33.3% |
| 2012 | -- | $120,000 |
| 2011 | -- | $120,000 |
| 2010 | -- | $120,000 -22.6% |
| 2009 | -- | $155,000 +17.7% |
| 2008 | -- | $131,666 +21.5% |
| 2007 | -- | $108,333 +27.5% |
| 2006 | -- | $85,000 +6.3% |
| 2005 | -- | $80,000 +6.7% |
| 2004 | -- | $75,000 +7.1% |
| 2003 | -- | $70,000 |
| 2002 | -- | $70,000 |
| 2001 | -- | $70,000 |
Find assessor info on the county website
Neighborhood: 21117
Nearby homes
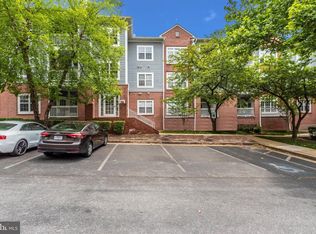
- $220,0002 bd1 ba972 sqft8908 Groffs Mill Dr #8908, Owings Mills, MD 21117Sold
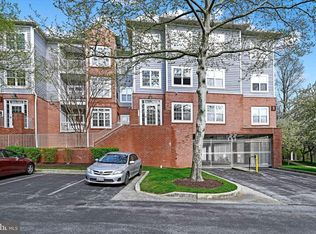
- $230,0003 bd2 ba1.3k sqft8924 Groffs Mill Dr #8924, Owings Mills, MD 21117Sold
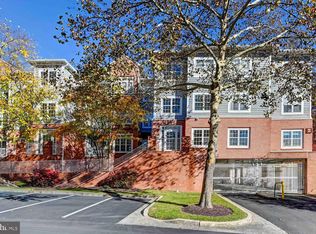
- $208,0001 bd1 ba876 sqft8931 Groffs Mill Dr #8931, Owings Mills, MD 21117Sold
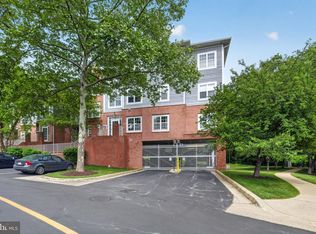
- $292,0003 bd2 ba1.4k sqft8925 Groffs Mill Dr, Owings Mills, MD 21117Sold
- $225,0002 bd1 ba983 sqft8906 Groffs Mill Dr #8906, Owings Mills, MD 21117Sold
- $208,5002 bd1 ba978 sqft8901 Groffs Mill Dr #8901, Owings Mills, MD 21117Off Market
- $175,2001 bd1 ba750 sqft8902 Groffs Mill Dr #8902, Owings Mills, MD 21117Off Market
- $239,2002 bd2 ba1.1k sqft8904 Groffs Mill Dr #8904, Owings Mills, MD 21117Off Market
Nearby schools
GreatSchools rating
- 3/10New Town Elementary SchoolGrades: PK-5Distance: 0.6 mi
- 3/10Deer Park Middle Magnet SchoolGrades: 6-8Distance: 1.5 mi
- 4/10New Town High SchoolGrades: 9-12Distance: 0.5 mi
Schools provided by the listing agent
- Elementary: New Town
- Middle: Deer Park Middle Magnet School
- High: New Town
- District: Baltimore County Public Schools
Source: Bright MLS. This data may not be complete. We recommend contacting the local school district to confirm school assignments for this home.
Get a cash offer in 3 minutes
Find out how much your home could sell for in as little as 3 minutes with a no-obligation cash offer.
Estimated market value
$196,600
Get a cash offer in 3 minutes
Find out how much your home could sell for in as little as 3 minutes with a no-obligation cash offer.
Estimated market value
$196,600
- Maryland
- Baltimore County
- Owings Mills
- 21117
- 8923 Groffs Mill Dr Unit 8923
Nearby cities
Nearby zip codes
Other Owings Mills Topics
