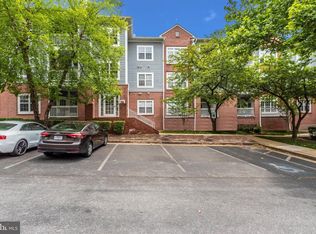
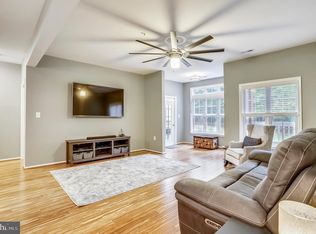
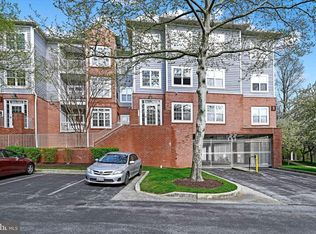
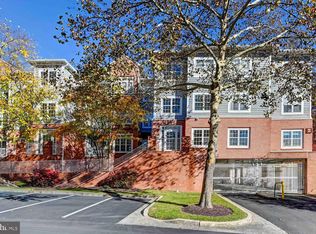
Set within the gated Spring Mill Condominiums and surrounded by mature trees and preserved green space, this beautifully updated 3-bedroom, 2-bath residence offers the perfect balance of comfort, scale, and low-maintenance living. Spanning over 1,400 square feet, the thoughtfully designed layout combines expansive living spaces with modern upgrades, all within one of Owings Mills’ most amenity-rich communities. Inside, oversized windows fill the home with natural light while crown molding and soaring ceilings enhance the airy feel throughout. The spacious living and dining areas flow seamlessly together, anchored by a cozy fireplace that creates a warm focal point for everyday living and entertaining alike. Just beyond, sliding glass doors open to a large private balcony overlooking lush greenery, offering an ideal setting for morning coffee or evening relaxation. The kitchen was fully renovated in 2022 and features crisp white cabinetry, updated countertops, new appliances, abundant prep space, and a bright eat-in area perfect for casual dining. Both bathrooms have been tastefully updated with walk-in showers, including a fully renovated primary bath completed in 2022 with contemporary finishes and a spa-like feel. The secondary bath has also been partially renovated, complementing the home’s cohesive updates throughout. The oversized primary suite offers exceptional scale, complete with direct balcony access, generous closet space, and an expansive en-suite bath. Two additional bedrooms provide flexibility for guests, home office needs, or additional living space. Additional conveniences include in-unit laundry, elevator access, secure gated garage parking, and dedicated on-site management and maintenance staff. Spring Mill residents enjoy beautifully landscaped grounds with a charming fountain, clubhouse, swimming pool, picnic and grilling areas, two lighted tennis courts, and a grassy park with a fenced dog park area. Ideally located just blocks from New Town Village Shopping Center and moments from I-795, this residence offers quick access to shopping, dining, recreation, and commuter routes while maintaining a peaceful, tucked-away setting adjacent to a Baltimore County forest preserve.
Sold for $292,000
Zestimate®
$292,000
8925 Groffs Mill Dr, Owings Mills, MD 21117
3beds
1,412sqft
Condominium
Built in 1995
-- sqft lot
$292,000 Zestimate®
$207/sqft
$2,408 Estimated rent
Home value
$292,000
$272,000 - $315,000
$2,408/mo
Zestimate® history
Owner options
List your home for rent
$2,408/mo
Rent Zestimate®
Find your next renter with Zillow Rental Manager. Plus, with online applications, you can quickly screen prospective tenants – for free.
$2,408/mo
Rent Zestimate®
Refinance and save
$1,814/mo
Est. payment
Refinancing to a lower rate could help reduce your monthly payments and save thousands over the life of the loan.
$1,814/mo
Est. payment
Explore your selling options
Work with a Zillow partner agent
Leverage their expertise and Zillow's premium Showcase listings to get your home seen by more buyers.
Get startedList with your own agent
Get your home in front of millions of buyers by listing it on Zillow.
Learn how to do itSell it yourself
Take full control of how buyers see your home on Zillow by listing For Sale by Owner (FSBO).
List your homeWhat's special
Swimming poolCrisp white cabinetryUpdated countertopsIn-unit laundryPicnic and grilling areasExpansive en-suite bathCrown molding
Zillow last checked:
Listing updated:
Listed by:
Violetta Kalmazova 202-975-5929,
Serhant,
Listing Team: The Sky Group, Co-Listing Team: The Sky Group,Co-Listing Agent: Barak Sky 301-742-5759,
Serhant
Bought with:
Matt Rhine, 628258
Keller Williams Legacy
Source: Bright MLS,MLS#: MDBC2163272
Facts & features
Interior
Bedrooms & bathrooms
- Bedrooms: 3
- Bathrooms: 2
- Full bathrooms: 2
- Main level bathrooms: 2
- Main level bedrooms: 3
Rooms
- Room types: Living Room, Dining Room, Kitchen
Dining room
- Level: Main
Kitchen
- Level: Main
Living room
- Level: Main
Heating
- Forced Air, Natural Gas
Cooling
- Central Air, Electric
Appliances
- Included: Washer, Dishwasher, Disposal, Dryer, Microwave, Oven/Range - Gas, Refrigerator, Gas Water Heater
- Laundry: Has Laundry, Dryer In Unit, Washer In Unit, In Unit
Features
- Primary Bath(s), Kitchen - Table Space, Dining Area, Combination Dining/Living, Bathroom - Walk-In Shower
- Has basement: No
- Number of fireplaces: 1
Interior area
- Total structure area: 1,412
- Total interior livable area: 1,412 sqft
- Finished area above ground: 1,412
- Finished area below ground: 0
Property
Parking
- Total spaces: 1
- Parking features: Covered, Secured, Assigned, Garage
- Garage spaces: 1
- Details: Assigned Parking, Assigned Space #: 8925
Accessibility
- Accessibility features: None
Features
- Levels: One
- Stories: 1
- Exterior features: Balcony
- Pool features: Community
Details
- Additional structures: Above Grade, Below Grade
- Parcel number: 04022200022757
- Zoning: SEE PUBLIC RECORDS
- Special conditions: Standard
Construction
Type & style
- Home type: Condo
- Property subtype: Condominium
- Attached to another structure: Yes
Materials
- Brick
Condition
- New construction: No
- Year built: 1995
Utilities & green energy
- Sewer: Public Sewer
- Water: Public
Community & HOA
Community
- Condo and coop fee: $556 monthly
- Subdivision: None Available
HOA
- Has HOA: No
- Amenities included: Community Center, Picnic Area, Pool, Tennis Court(s), Tot Lots/Playground, Reserved/Assigned Parking, Recreation Facilities, Dog Park, Common Grounds, Clubhouse
- Services included: Management, Pool(s), Water, Trash, Snow Removal, Sewer, Reserve Funds, Maintenance Grounds, Maintenance Structure, Common Area Maintenance
Location
- Region: Owings Mills
Financial & listing details
- Price per square foot: $207/sqft
- Tax assessed value: $197,333
- Annual tax amount: $2,178
- Date on market: 5/21/2026
- Listing agreement: Exclusive Right To Sell
- Ownership: Condominium
Price history
| Date | Event | Price |
|---|---|---|
| 7/10/2026 | Sold | $292,000+0.7%$207/sqft |
Source:  Bright MLS #MDBC2163272 Report a problem Bright MLS #MDBC2163272 Report a problem | ||
| 6/2/2026 | Contingent | $290,000$205/sqft |
Source: Bright MLS #MDBC2163272 Report a problem | ||
| 5/21/2026 | Listed for sale | $290,000+26.1%$205/sqft |
Source: Bright MLS #MDBC2163272 Report a problem | ||
| 10/14/2022 | Sold | $230,000-7.4%$163/sqft |
Source: Bright MLS #MDBC2044948 Report a problem | ||
| 9/15/2022 | Contingent | $248,400$176/sqft |
Source: Bright MLS #MDBC2044948 Report a problem | ||
| 9/8/2022 | Listed for sale | $248,400$176/sqft |
Source: Bright MLS #MDBC2044948 Report a problem | ||
| 8/31/2022 | Contingent | $248,400$176/sqft |
Source: Bright MLS #MDBC2044948 Report a problem | ||
| 8/30/2022 | Pending sale | $248,400$176/sqft |
Source: Bright MLS #MDBC2044948 Report a problem | ||
| 8/18/2022 | Price change | $248,400-0.6%$176/sqft |
Source: Bright MLS #MDBC2044948 Report a problem | ||
| 7/28/2022 | Listed for sale | $249,900+108.4%$177/sqft |
Source: Bright MLS #MDBC2044948 Report a problem | ||
| 4/4/1995 | Sold | $119,900$85/sqft |
Source: Public Record Report a problem | ||
Public tax history
| Year | Property taxes | Tax assessment |
|---|---|---|
| 2025 | $12 | $1,000 |
| 2024 | $12 | $1,000 |
| 2023 | $12 | $1,000 |
| 2022 | $12 | $1,000 |
| 2021 | $12 | $1,000 |
| 2020 | $12 | $1,000 |
| 2019 | $12 | $1,000 |
| 2018 | $12 +3.4% | $1,000 +3.4% |
| 2017 | $12 -2.4% | $967 +3.6% |
| 2016 | $12 | $933 +3.7% |
| 2015 | $12 | $900 |
| 2014 | $12 | $900 |
| 2013 | -- | $900 -10% |
| 2012 | -- | $1,000 |
| 2011 | -- | $1,000 |
| 2010 | -- | $1,000 |
| 2009 | -- | $1,000 |
| 2008 | -- | $1,000 |
| 2007 | -- | $1,000 |
| 2006 | -- | $1,000 |
| 2005 | -- | $1,000 |
| 2004 | -- | $1,000 -2.9% |
| 2003 | -- | $1,030 +31% |
| 2002 | -- | $786 +44.8% |
| 2001 | -- | $543 |
Find assessor info on the county website
Neighborhood: 21117
Nearby homes
- $220,0002 bd1 ba972 sqft8908 Groffs Mill Dr #8908, Owings Mills, MD 21117Sold
- $200,0001 bd1 ba876 sqft8923 Groffs Mill Dr #8923, Owings Mills, MD 21117Sold
- $230,0003 bd2 ba1.3k sqft8924 Groffs Mill Dr #8924, Owings Mills, MD 21117Sold
- $208,0001 bd1 ba876 sqft8931 Groffs Mill Dr #8931, Owings Mills, MD 21117Sold
- $225,0002 bd1 ba983 sqft8906 Groffs Mill Dr #8906, Owings Mills, MD 21117Sold
- $208,4002 bd1 ba978 sqft8901 Groffs Mill Dr #8901, Owings Mills, MD 21117Off Market
- $174,7001 bd1 ba750 sqft8902 Groffs Mill Dr #8902, Owings Mills, MD 21117Off Market
- $237,5002 bd2 ba1.1k sqft8904 Groffs Mill Dr #8904, Owings Mills, MD 21117Off Market
Nearby schools
GreatSchools rating
- 3/10New Town Elementary SchoolGrades: PK-5Distance: 0.6 mi
- 3/10Deer Park Middle Magnet SchoolGrades: 6-8Distance: 1.5 mi
- 4/10New Town High SchoolGrades: 9-12Distance: 0.5 mi
Schools provided by the listing agent
- District: Baltimore County Public Schools
Source: Bright MLS. This data may not be complete. We recommend contacting the local school district to confirm school assignments for this home.
Get a cash offer in 3 minutes
Find out how much your home could sell for in as little as 3 minutes with a no-obligation cash offer.
Estimated market value
$292,000
Get a cash offer in 3 minutes
Find out how much your home could sell for in as little as 3 minutes with a no-obligation cash offer.
Estimated market value
$292,000
- Maryland
- Baltimore County
- Owings Mills
- 21117
- 8925 Groffs Mill Dr
Nearby cities
Nearby zip codes
Other Owings Mills Topics
