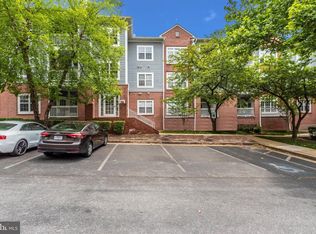
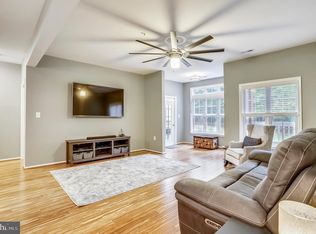
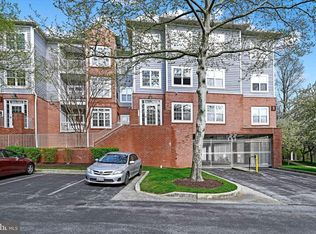
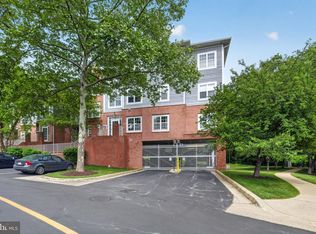
This rarely available penthouse level one bedroom, one bathroom condominium is perfectly situated in an elevator building with underground garage parking. Enjoy the serenity and the breathtaking tree-lined views from the rear covered patio. This desirable unit presents a kitchen with a gas range, SS built-in microwave, stainless steel refrigerator, and a stainless dishwasher. Also included is a spacious living room with Cathedral ceiling and French door access to the covered rear patio with storage closet, a separate dining room with tray ceiling, and a large primary bedroom. This property also has a stacked washer and dryer and ample storage. Upgrades include freshly painted bedroom & bathroom, resurfaced bathtub and tile surround, new dining room light fixture, brand new LVT flooring and carpeting throughout, and new stove, microwave, and dishwasher. Community amenities include a car washing station, lighted tennis courts, swimming pools, walking and jogging paths, shopping and dining. With easy access to the Metro, Interstates 795 and 695, Foundry Row, and community activities, this move-in ready condominium affords convenience and inviting comfort.
Sold for $208,000
$208,000
8931 Groffs Mill Dr #8931, Owings Mills, MD 21117
1beds
876sqft
Condominium
Built in 1995
-- sqft lot
$211,800 Zestimate®
$237/sqft
$1,690 Estimated rent
Home value
$211,800
$195,000 - $231,000
$1,690/mo
Zestimate® history
Owner options
List your home for rent
$1,690/mo
Rent Zestimate®
Find your next renter with Zillow Rental Manager. Plus, with online applications, you can quickly screen prospective tenants – for free.
$1,690/mo
Rent Zestimate®
Refinance and save
$1,347/mo
Est. payment
Refinancing to a lower rate could help reduce your monthly payments and save thousands over the life of the loan.
$1,347/mo
Est. payment
Explore your selling options
Work with a Zillow partner agent
Leverage their expertise and Zillow's premium Showcase listings to get your home seen by more buyers.
Get startedList with your own agent
Get your home in front of millions of buyers by listing it on Zillow.
Learn how to do itSell it yourself
Take full control of how buyers see your home on Zillow by listing For Sale by Owner (FSBO).
List your homeWhat's special
Tree-lined viewsAmple storageStorage closetCovered patioFrench door accessCathedral ceilingStainless steel refrigerator
Zillow last checked:
Listing updated:
Listed by:
Nechelle Robinson 410-404-3889,
Cummings & Co. Realtors
Bought with:
Nisha Smithrick, 615184
NextHome Forward
Source: Bright MLS,MLS#: MDBC2141478
Facts & features
Interior
Bedrooms & bathrooms
- Bedrooms: 1
- Bathrooms: 1
- Full bathrooms: 1
- Main level bathrooms: 1
- Main level bedrooms: 1
Rooms
- Room types: Living Room, Dining Room, Primary Bedroom, Kitchen, Foyer, Sun/Florida Room, Primary Bathroom
Primary bedroom
- Features: Cathedral/Vaulted Ceiling, Ceiling Fan(s), Flooring - Carpet, Window Treatments, Walk-In Closet(s)
- Level: Main
Primary bathroom
- Features: Bathroom - Tub Shower, Countertop(s) - Solid Surface, Double Sink, Flooring - Luxury Vinyl Plank
- Level: Main
Dining room
- Features: Flooring - Carpet, Formal Dining Room
- Level: Main
Foyer
- Features: Flooring - Laminate Plank
- Level: Main
Kitchen
- Features: Flooring - Laminate Plank, Kitchen - Gas Cooking
- Level: Main
Living room
- Features: Cathedral/Vaulted Ceiling, Ceiling Fan(s), Fireplace - Gas, Flooring - Carpet, Window Treatments
- Level: Main
Other
- Features: Flooring - Carpet
- Level: Main
Heating
- Forced Air, Natural Gas
Cooling
- Ceiling Fan(s), Central Air, Electric
Appliances
- Included: Microwave, Dishwasher, Disposal, Exhaust Fan, Intercom, Oven/Range - Gas, Refrigerator, Stainless Steel Appliance(s), Washer/Dryer Stacked, Gas Water Heater
- Laundry: Has Laundry, In Unit
Features
- Bathroom - Tub Shower, Ceiling Fan(s), Elevator, Entry Level Bedroom, Open Floorplan, Formal/Separate Dining Room, Recessed Lighting, Walk-In Closet(s)
- Flooring: Carpet, Laminate
- Doors: French Doors, Sliding Glass, Six Panel
- Windows: Double Pane Windows, Window Treatments
- Has basement: No
- Number of fireplaces: 1
- Fireplace features: Gas/Propane
Interior area
- Total structure area: 876
- Total interior livable area: 876 sqft
- Finished area above ground: 876
- Finished area below ground: 0
Property
Parking
- Total spaces: 1
- Parking features: Built In, Garage Faces Side, Attached, Parking Lot
- Attached garage spaces: 1
Accessibility
- Accessibility features: Accessible Elevator Installed
Features
- Levels: One
- Stories: 1
- Exterior features: Barbecue, Lighting, Sidewalks, Street Lights, Tennis Court(s), Water Fountains, Balcony
- Pool features: Community
- Has view: Yes
- View description: Trees/Woods
Lot
- Features: Backs - Open Common Area, Backs to Trees, PUD
Details
- Additional structures: Above Grade, Below Grade
- Parcel number: 04022200022763
- Zoning: RESIDENTIAL
- Special conditions: Standard
- Other equipment: Intercom
Construction
Type & style
- Home type: Condo
- Architectural style: Ranch/Rambler
- Property subtype: Condominium
- Attached to another structure: Yes
Materials
- Brick Veneer, Vinyl Siding
- Foundation: Slab
- Roof: Fiberglass
Condition
- Excellent
- New construction: No
- Year built: 1995
Utilities & green energy
- Sewer: Public Sewer
- Water: Public
- Utilities for property: Cable Available, Electricity Available, Natural Gas Available, Phone Available, Water Available
Community & HOA
Community
- Features: Pool
- Security: Main Entrance Lock, Security Gate, Smoke Detector(s)
- Condo and coop fee: $339 monthly
- Subdivision: Spring Mill Condominium
HOA
- Has HOA: No
- Amenities included: Common Grounds, Elevator(s), Gated, Jogging Path, Pool, Tennis Court(s), Tot Lots/Playground
- Services included: Common Area Maintenance, Maintenance Structure, Lawn Care Front, Lawn Care Rear, Lawn Care Side, Management, Pool(s), Reserve Funds, Security, Trash
Location
- Region: Owings Mills
Financial & listing details
- Price per square foot: $237/sqft
- Tax assessed value: $140,000
- Annual tax amount: $1,515
- Date on market: 11/5/2025
- Listing agreement: Exclusive Right To Sell
- Listing terms: FHA,Conventional,Cash,VA Loan
- Ownership: Condominium
Price history
| Date | Event | Price |
|---|---|---|
| 2/20/2026 | Sold | $208,000$237/sqft |
Source: Public Record Report a problem | ||
| 12/10/2025 | Sold | $208,000+4%$237/sqft |
Source:  Bright MLS #MDBC2141478 Report a problem Bright MLS #MDBC2141478 Report a problem | ||
| 11/12/2025 | Contingent | $200,000$228/sqft |
Source: Bright MLS #MDBC2141478 Report a problem | ||
| 11/5/2025 | Listed for sale | $200,000+153.2%$228/sqft |
Source: Bright MLS #MDBC2141478 Report a problem | ||
| 3/6/2012 | Sold | $79,000-12.1%$90/sqft |
Source: Public Record Report a problem | ||
| 11/9/2011 | Listing removed | $89,900$103/sqft |
Source: Yaffe Real Estate #BC7566081 Report a problem | ||
| 10/14/2011 | Price change | $89,900-5.3%$103/sqft |
Source: Yaffe Real Estate #BC7566081 Report a problem | ||
| 8/18/2011 | Price change | $94,900-5%$108/sqft |
Source: Yaffe Real Estate #BC7566081 Report a problem | ||
| 7/13/2011 | Price change | $99,900-4.8%$114/sqft |
Source: Yaffe Real Estate #BC7566081 Report a problem | ||
| 6/4/2011 | Price change | $104,900-4.5%$120/sqft |
Source: Yaffe Real Estate #BC7566081 Report a problem | ||
| 4/2/2011 | Listed for sale | $109,900+45.6%$125/sqft |
Source: Yaffe Real Estate #BC7566081 Report a problem | ||
| 5/16/1997 | Sold | $75,500$86/sqft |
Source: Public Record Report a problem | ||
Public tax history
| Year | Property taxes | Tax assessment |
|---|---|---|
| 2025 | $2,455 +62.1% | $140,000 +12% |
| 2024 | $1,515 +4.2% | $125,000 +4.2% |
| 2023 | $1,454 +4.3% | $120,000 -4% |
| 2022 | $1,394 +4.5% | $125,000 +13.6% |
| 2021 | $1,333 +1.5% | $110,000 +1.5% |
| 2020 | $1,313 +1.6% | $108,333 -1.5% |
| 2019 | $1,293 +1.6% | $110,000 +4.8% |
| 2018 | $1,273 +8.6% | $105,000 +8.6% |
| 2017 | $1,172 -33.3% | $96,667 +9.4% |
| 2016 | $1,757 | $88,333 +10.4% |
| 2015 | $1,757 | $80,000 +3.4% |
| 2014 | $1,757 | $77,333 +3.6% |
| 2013 | -- | $74,667 +3.7% |
| 2012 | -- | $72,000 -40% |
| 2011 | -- | $120,000 |
| 2010 | -- | $120,000 -22.6% |
| 2009 | -- | $155,000 +18.3% |
| 2008 | -- | $131,000 +22.4% |
| 2007 | -- | $107,000 +28.9% |
| 2006 | -- | $83,000 +3.1% |
| 2005 | -- | $80,500 +3.2% |
| 2004 | -- | $78,000 +3.3% |
| 2003 | -- | $75,500 +1% |
| 2002 | -- | $74,750 +1% |
| 2001 | -- | $74,000 |
Find assessor info on the county website
Neighborhood: 21117
Nearby homes
- $220,0002 bd1 ba972 sqft8908 Groffs Mill Dr #8908, Owings Mills, MD 21117Sold
- $200,0001 bd1 ba876 sqft8923 Groffs Mill Dr #8923, Owings Mills, MD 21117Sold
- $230,0003 bd2 ba1.3k sqft8924 Groffs Mill Dr #8924, Owings Mills, MD 21117Sold
- $292,0003 bd2 ba1.4k sqft8925 Groffs Mill Dr, Owings Mills, MD 21117Sold
- $225,0002 bd1 ba983 sqft8906 Groffs Mill Dr #8906, Owings Mills, MD 21117Sold
- $208,5002 bd1 ba978 sqft8901 Groffs Mill Dr #8901, Owings Mills, MD 21117Off Market
- $175,2001 bd1 ba750 sqft8902 Groffs Mill Dr #8902, Owings Mills, MD 21117Off Market
- $238,1002 bd2 ba1.1k sqft8904 Groffs Mill Dr #8904, Owings Mills, MD 21117Off Market
Nearby schools
GreatSchools rating
- 3/10New Town Elementary SchoolGrades: PK-5Distance: 0.6 mi
- 3/10Deer Park Middle Magnet SchoolGrades: 6-8Distance: 1.5 mi
- 4/10New Town High SchoolGrades: 9-12Distance: 0.5 mi
Schools provided by the listing agent
- District: Baltimore County Public Schools
Source: Bright MLS. This data may not be complete. We recommend contacting the local school district to confirm school assignments for this home.
Get a cash offer in 3 minutes
Find out how much your home could sell for in as little as 3 minutes with a no-obligation cash offer.
Estimated market value
$211,800
Get a cash offer in 3 minutes
Find out how much your home could sell for in as little as 3 minutes with a no-obligation cash offer.
Estimated market value
$211,800
- Maryland
- Baltimore County
- Owings Mills
- 21117
- 8931 Groffs Mill Dr Unit 8931
Nearby cities
Nearby zip codes
Other Owings Mills Topics
