Skip main navigation
Off market
Street View
  • $1,004,500

    8924 Braeburn Dr, Annandale, VA 22003

    4beds
    2,310sqft
    SingleFamily
    Built in 1964
    0.38 Acres Lot
    $1,004,500 Zestimate®
    $435/sqft
    $4,319 Estimated rent

    Home value

    $1,004,500

    $954,000 - $1.05M

    $4,319/mo

    Zestimate® history
    Loading
    Loading...

    Owner options

    List your home for rent

    $4,319/mo

    Rent Zestimate®

    Find your next renter with Zillow Rental Manager. Plus, with online applications, you can quickly screen prospective tenants – for free.

    Learn more

    $4,319/mo

    Rent Zestimate®

    Refinance and save

    $6,352/mo

    Est. payment

    Refinancing to a lower rate could help reduce your monthly payments and save thousands over the life of the loan.

    See today's rates

    $6,352/mo

    Est. payment

    Explore your selling options

    Work with a Zillow partner agent

    Leverage their expertise and Zillow's premium Showcase listings to get your home seen by more buyers.

    Get started

    List with your own agent

    Get your home in front of millions of buyers by listing it on Zillow.

    Learn how to do it

    Sell it yourself

    Take full control of how buyers see your home on Zillow by listing For Sale by Owner (FSBO).

    List your home

    What's special

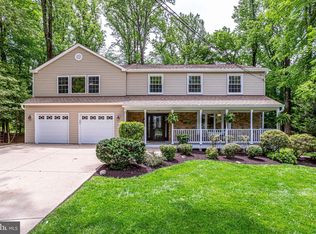
    Your new life awaits in this beautifully updated home right outside the beltway in the beautiful community of Willow Woods. Start each day with a warm cup of coffee in your beautiful kitchen featuring timeless white cabinets, quality S/S appliances, glass tile backsplash, and miles of gorgeous granite counters. With the open floor plan you'll find yourself hosting dinners with friends on the regular! Evenings on your back deck (21x10) will be your time to unwind as you overlook your private backyard spotted with mature trees - providing the perfect location for games, fun and barbecues while enjoying your own private oasis! Check out this amazing family room addition with vaulted ceilings, skylights, dedicated heat pump (2014) Architect series Pella Windows w/hidden screens, french doors, hardwoods, and pocket doors. Fresh designer inspired paint and newly refinished hardwood floors on the main level. This level also provides 3 bedrooms, plus 2 full bathrooms which have all been renovated from top to bottom.The lower level family room has tile, cozy fireplace, utility room/laundry room, 3rd full bath, the 4th bedroom plus a storage room with direct access to a walk up. Some recent updates APPROX AGES include: Replacement windows (ThermaStar by Pella), gas fireplace 2008, Leaf Guard gutters (2011), bathroom renovations (2012&2016), roof 2013), fenced (2013), electrical box (2013), masonary carport wall(2014), hot water heater (2014), Traine furnace (2016), replaced & widened the driveway (2008), sewer line from street (2002). Your commute couldn't be easier - with direct access to Mosaic or Tyson's Corner (50 to Gallows), Rolling Road to Fort Belvoir and minutes to 495 and Vienna, or utilize the Metro bus routes throughout the neighborhood. Location is key with multiple shopping centers nearby, making dining and shopping a breeze, local Ilda pool just across the street, and within the boundaries of the highly rated Canterbury Woods/Frost/Woodson school district - welcome home!

    This property is not currently displayed as for sale or rent on Zillow. This may be different from what's on other websites or public sources.

    Facts & features

    Interior

    Bedrooms & bathrooms
    • Bedrooms: 4
    • Bathrooms: 3
    • Full bathrooms: 3
    Heating
    • Forced air
    Cooling
    • Central
    Appliances
    • Included: Dishwasher, Dryer, Garbage disposal, Microwave, Refrigerator, Washer
    Features
    • Ceiling Fan(s), Carpet, Wood Floors, Attic, Floor Plan - Traditional
    • Flooring: Hardwood
    • Has fireplace: Yes
    Interior area
    • Total interior livable area: 2,310 sqft
    • Finished area below ground: 740

    Property

    Parking
    • Total spaces: 1
    • Parking features: Carport, Garage - Attached
    Accessibility
    • Accessibility features: Other
    Features
    • Exterior features: Brick
    • Pool features: Community
    Lot
    • Size: 0.38 Acres
    Details
    • Parcel number: 0692080124
    • Special conditions: Standard

    Construction

    Type & style
    • Home type: SingleFamily
    • Architectural style: Split Foyer
    Materials
    • brick
    • Roof: Composition
    Condition
    • Year built: 1964

    Community & HOA

    Location
    • Region: Annandale

    Financial & listing details

    • Price per square foot: $435/sqft
    • Tax assessed value: $902,300
    • Annual tax amount: $10,431

    Price history

    DateEventPrice
    1/29/2021Sold$785,000+6.1%$340/sqft
    Source: Long & Foster Broker Feed #VAFX1173218_100 Report a problem
    1/5/2021Pending sale$739,888$320/sqft
    Source: Bright MLS #VAFX1173218 Report a problem
    12/31/2020Listed for sale$739,888+185.7%$320/sqft
    Source: Long & Foster Real Estate, Inc. #VAFX1173218 Report a problem
    9/1/1999Sold$259,000$112/sqft
    Source: Public Record Report a problem

    Public tax history

    YearProperty taxesTax assessment
    2025$10,431 +9.4%$902,300 +9.6%
    2024$9,538 +5.1%$823,280 +2.4%
    2023$9,077 +3.7%$804,350 +5.1%
    2022$8,753 $765,430 +18.7%
    2021-- $644,810 +4.1%
    2020$7,331 +3.6%$619,400 +3.6%
    2019$7,077 $597,970
    2018$7,077 +8.6%$597,970 +6.6%
    2017$6,516 +2.2%$561,200 +2%
    2016$6,376 +3.8%$550,350
    2015$6,142 +3.1%$550,350 +2.8%
    2014$5,959 $535,160 +14.6%
    2013-- $466,930 -1.8%
    2012-- $475,490 -3%
    2011-- $490,220 +3.9%
    2010-- $471,670 +0.2%
    2009-- $470,530 -6.6%
    2008-- $503,660 -7.1%
    2007-- $541,970 +49%
    2003-- $363,730 +26.6%
    2002-- $287,245 +16%
    2001-- $247,625
    Find assessor info on the county website

    Neighborhood: 22003

    Nearby schools

    GreatSchools rating
    Schools provided by the listing agent
    • Elementary: CANTERBURY WOODS
    • Middle: FROST
    • High: WOODSON
    • District: FAIRFAX COUNTY PUBLIC SCHOOLS

    Source: The MLS. This data may not be complete. We recommend contacting the local school district to confirm school assignments for this home.

    Get a cash offer in 3 minutes
    Find out how much your home could sell for in as little as 3 minutes with a no-obligation cash offer.
    Estimated market value
    $1,004,500
    Get a cash offer in 3 minutes
    Find out how much your home could sell for in as little as 3 minutes with a no-obligation cash offer.
    Estimated market value
    $1,004,500