Skip main navigation
Off market
  • $1,155,600

    8925 Cheltonham Pl, Annandale, VA 22003

    5beds
    3,234sqft
    SingleFamily
    Built in 1964
    0.37 Acres Lot
    $1,155,600 Zestimate®
    $357/sqft
    $5,341 Estimated rent

    Home value

    $1,155,600

    $1.09M - $1.22M

    $5,341/mo

    Zestimate® history
    Loading
    Loading...

    Owner options

    List your home for rent

    $5,341/mo

    Rent Zestimate®

    Find your next renter with Zillow Rental Manager. Plus, with online applications, you can quickly screen prospective tenants – for free.

    Learn more

    $5,341/mo

    Rent Zestimate®

    Refinance and save

    $7,205/mo

    Est. payment

    Refinancing to a lower rate could help reduce your monthly payments and save thousands over the life of the loan.

    See today's rates

    $7,205/mo

    Est. payment

    Explore your selling options

    Work with a Zillow partner agent

    Leverage their expertise and Zillow's premium Showcase listings to get your home seen by more buyers.

    Get started

    List with your own agent

    Get your home in front of millions of buyers by listing it on Zillow.

    Learn how to do it

    Sell it yourself

    Take full control of how buyers see your home on Zillow by listing For Sale by Owner (FSBO).

    List your home

    What's special

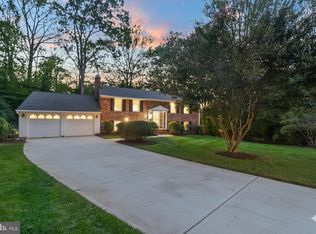
    Single-family Colonial on a tucked-away cul-de-sac in the peaceful Willow Woods neighborhood of Annandale. With a 2-car garage and expansive driveway, there is plenty of parking. The garage also contains a side entrance, inside access to the home, and a closed off room for a storage or work area. The full front porch evokes the desire to sit outside on warm summer evenings. Through the sleek brown front door is the tile foyer, which presents several options. Straight ahead is the large living room, with a picture window looking out to the meticulously landscaped backyard. To the right is the powder room; just past is the eat-in kitchen, with plenty of cabinet storage and a breakfast nook with a bay window looking out on the front porch and yard, a quaint place to start your day. The appliances are stainless steel; Whirlpool dishwasher, built-in microwave, and refrigerator, with a Frigidaire stove. The kitchen leads to the formal dining room at the back of the home, with access to the raised backyard deck. The dining room circles back to the living area, with hardwood floors. Through the living room is the carpeted family room, with a ventless gas log fireplace, bright windows, a walk-in closet, and a laundry room with a utility sink. From this cozy corner of the home is additional back deck access and a side entrance to the house. Perfect for family game nights or evening outdoor entertainment. You'll find the master bedroom to the left on the upper level. With the high ceilings, wainscotting, large walk-in closet, and gorgeous picture window, it's the perfect place to relax and unwind. The attached bath offers a separate shower and bathtub with jets, complete with a double vanity for a spacious master bathroom. Down the hall are the four sizable bedrooms, all with hardwood floors. The last bedroom on the right features large windows that face the northeast front of the home, and built-ins framing the closet. The last bedroom on the left includes an ensuite with a stall shower. The hall bathroom is a full bath with a tub. The lower level is mostly finished. There is a utility room with the dual-zoned HVAC system, water heater, and side entrance to the home, with covered walkout stairs. The lower level also includes two carpeted bonus rooms with a wood-burning fireplace and half bath. Perfect as a recreation room, office space, or for overnight guests. The carpet throughout the home was replaced this year. The backyard features a wooden deck with built-in seating, accessible from the dining and family rooms on the main level. The deck steps down into the fenced-in backyard with impeccable landscaping and a peaceful atmosphere. The high capacity gutters with leaf covers and downspouts to enhance drainage were replaced in 2018 and installed at all four corners of the home. During the spring, the bushes are in full bloom, providing a natural sanctuary away from city life. However, Cheltonham Place is an easy drive to I-495, and then a straight shot to Alexandria, DC, and Maryland. Locally, there are many public parks in the area, a membership pool just around the corner, and George Mason University a few miles down Braddock Road. Shopping is convenient - pick one of the three centers within 15 minutes of the home, or opt for the fresh produce at the Wakefield Farmers Market.

    This property is off market, which means it's not currently listed for sale or rent on Zillow. This may be different from what's available on other websites or public sources.
    Facts & features

    Interior

    Bedrooms & bathrooms
    • Bedrooms: 5
    • Bathrooms: 5
    • Full bathrooms: 3
    • 1/2 bathrooms: 2
    Heating
    • Heat pump
    Cooling
    • Central
    Appliances
    • Included: Dishwasher, Dryer, Freezer, Microwave, Refrigerator, Washer
    Features
    • Ceiling Fan(s), Recessed Lighting, Walk-In Closet(s), Built-Ins, Dining Area, Eat-in Kitchen, Carpet, Wood Floors, Wainscotting, Master Bath(s), Breakfast Area, Upgraded Countertops, Kitchen - Table Space, Floor Plan - Traditional, Curved Staircase, Stall Shower, Tub Shower
    • Flooring: Tile, Carpet, Concrete, Hardwood
    • Basement: Y
    • Has fireplace: Yes
    Interior area
    • Total interior livable area: 3,234 sqft
    • Finished area below ground: 0

    Property

    Parking
    • Total spaces: 4
    • Parking features: Garage - Attached
    Features
    • Exterior features: Stone, Vinyl, Brick
    Lot
    • Size: 0.37 Acres
    Details
    • Parcel number: 0692080128
    • Special conditions: Standard

    Construction

    Type & style
    • Home type: SingleFamily
    • Architectural style: Colonial
    Materials
    • brick
    • Roof: Other
    Condition
    • Year built: 1964

    Community & HOA

    Location
    • Region: Annandale

    Financial & listing details

    • Price per square foot: $357/sqft
    • Tax assessed value: $1,004,510
    • Annual tax amount: $11,612

    Price history

    DateEventPrice
    6/15/2020Sold$790,000+2.1%$244/sqft
    Source: Public Record Report a problem
    5/28/2020Pending sale$774,000$239/sqft
    Source: Long & Foster Real Estate, Inc. #VAFX1128996 Report a problem
    5/22/2020Listed for sale$774,000$239/sqft
    Source: Long & Foster Real Estate, Inc. #VAFX1128996 Report a problem

    Public tax history

    YearProperty taxesTax assessment
    2025$11,612 +9.2%$1,004,510 +9.4%
    2024$10,634 +7.4%$917,920 +4.6%
    2023$9,902 +0.2%$877,470 +1.5%
    2022$9,887 $864,600 +11%
    2021-- $778,990 +4.7%
    2020$8,805 +1.2%$743,980 +1.2%
    2019$8,701 $735,200
    2018$8,701 +9.4%$735,200 +7.3%
    2017$7,954 +2.2%$685,060 +2%
    2016$7,783 +3.8%$671,780
    2015$7,497 +5.3%$671,780 +5.1%
    2014$7,119 $639,320 +17.4%
    2013-- $544,540 -2%
    2012-- $555,510 -2.6%
    2011-- $570,350 +3.9%
    2010-- $548,720 +3.1%
    2009-- $532,260 -6.4%
    2008-- $568,640 -12.1%
    2007-- $646,780 +36.9%
    2003-- $472,395 +30.5%
    2002-- $362,060 +43.5%
    2001-- $252,320
    Find assessor info on the county website

    Neighborhood: 22003

    Nearby schools

    GreatSchools rating
    Schools provided by the listing agent
    • Elementary: WAKEFIELD FOREST
    • Middle: FROST
    • High: WOODSON
    • District: FAIRFAX COUNTY PUBLIC SCHOOLS

    Source: The MLS. This data may not be complete. We recommend contacting the local school district to confirm school assignments for this home.

    Get a cash offer in 3 minutes
    Find out how much your home could sell for in as little as 3 minutes with a no-obligation cash offer.
    Estimated market value
    $1,155,600
    Get a cash offer in 3 minutes
    Find out how much your home could sell for in as little as 3 minutes with a no-obligation cash offer.
    Estimated market value
    $1,155,600