Welcome to 8929 Cheltenham Place, a beautifully updated home tucked away on a quiet cul-de-sac in the desirable Willow Woods community of Annandale. This freshly painted 4-bedroom, 3-bath residence is perfectly positioned to overlook tranquil woods. The main level features a bright and open layout with a spacious living room, dining room, and a remodeled kitchen with white cabinetry, granite countertops, stainless steel appliances, recessed lighting, and gas cooking. The primary suite includes a remodeled en-suite bath, complemented by two additional bedrooms and an updated hall bath. Stylish LVP flooring flows throughout the main living areas, and carpeted bedrooms. The lower level expands the living space with a large recreation room showcasing a wood-burning fireplace, recessed lighting, built-in shelving, and walk-out access to a 390-square-foot brick patio. A generously sized fourth bedroom with a walk-in closet, a remodeled full bath, a utility and laundry room with ample storage, and a workshop off the epoxy two-car garage with a storage room complete this level. The home has been thoughtfully maintained and updated, including roof replacement and certification, Energy Star windows, attic spray foam insulation, HVAC and water heater, full kitchen and bathroom renovations, and LVP flooring. With its timeless brick façade, attached two-car garage, private wooded setting, and no HOA, this home offers the perfect blend of charm, comfort, and modern convenience. Ideally located within walking distance to the Ilda Community Pool and feeding to Wakefield Forest Elementary, Frost Middle, and Woodson High School, the property is minutes to Braddock Road, Dunn Loring Metro, and Springfield Town Center.
Sold for $899,900
$899,900
8929 Cheltonham Pl, Annandale, VA 22003
4beds
2,837sqft
Single Family Residence
Built in 1964
0.37 Acres Lot
$914,200 Zestimate®
$317/sqft
$4,547 Estimated rent
Home value
$914,200
$859,000 - $978,000
$4,547/mo
Zestimate® history
Owner options
List your home for rent
$4,547/mo
Rent Zestimate®
Find your next renter with Zillow Rental Manager. Plus, with online applications, you can quickly screen prospective tenants – for free.
$4,547/mo
Rent Zestimate®
Refinance and save
$5,606/mo
Est. payment
Refinancing to a lower rate could help reduce your monthly payments and save thousands over the life of the loan.
$5,606/mo
Est. payment
Explore your selling options
Work with a Zillow partner agent
Leverage their expertise and Zillow's premium Showcase listings to get your home seen by more buyers.
Get startedList with your own agent
Get your home in front of millions of buyers by listing it on Zillow.
Learn how to do itSell it yourself
Take full control of how buyers see your home on Zillow by listing For Sale by Owner (FSBO).
List your homeWhat's special
Wood-burning fireplaceBrick patioOverlook tranquil woodsGranite countertopsQuiet cul-de-sacRecessed lightingLvp flooring
Zillow last checked:
Listing updated:
Listed by:
Michael Sobhi 703-973-7555,
Real Broker, LLC
Bought with:
Valerie Gaskins, 0225189913
RE/MAX Executives
Source: Bright MLS,MLS#: VAFX2267950
Facts & features
Interior
Bedrooms & bathrooms
- Bedrooms: 4
- Bathrooms: 3
- Full bathrooms: 3
- Main level bathrooms: 2
- Main level bedrooms: 3
Basement
- Area: 1304
Heating
- Central, Natural Gas
Cooling
- Central Air, Ceiling Fan(s), Electric
Appliances
- Included: Microwave, Washer, Dryer, Dishwasher, Disposal, Refrigerator, Oven/Range - Gas, Gas Water Heater
- Laundry: Has Laundry, In Basement
Features
- Flooring: Luxury Vinyl
- Basement: Full,Finished
- Number of fireplaces: 1
Interior area
- Total structure area: 2,837
- Total interior livable area: 2,837 sqft
- Finished area above ground: 1,533
- Finished area below ground: 1,304
Property
Parking
- Total spaces: 2
- Parking features: Garage Faces Front, Asphalt, Attached, Driveway, On Street
- Attached garage spaces: 2
- Has uncovered spaces: Yes
Accessibility
- Accessibility features: None
Features
- Levels: Split Foyer,Two
- Stories: 2
- Pool features: None
- Has view: Yes
- View description: Trees/Woods
Lot
- Size: 0.37 Acres
Details
- Additional structures: Above Grade, Below Grade
- Parcel number: 0692 08 0129
- Zoning: 120
- Special conditions: Standard
Construction
Type & style
- Home type: SingleFamily
- Property subtype: Single Family Residence
Materials
- Brick
- Foundation: Other
- Roof: Shingle
Condition
- New construction: No
- Year built: 1964
- Major remodel year: 2024
Details
- Builder model: THE NEW CASTLE
Utilities & green energy
- Sewer: Public Sewer
- Water: Public
Community & HOA
Community
- Subdivision: Willow Woods
HOA
- Has HOA: No
Location
- Region: Annandale
Financial & listing details
- Price per square foot: $317/sqft
- Tax assessed value: $867,530
- Annual tax amount: $10,029
- Date on market: 10/2/2025
- Listing agreement: Exclusive Right To Sell
- Ownership: Fee Simple
Price history
| Date | Event | Price |
|---|---|---|
| 11/12/2025 | Sold | $899,900$317/sqft |
Source:  Bright MLS #VAFX2267950 Report a problem Bright MLS #VAFX2267950 Report a problem | ||
| 10/29/2025 | Contingent | $899,900$317/sqft |
Source: Bright MLS #VAFX2267950 Report a problem | ||
| 10/23/2025 | Price change | $899,900-5.3%$317/sqft |
Source: Bright MLS #VAFX2267950 Report a problem | ||
| 10/2/2025 | Listed for sale | $950,000$335/sqft |
Source: Bright MLS #VAFX2267950 Report a problem | ||
| 8/12/2024 | Listing removed | -- |
Source: Bright MLS #VAFX2191666 Report a problem | ||
| 7/20/2024 | Listed for rent | $3,950$1/sqft |
Source: Bright MLS #VAFX2191666 Report a problem | ||
Public tax history
| Year | Property taxes | Tax assessment |
|---|---|---|
| 2025 | $10,029 +9.4% | $867,530 +9.7% |
| 2024 | $9,165 +4.9% | $791,080 +2.2% |
| 2023 | $8,736 +7.1% | $774,100 +8.5% |
| 2022 | $8,157 | $713,320 +13.6% |
| 2021 | -- | $627,910 +4% |
| 2020 | $7,145 +3.5% | $603,690 +3.5% |
| 2019 | $6,903 | $583,270 |
| 2018 | $6,903 +8.5% | $583,270 +6.5% |
| 2017 | $6,361 +2.2% | $547,860 +2% |
| 2016 | $6,224 +3.8% | $537,270 |
| 2015 | $5,996 +2.9% | $537,270 +2.6% |
| 2014 | $5,829 | $523,480 +14.4% |
| 2013 | -- | $457,590 -1.8% |
| 2012 | -- | $465,870 -2.9% |
| 2011 | -- | $479,710 +3.9% |
| 2010 | -- | $461,570 -0.3% |
| 2009 | -- | $462,850 -6.6% |
| 2008 | -- | $495,580 -6.3% |
| 2007 | -- | $528,940 +50.3% |
| 2003 | -- | $352,005 +23% |
| 2002 | -- | $286,185 +16% |
| 2001 | -- | $246,710 |
Find assessor info on the county website
Neighborhood: 22003
Nearby homes
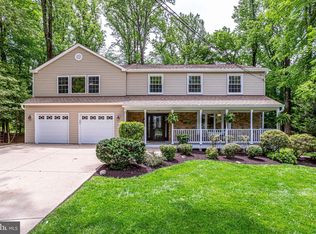
- $1,155,6005 bd5 ba3.2k sqft8925 Cheltonham Pl, Annandale, VA 22003Off Market
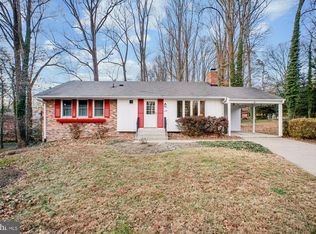
- $739,6003 bd2 ba1.1k sqft8921 Rhyme Ct, Annandale, VA 22003Off Market
- $815,0004 bd3 ba2k sqft8928 Cheltonham Pl, Annandale, VA 22003Sold
- $867,1004 bd2 ba1.6k sqft8924 Cheltonham Pl, Annandale, VA 22003Off Market
- $901,5005 bd3 ba2.5k sqft8925 Rhyme Ct, Annandale, VA 22003Off Market
- $980,2004 bd2 ba2.2k sqft8921 Cheltonham Pl, Annandale, VA 22003Off Market
- $1,017,8004 bd3 ba2.3k sqft8924 Braeburn Dr, Annandale, VA 22003Off Market
- $870,5005 bd3 ba2k sqft8928 Braeburn Dr, Annandale, VA 22003Off Market
Nearby schools
GreatSchools rating
- 10/10Wakefield Forest Elementary SchoolGrades: PK-6Distance: 0.9 mi
- 9/10Frost Middle SchoolGrades: 7-8Distance: 1.4 mi
- 9/10Woodson High SchoolGrades: 9-12Distance: 1.7 mi
Schools provided by the listing agent
- Elementary: Wakefield Forest
- Middle: Frost
- High: Woodson
- District: Fairfax County Public Schools
Source: Bright MLS. This data may not be complete. We recommend contacting the local school district to confirm school assignments for this home.
Get a cash offer in 3 minutes
Find out how much your home could sell for in as little as 3 minutes with a no-obligation cash offer.
Estimated market value
$914,200
Get a cash offer in 3 minutes
Find out how much your home could sell for in as little as 3 minutes with a no-obligation cash offer.
Estimated market value
$914,200
- Virginia
- Fairfax County
- Annandale
- 22003
- 8929 Cheltonham Pl
Nearby cities
Nearby zip codes
Other Annandale Topics
