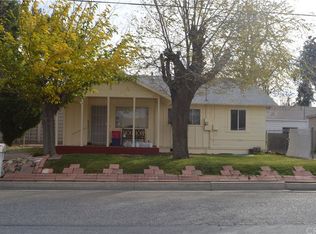
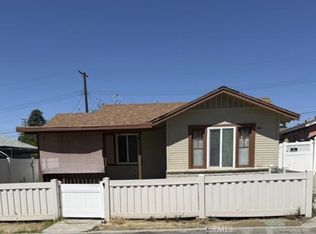
Zoned to accommodate up to 3 units—ideal for an income-producing project or owner-user setup. Property features a large, permitted detached garage recorded on county tax rolls, offering an ideal footprint for an ADU conversion. Minutes from I-10 freeway access, local dining, Starbucks, and major retail hubs. Existing structure requires work and is sold strictly AS-IS, presenting a blank canvas for a contractor or developer with vision.
Cash, Conventional, or Hard Money. NO Blind Offers.
Pending
Listed by: Marce Einstein, Broker • Marce Einstein • Contact: 562-480-5611
$285,000
893 E 5th St, Beaumont, CA 92223
1beds
660sqft
Single Family Residence
Built in 1956
8,276 Square Feet Lot
$-- Zestimate®
$432/sqft
$-- HOA
What's special
Large permitted detached garage
- 99 days
- 1,126
- 52
Zillow last checked:
Listing updated:
Listed by:
Marce Einstein DRE #02006117 562-480-5611,
Marce Einstein, Broker
Source: CRMLS,MLS#: OC26217169 Originating MLS: California Regional MLS
Originating MLS: California Regional MLSFacts & features
Interior
Bedrooms & bathrooms
- Bedrooms: 1
- Bathrooms: 1
- Full bathrooms: 1
- Main level bathrooms: 1
- Main level bedrooms: 1
Rooms
- Room types: Bedroom
Bedroom
- Features: All Bedrooms Down
Heating
- None
Cooling
- None
Appliances
- Included: Gas Range
- Laundry: None
Features
- All Bedrooms Down
- Has fireplace: No
- Fireplace features: None
- Common walls with other units/homes: No Common Walls
Interior area
- Total interior livable area: 660 sqft
Property
Parking
- Total spaces: 2
- Parking features: Garage
- Garage spaces: 2
Features
- Levels: One
- Stories: 1
- Entry location: front door
- Pool features: None
Lot
- Size: 8,276 Square Feet
- Features: 0-1 Unit/Acre
Details
- Parcel number: 418150004
- Special conditions: Probate Listing
Construction
Type & style
- Home type: SingleFamily
- Property subtype: Single Family Residence
Condition
- Fixer
- New construction: No
- Year built: 1956
Utilities & green energy
- Sewer: Public Sewer
- Water: Public
- Utilities for property: Electricity Connected, Natural Gas Available, Sewer Available, Water Available
Community & HOA
Community
- Features: Street Lights
- Subdivision: None
Location
- Region: Beaumont
Financial & listing details
- Price per square foot: $432/sqft
- Tax assessed value: $400,000
- Date on market: 10/6/2026
- Cumulative days on market: 99 days
- Listing terms: Cash,Conventional
Estimated market value
Not available
Estimated sales range
Not available
$1,771/mo
Price history
| Date | Event | Price |
|---|---|---|
| 10/19/2026 | Pending sale | $285,000$432/sqft |
Source:  CRMLS #OC26217169 Report a problem CRMLS #OC26217169 Report a problem | ||
| 10/19/2026 | Listing removed | $285,000$432/sqft |
Source: CRMLS #OC26217169 Report a problem | ||
| 10/6/2026 | Listed for sale | $285,000+67.6%$432/sqft |
Source: CRMLS #OC26217169 Report a problem | ||
| 5/15/2017 | Sold | $170,000+172.8%$258/sqft |
Source: Public Record Report a problem | ||
| 5/23/2016 | Sold | $62,312-0.3%$94/sqft |
Source: Public Record Report a problem | ||
| 7/16/2009 | Sold | $62,500$95/sqft |
Source: Public Record Report a problem | ||
Public tax history
| Year | Property taxes | Tax assessment |
|---|---|---|
| 2026 | -- | $400,000 +102.7% |
| 2025 | $3,839 +3.9% | $197,293 +2% |
| 2024 | $3,694 +43% | $193,426 +2% |
| 2023 | $2,583 +1.9% | $189,634 +2% |
| 2022 | $2,534 -7.9% | $185,917 +2% |
| 2021 | $2,753 +11.9% | $182,272 +1% |
| 2020 | $2,460 | $180,404 +2% |
| 2019 | -- | $176,868 +2% |
| 2018 | $2,416 +86.1% | $173,400 +91% |
| 2017 | $1,298 | $90,780 +23.3% |
| 2016 | $1,298 -33% | $73,612 +1.5% |
| 2015 | $1,937 | $72,508 |
Find assessor info on the county website
Monthly payment
Est. payment
Payment breakdown
Explore the cost of this home by adjusting the details. Changes won't be saved.Climate risks
Neighborhood: 92223
Similar homes

- $299,0002 bd1 ba891 sqft222 Dawn Way, Banning, CA 92220For Sale
 MLS ID #IG26206618, Jessica Angle-Davis, 55+ REAL ESTATE INC. CRMLS
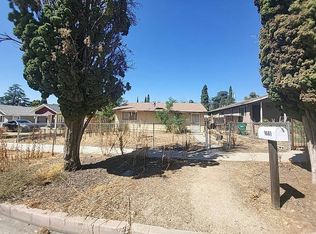
 - $--2 bd1 ba816 sqft1081 N San Gorgonio Ave, Banning, CA 92220Auction
 Auction.com 2
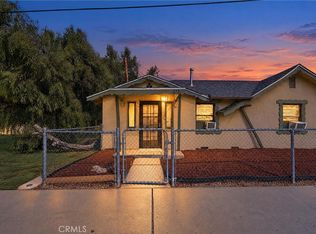
 - $285,0002 bd1 ba739 sqft177 W Main St, San Jacinto, CA 92583For Sale
 MLS ID #SW26229420, Jessica Terpstra, The Listing Society. CRMLS
 - $299,9002 bd2 ba932 sqft481 Martin Ln, Banning, CA 92220For Sale
 MLS ID #IV26155856, TAMMY NEWSOM, BERKSHIRE HATHAWAY HOMESERVICES CALIFORNIA REALTY. CRMLS
Local buyer's agents are ready to help
