Welcome to 893 Golf Course Road...."LOCATION, LOCATION, LOCATION" & "UPDATES, UPDATES, UPDATES". There are not many like this one... in one of Crystal Lakes most desirable locations! Pride of ownership shines throughout this beautifully maintained condo! The ENTIRE UNIT has Just been professionally painted, including all walls, doors & trim, in a beautifully curated, soft neutral color palette that creates a light, soothing & sophisticated backdrop, effortlessly complementing virtually any style of furnishings or decor. Additional improvements include newer bedroom windows & sliding glass door, a BRAND-NEW refrigerator, BRAND-NEW kitchen sink, upgraded light fixtures & attractive six-panel interior doors throughout. The newer carpeting is in exceptional condition & the HVAC system has been serviced & maintained. Bright, spacious & exceptionally well cared for, this is truly a move-in-ready opportunity! Just minutes from charming Downtown Crystal Lake & The Metra train station, The Randall Road shopping corridor, restaurants, schools, parks, the lake & beach, with convenient highway access, this location truly has it all! Enjoy the benefits of a maintenance-free community while having everything you need close at hand. This inviting condo offers a spacious, open floor plan with a wonderful blend of flexibility, comfort & privacy, sure to please even the most discerning buyers! The generous living room, with access to the balcony, is perfect for entertaining or simply relaxing at the end of the day. You will appreciate the size, an expansive living room with more than generous space for all your furniture design plans. The kitchen offers an abundance of cabinetry, ample workspace & a spacious table area, making it ideal for everyday meals, family gatherings & entertaining. The open design allows everyone to stay connected, whether preparing a favorite meal in the kitchen or enjoying conversation in the adjoining living and dining areas. Both bedrooms are generously sized and offer excellent closet space. The spacious primary bedroom easily accommodates a king-size bed & full bedroom furniture set, with a huge walk-in closet! Step outside to the spacious balcony and enjoy BEAUTIFUL VIEWS of the landscaped courtyard, mature trees envelop the abode, ensuring a leafy outlook & an abundance of privacy, while inside a light-filled layout awaits. It's the perfect setting for morning coffee, evening cocktails or simply unwinding with a good book while enjoying the peaceful setting & added privacy. Additional highlights include an in-unit washer & dryer (included), one car detached garage space & additional exterior parking for a second vehicle, & plenty of guest parking too! Space, comfort & convenience come together in this wonderful location, within a highly regarded school district and close to shopping, restaurants, entertainment, parks & the library. Enjoy the freedom of maintenance-free living and all the amenities this community has to offer! This Fabulous Move-In Ready 2-Bedroom Condo in One of Crystal Lake's Most Desirable Locations shines from top to bottom! Please note the property taxes DO NOT reflect a homeowner exemption. No FHA financing.
New
$199,900
893 Golf Course Rd #6, Crystal Lake, IL 60014
2beds
1,007sqft
Condominium, Single Family Residence
Built in 1997
-- sqft lot
$-- Zestimate®
$199/sqft
$277/mo HOA
What's special
Brand-new kitchen sinkLight-filled layoutBrand-new refrigeratorAttractive six-panel interior doorsUpgraded light fixtures
- 1 day
- 94
- 4
Zillow last checked:
Listing updated:
Listed by:
Tammy Parzygnat 815-923-2200,
Home Solutions Real Estate
Source: MRED as distributed by MLS GRID,MLS#: 12808182
Facts & features
Interior
Bedrooms & bathrooms
- Bedrooms: 2
- Bathrooms: 1
- Full bathrooms: 1
Rooms
- Room types: No additional rooms
Primary bedroom
- Features: Flooring (Carpet), Window Treatments (Blinds)
- Level: Main
- Area: 165 Square Feet
- Dimensions: 11X15
Bedroom 2
- Features: Flooring (Carpet), Window Treatments (Blinds)
- Level: Main
- Area: 121 Square Feet
- Dimensions: 11X11
Dining room
- Features: Flooring (Carpet)
- Level: Main
- Area: 80 Square Feet
- Dimensions: 10X8
Kitchen
- Features: Kitchen (Eating Area-Breakfast Bar, Eating Area-Table Space), Flooring (Vinyl)
- Level: Main
- Area: 84 Square Feet
- Dimensions: 7X12
Laundry
- Level: Main
- Area: 40 Square Feet
- Dimensions: 8X5
Living room
- Features: Flooring (Carpet), Window Treatments (Blinds)
- Level: Main
- Area: 240 Square Feet
- Dimensions: 16X15
Heating
- Forced Air
Cooling
- Central Air
Appliances
- Included: Range, Microwave, Dishwasher, Refrigerator, Washer, Dryer
- Laundry: Washer Hookup, Gas Dryer Hookup, In Unit
Features
- Walk-In Closet(s), Open Floorplan, Replacement Windows
- Windows: Replacement Windows
- Basement: None
Interior area
- Total structure area: 0
- Total interior livable area: 1,007 sqft
Video & virtual tour
Property
Parking
- Total spaces: 2
- Parking features: Garage Door Opener, Yes, Garage Owned, Detached, Garage
- Garage spaces: 1
- Has uncovered spaces: Yes
Accessibility
- Accessibility features: No Disability Access
Features
- Exterior features: Balcony
Details
- Parcel number: 1907333006
- Special conditions: None
Construction
Type & style
- Home type: Condo
- Property subtype: Condominium, Single Family Residence
Materials
- Aluminum Siding, Brick
- Foundation: Concrete Perimeter
- Roof: Asphalt
Condition
- New construction: No
- Year built: 1997
Utilities & green energy
- Electric: Circuit Breakers
- Sewer: Public Sewer
- Water: Public
Community & HOA
HOA
- Has HOA: Yes
- Services included: Water, Parking, Insurance, Exterior Maintenance, Lawn Care, Scavenger, Snow Removal
- HOA fee: $277 monthly
Location
- Region: Crystal Lake
Financial & listing details
- Price per square foot: $199/sqft
- Annual tax amount: $4,569
- Date on market: 11/13/2026
- Ownership: Condo
Estimated market value
Not available
Estimated sales range
Not available
Not available
Price history
| Date | Event | Price |
|---|---|---|
| 11/13/2026 | Listed for sale | $199,900+217.3%$199/sqft |
Source:  MRED as distributed by MLS GRID #12808182 Report a problem | ||
| 9/19/2011 | Sold | $63,000$63/sqft |
Source: MRED as distributed by MLS GRID #07799855 Report a problem | ||
Public tax history
Tax history is unavailable.
Monthly payment
Est. payment
Payment breakdown
Explore the cost of this home by adjusting the details. Changes won't be saved.Climate risks
Neighborhood: 60014
Nearby schools
Schools provided by the listing agent
- Elementary: South Elementary School
- Middle: Lundahl Middle School
- High: Crystal Lake South High School
- District: 47
Source: MRED as distributed by MLS GRID. This data may not be complete. We recommend contacting the local school district to confirm school assignments for this home.
- $213,9002 bd2 ba1k sqft935 Golf Course Rd UNIT 7, Crystal Lake, IL 60014Off Market
- $167,4001 bd1 ba729 sqft923 Golf Course Rd UNIT 3, Crystal Lake, IL 60014Off Market
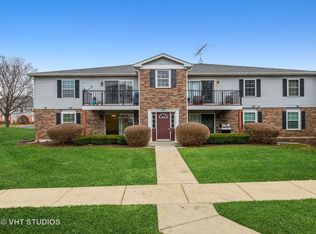
- $168,9001 bd1 ba729 sqft923 Golf Course Rd UNIT 4, Crystal Lake, IL 60014Off Market
- $209,2002 bd2 ba1k sqft935 Golf Course Rd UNIT 6, Crystal Lake, IL 60014Off Market
Similar homes
- $212,5002 bd1 ba1k sqft983 Golf Course Rd APT 6, Crystal Lake, IL 60014New
 MLS ID #12808278, Tracy Nosalik, Keller Williams Success Realty. MRED as distributed by MLS GRID
- $249,9004 bd2 ba1.2k sqft505 Lake Ave, Crystal Lake, IL 60014New
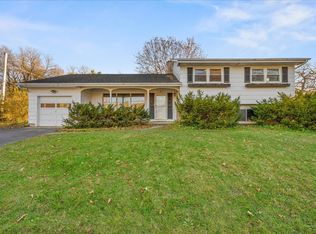 MLS ID #12784884, Alice Picchi, Keller Williams Success Realty. MRED as distributed by MLS GRID
- $208,0002 bd2 ba1k sqft187 Uteg St APT 206B, Crystal Lake, IL 60014Active
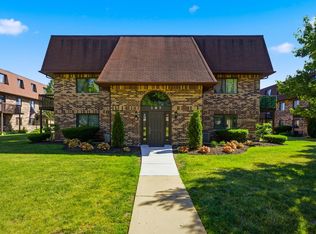 MLS ID #12766206, Marj Carpenter, CRS,GRI, RE/MAX Suburban. MRED as distributed by MLS GRID
- $179,0002 bd2 ba1k sqft540 Devonshire Ln APT 7, Crystal Lake, IL 60014Active
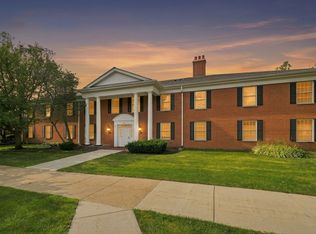 MLS ID #12783215, Michael McLenighan, Coldwell Banker Realty. MRED as distributed by MLS GRID
