Skip main navigation
Off market
  • $587,500

    8935 E Phillips Dr, Centennial, CO 80112

    3beds
    1,779sqft
    Townhouse
    Built in ----
    -- sqft lot
    $587,500 Zestimate®
    $330/sqft
    $2,944 Estimated rent

    Home value

    $587,500

    $558,000 - $617,000

    $2,944/mo

    Zestimate® history
    Loading
    Loading...

    Owner options

    List your home for rent

    $2,944/mo

    Rent Zestimate®

    Find your next renter with Zillow Rental Manager. Plus, with online applications, you can quickly screen prospective tenants – for free.

    Learn more

    $2,944/mo

    Rent Zestimate®

    Refinance and save

    $2,738/mo

    Est. payment

    Refinancing to a lower rate could help reduce your monthly payments and save thousands over the life of the loan.

    See today's rates

    $2,738/mo

    Est. payment

    Explore your selling options

    Work with a Zillow partner agent

    Leverage their expertise and Zillow's premium Showcase listings to get your home seen by more buyers.

    Get started

    List with your own agent

    Get your home in front of millions of buyers by listing it on Zillow.

    Learn how to do it

    Sell it yourself

    Take full control of how buyers see your home on Zillow by listing For Sale by Owner (FSBO).

    List your home

    What's special

    Separate eating areaMain floor powder roomVery spacious primary bedroomCustom tile featuresTwo walk-in closetsLarge kitchen islandStorage cabinets

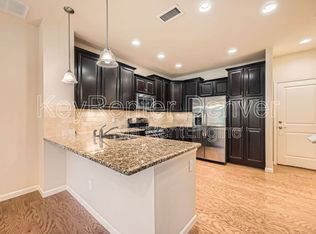
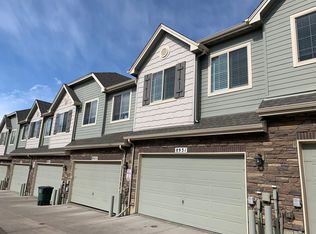
    Fantastic location overlooking the Highland Park Pond and waterfall with stunning views- end unit This three bedroom, two and a half bath end unit townhome is directly overlooking the lovely Highland Park pond and large waterfall feature-- It is a modern contemporary highly upgraded home that awaits the discriminating resident. So much better than an apartment. This home features a two car attached garage with finished and painted walls, cabinets and epoxy floor, in-unit laundry room with new full sized washer/dryer and attractive built in stainless steel laundry sink, custom tile features, as well as storage cabinets, a large kitchen island and separate eating area, black granite countertops throughout, two and a half bathrooms, very spacious primary bedroom and two additional bedrooms for an office and maybe a guest suite or craft area. There is a main floor powder room, and built in office loft with granite desk and cabinets -- absolutely lovely in every way A beautiful walking path is located just outside the front porch, which has a view that is nothing less than awesome!! There is also a balcony with the same view from the second floor large primary bedroom, with room for chairs and a table or possibly chaise lounges. The primary bath is a five piece in suite with a fabulous shower and double sinks, as well as a soaking tub. All of this is in a like-new home that has been meticulously maintained. The home contains great storage including two walk-in closets, an under the steps storage compartment, central air conditioning, nine foot ceilings, and a fireplace in the living room. This townhome is located within the highly esteemed Cherry Creek School District and just a few minutes from Park Meadows Mall and many other wonderful shopping facilities, fabulous restaurants, and entertainment venues. Access to C-470 and I-25 is immediate- also close to light rail. It is very close to the Denver Tech Center as well as Meridian business district. Hurry- a townhouse this nice is very hard to find. Very modern. In our opinion, it is the nicest townhouse in the complex--with its immense upgrades and view. Credit check and criminal background check are required. The unit is non-smoking, drug free and pet free. Available June 5 for move-in. Ample guest parking is located across the walkway. Lease for one year or more is preferred, but negotiable; smoking and drug use within property is strictly prohibited; pets are not permitted; credit and criminal background check is required; credit score of 650 or higher is required; application fee is $50.00; landlord pays for trash removal in provided container; sewer and water; tenant responsible for gas and electric; washer and dryer provided- repairs, if any, are at tenant's expense. Brand new washer/dryer in 2026 Security deposit is $2500.00

    This property is off market, which means it's not currently listed for sale or rent on Zillow. This may be different from what's available on other websites or public sources.
    Zillow last checked:

    Listing updated:

    Source: Zillow Rentals

    Facts & features

    Interior

    Bedrooms & bathrooms
    • Bedrooms: 3
    • Bathrooms: 3
    • Full bathrooms: 2
    • 1/2 bathrooms: 1
    Heating
    • Fireplace
    Cooling
    • Central Air
    Appliances
    • Included: Dishwasher, Dryer, Freezer, Microwave, Oven, Refrigerator, Washer
    • Laundry: In Unit
    Features
    • View
    • Flooring: Carpet, Tile
    • Has fireplace: Yes
    Interior area
    • Total interior livable area: 1,779 sqft

    Property

    Parking
    • Parking features: Attached, Garage, Off Street
    • Has attached garage: Yes
    • Details: Contact manager
    Features
    • Exterior features: Bicycle storage, Black granite countertops throughout, End unit- custom upgrades galore, Gazebo, No additional parking fees- attached garage is a real plus
    • Has view: Yes
    • View description: Water View
    Details
    • Parcel number: 207534333023

    Construction

    Type & style
    • Home type: Townhouse
    • Property subtype: Townhouse

    Community & HOA

    Community
    • Deposit fee: $3,200
    Location
    • Region: Centennial

    Financial & listing details

    • Price per square foot: $330/sqft
    • Tax assessed value: $563,900
    • Annual tax amount: $4,029
    • Date on market: 4/21/2026
    • Date available: 06/05/2026
    • Lease term: 1 Year

    Price history

    DateEventPrice
    5/6/2026Listing removed$3,200$2/sqft
    Source: Zillow Rentals Report a problem
    4/21/2026Listed for rent$3,200$2/sqft
    Source: Zillow Rentals Report a problem
    11/6/2024Listing removed$3,200$2/sqft
    Source: Zillow Rentals Report a problem
    10/9/2024Listed for rent$3,200$2/sqft
    Source: Zillow Rentals Report a problem
    6/21/2023Sold$635,000+56.9%$357/sqft
    Source: Public Record Report a problem
    8/12/2022Listing removed--
    Source: Zillow Rental Manager Report a problem
    8/4/2022Listed for rent$3,200$2/sqft
    Source: Zillow Rental Manager Report a problem
    4/3/2014Sold$404,700$227/sqft
    Source: Public Record Report a problem

    Public tax history

    YearProperty taxesTax assessment
    2025$4,029 +12.6%$35,244 -9.7%
    2024$3,579 +10.8%$39,021 -9.5%
    2023$3,229 -0.8%$43,120 +28.7%
    2022$3,254 $33,499 -2.8%
    2021-- $34,463 -2.7%
    2020$3,121 +1.7%$35,414
    2019$3,070 $35,414 +10.4%
    2018$3,070 +1%$32,090
    2017$3,039 $32,090 -3.8%
    2016-- $33,352
    2015-- $33,352 +244%
    2014$3,496 $9,695 +1368.9%
    2013-- $660
    Find assessor info on the county website

    Neighborhood: 80112

    Nearby schools

    GreatSchools rating
    Get a cash offer in 3 minutes
    Find out how much your home could sell for in as little as 3 minutes with a no-obligation cash offer.
    Estimated market value
    $587,500
    Get a cash offer in 3 minutes
    Find out how much your home could sell for in as little as 3 minutes with a no-obligation cash offer.
    Estimated market value
    $587,500