Step inside this beautifully updated home, where comfort, style, and convenience come together effortlessly. Fresh interior paint and maintenance create a move-in-ready feel from the moment you enter. The bright and open living room welcomes you with a cozy gas fireplace, custom built-in shelving, and a thoughtfully designed wall cutout for your TV—perfect for relaxing or entertaining. Just beyond, the dining area flows seamlessly into the spacious kitchen, making everyday living and hosting feel natural and connected. The kitchen features granite countertops, stainless steel appliances, and plenty of workspace for cooking and gathering. A conveniently located main floor half bath adds ease for guests. Upstairs, retreat to the private suite, complete with its own balcony overlooking serene lake views and mature trees—an ideal spot to enjoy a quiet morning or unwind in the evening. The luxurious en-suite 5-piece bath offers a large soaking tub, dual sinks, a separate standing shower, and a generous walk-in closet. Additional living space includes a large secondary bedroom filled with natural light, also featuring a walk-in closet, along with a clean and well-maintained full en-suite bath. A dedicated laundry room with build-in shelving keeps organization simple and efficient. Enjoy beautiful views from both the covered front porch and the private primary balcony, creating multiple spaces to take in the peaceful surrounding. Located just minutes from Park Meadows, you'll have easy access to some of Denver's top shopping, dining, and entertainment. With close proximity to I-25, commuting to the heart of Denver is quick and convenient. Complete with a 2-car attached garage, this home is perfect for new families moving to Colorado or anyone looking to enjoy a lifestyle of comfort and accessibility. Don't miss your chance to see this hidden gem—it won't last long!
Pending
Price cut: $20K (6/20)
$475,000
8925 E Phillips Drive, Centennial, CO 80112
2beds
1,552sqft
:
Get pre-qualified$3,302/mo
Townhouse
Built in 2014
1,119 Square Feet Lot
$470,500 Zestimate®
$306/sqft
$400/mo HOA
What's special
Main floor half bathCovered front porchCustom built-in shelvingPrivate primary balconyStainless steel appliancesGranite countertopsLarge soaking tub
- 93 days |
- 426 |
- 19 |
Zillow last checked:
Listing updated:
Listed by:
Lina Krylov 720-495-4013 Lina@KrylovGroup.com,
Keller Williams Integrity Real Estate LLC
Source: REcolorado as distributed by MLS GRID,MLS#: 8353454
Facts & features
Interior
Bedrooms & bathrooms
- Bedrooms: 2
- Bathrooms: 3
- Full bathrooms: 2
- 1/2 bathrooms: 1
- Main level bathrooms: 1
Bedroom
- Description: A Private Retreat Featuring Its Own Balcony Overlooking Beautiful Lake Views - Perfect For Enjoying Quiet Mornings Or Peaceful Evenings.
- Features: Primary Suite
- Level: Upper
Bedroom
- Description: Spacious Bedroom Filled With Natural Light From Large Windows And Includes A Walk-In Closet For Plenty Of Storage.
- Level: Upper
Bathroom
- Description: Conveniently Located On The Main Level, This Half Bath Is Perfect For Guests And Everyday Use.
- Level: Main
Bathroom
- Description: Luxurious 5-Piece En-Suite Bathroom With A Large Soaking Tub, Dual Sinks, And A Separate Standing Shower, Complemented By A Generous Walk-In Closet.
- Features: En Suite Bathroom
- Level: Upper
Bathroom
- Description: Clean And Well-Maintained 5-Piece En-Suite Bathroom Offering Both Comfort And Convenience.
- Features: En Suite Bathroom
- Level: Upper
Dining room
- Description: Seamlessly Connected To The Kitchen, This Dining Space Offers The Perfect Setting For Everyday Meals Or Hosting Gatherings With Ease And Comfort.
- Level: Main
Kitchen
- Description: Spacious Kitchen Complete With Granite Countertops, Stainless Steel Appliances, And Ample Workspace.
- Level: Main
Laundry
- Description: Functional Laundry Space With Build-In Shelving, Making Organization Simple And Efficient.
- Level: Upper
Living room
- Description: Bright And Open Living Room Featuring A Cozy Gas Fireplace, Custom Built-In Shelving, And A Dedicated Wall Cutout Perfectly Designed For Your Tv.
- Level: Main
Heating
- Forced Air
Cooling
- Central Air
Appliances
- Included: Dishwasher, Disposal, Dryer, Microwave, Oven, Refrigerator, Washer
- Laundry: Laundry Closet
Features
- Ceiling Fan(s), Eat-in Kitchen, Five Piece Bath, Granite Counters, High Ceilings, Primary Suite, Walk-In Closet(s)
- Flooring: Carpet, Tile, Vinyl
- Has basement: No
- Number of fireplaces: 1
- Fireplace features: Gas Log, Living Room
- Common walls with other units/homes: 2+ Common Walls
Interior area
- Total structure area: 1,552
- Total interior livable area: 1,552 sqft
- Finished area above ground: 1,552
Video & virtual tour
Property
Parking
- Total spaces: 2
- Parking features: Garage - Attached
- Attached garage spaces: 2
Features
- Levels: Two
- Stories: 2
- Patio & porch: Covered, Front Porch
- Exterior features: Balcony, Rain Gutters, Water Feature
- Fencing: None
- Has view: Yes
- View description: Lake
- Has water view: Yes
- Water view: Lake
Lot
- Size: 1,119 Square Feet
- Features: Landscaped
Details
- Parcel number: 035029581
- Special conditions: Standard
Construction
Type & style
- Home type: Townhouse
- Property subtype: Townhouse
- Attached to another structure: Yes
Materials
- Wood Siding
- Roof: Composition
Condition
- Updated/Remodeled
- Year built: 2014
Utilities & green energy
- Sewer: Public Sewer
- Water: Public
- Utilities for property: Cable Available, Electricity Connected, Natural Gas Connected
Community & HOA
Community
- Security: Smoke Detector(s)
- Subdivision: Century Highland Park
HOA
- Has HOA: Yes
- Amenities included: Garden Area, Parking
- Services included: Reserve Fund, Maintenance Grounds, Maintenance Structure, Recycling, Sewer, Snow Removal, Trash, Water
- HOA fee: $400 monthly
- HOA name: Waterside at Highland Park
- HOA phone: 303-482-2213
Location
- Region: Centennial
Financial & listing details
- Price per square foot: $306/sqft
- Tax assessed value: $564,100
- Annual tax amount: $4,033
- Date on market: 5/6/2026
- Listing terms: Cash,Conventional,FHA,VA Loan
- Exclusions: Seller's Personal Property
- Ownership: Individual
- Electric utility on property: Yes
- Road surface type: Paved
Estimated market value
$470,500
$447,000 - $494,000
$2,670/mo
Price history
| Date | Event | Price |
|---|---|---|
| 7/19/2026 | Pending sale | $475,000$306/sqft |
Source:  REcolorado as distributed by MLS GRID #8353454 Report a problem REcolorado as distributed by MLS GRID #8353454 Report a problem | ||
| 6/20/2026 | Price change | $475,000-4%$306/sqft |
Source: REcolorado as distributed by MLS GRID #8353454 Report a problem | ||
| 5/27/2026 | Price change | $495,000-4.8%$319/sqft |
Source: REcolorado as distributed by MLS GRID #8353454 Report a problem | ||
| 5/6/2026 | Listed for sale | $520,000+44.4%$335/sqft |
Source: REcolorado as distributed by MLS GRID #8353454 Report a problem | ||
| 7/8/2024 | Listing removed | -- |
Source: Zillow Rentals Report a problem | ||
| 7/6/2024 | Listed for rent | $2,500+13.6%$2/sqft |
Source: Zillow Rentals Report a problem | ||
| 1/23/2021 | Listing removed | -- |
Source: Zillow Rental Manager Report a problem | ||
| 1/19/2021 | Listed for rent | $2,200+7.3%$1/sqft |
Source: Zillow Rental Manager Report a problem | ||
| 8/3/2019 | Listing removed | $2,050$1/sqft |
Source: Owner Report a problem | ||
| 7/23/2019 | Listed for rent | $2,050$1/sqft |
Source: Owner Report a problem | ||
| 3/28/2014 | Sold | $359,999$232/sqft |
Source: Public Record Report a problem | ||
Public tax history
| Year | Property taxes | Tax assessment |
|---|---|---|
| 2025 | $3,607 +12.6% | $35,256 +1.2% |
| 2024 | $3,205 +10.3% | $34,827 -10.4% |
| 2023 | $2,906 -0.8% | $38,885 +29.4% |
| 2022 | $2,929 | $30,052 -2.8% |
| 2021 | -- | $30,916 -0.7% |
| 2020 | $2,935 +4.9% | $31,124 |
| 2019 | $2,798 | $31,124 +6.4% |
| 2018 | $2,798 +1% | $29,246 |
| 2017 | $2,770 | $29,246 +1.5% |
| 2016 | -- | $28,815 |
| 2015 | -- | $28,815 +217.6% |
| 2014 | $3,023 | $9,074 +1274.8% |
| 2013 | -- | $660 -48.4% |
| 2012 | -- | $1,280 |
| 2011 | $141 +8.5% | $1,280 -7.9% |
| 2010 | $130 -58.9% | $1,390 +4.5% |
| 2009 | $316 | $1,330 -58.3% |
| 2008 | -- | $3,190 |
| 2007 | -- | $3,190 |
Find assessor info on the county website
Monthly payment
Est. payment
Payment breakdown
Explore the cost of this home by adjusting the details. Changes won't be saved.Climate risks
Neighborhood: 80112
Nearby schools
GreatSchools rating
- 9/10Willow Creek Elementary SchoolGrades: PK-5Distance: 0.4 mi
- 9/10Campus Middle SchoolGrades: 6-8Distance: 4.3 mi
- 9/10Cherry Creek High SchoolGrades: 9-12Distance: 4.3 mi
Schools provided by the listing agent
- Elementary: Willow Creek
- Middle: Campus
- High: Cherry Creek
- District: Cherry Creek 5
Source: REcolorado as distributed by MLS GRID. This data may not be complete. We recommend contacting the local school district to confirm school assignments for this home.
- $484,1002 bd3 ba1.5k sqft8921 E Phillips Dr, Centennial, CO 80112Off Market
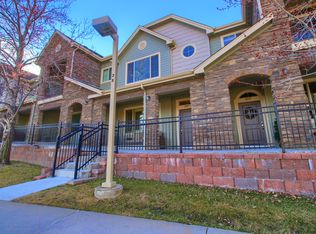
- $531,1003 bd3 ba1.5k sqft8915 E Phillips Dr, Centennial, CO 80112Off Market

- $559,4002 bd3 ba1.7k sqft8911 E Phillips Dr, Centennial, CO 80112Off Market
- $490,6002 bd3 ba1.5k sqft8931 E Phillips Dr, Centennial, CO 80112Off Market
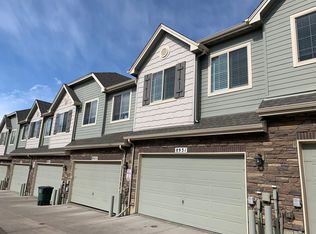
- $577,2003 bd3 ba1.7k sqft8935 E Phillips Dr, Centennial, CO 80112Off Market
- $530,7003 bd3 ba1.7k sqft8143 S Yosemite Ct, Centennial, CO 80112Off Market
- $549,5003 bd2 ba1.7k sqft8945 E Phillips Dr, Centennial, CO 80112Off Market
- $---- bd-- ba-- sqft8945 E Phillips Dr, Englewood, CO 80112Off Market
A local agent can set up tours, give advice and negotiate with sellers.
Similar homes
- $480,0002 bd3 ba1.5k sqft8906 E Nichols Pl, Centennial, CO 80112For Sale
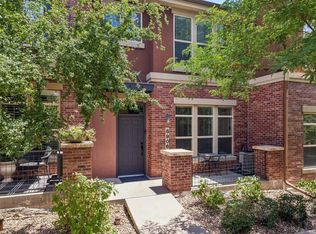
 MLS ID #1064877, Wendy French, Housing Solutions Real Estate. IRES as distributed by MLS GRID
 - $469,0003 bd3 ba1.3k sqft8194 S Memphis Way, Englewood, CO 80112For Sale

 MLS ID #6793134, Adriana Ireta, Keller Williams DTC. REcolorado as distributed by MLS GRID
 - $475,0002 bd3 ba1.9k sqft7684 S Monaco Circle, Englewood, CO 80112For Sale
 MLS ID #4381299, Jacob Eberle, LPT Realty. REcolorado as distributed by MLS GRID
 - $435,0002 bd3 ba1.5k sqft8460 Canyon Rim Trail #4, Englewood, CO 80112For Sale
 MLS ID #2474708, Leanne Osgood, Osgood Team Real Estate. REcolorado as distributed by MLS GRID
 - $499,8883 bd3 ba1.5k sqft13694 E Weaver Place, Englewood, CO 80111For SaleMLS ID #3803198, Slava Bakhour, A Step Above Realty. REcolorado as distributed by MLS GRID
- $384,9002 bd2 ba1.1k sqft8737 E Dry Creek Road #1712, Centennial, CO 80112For SaleMLS ID #9594115, Cathrine Coots, RE/MAX Alliance. REcolorado as distributed by MLS GRID
- $364,0002 bd2 ba1.1k sqft9039 E Panorama Circle #C201, Englewood, CO 80112For SaleMLS ID #4756479, Mor Zucker, LIV Sotheby's International Realty. REcolorado as distributed by MLS GRID
- $455,0002 bd2 ba1.1k sqft8547 Gold Peak Drive #D, Highlands Ranch, CO 80130For SaleMLS ID #1852274, Bonnie Emmett, RE/MAX Professionals. REcolorado as distributed by MLS GRID
- $500,0003 bd3 ba2k sqft6472 Silver Mesa Drive #D, Highlands Ranch, CO 80130For SaleMLS ID #9608235, Kimberly Davis, HomeSmart Realty. REcolorado as distributed by MLS GRID
- $510,0003 bd3 ba2k sqftSilver Mesa, Littleton, CO 80130For SaleMLS ID #5434049, Ben Prucey, RE/MAX Professionals. REcolorado as distributed by MLS GRID
- $508,0003 bd3 ba1.6k sqft2935 Central Park Boulevard, Denver, CO 80238For SaleMLS ID #8582596, Jesse Kornblum, Compass - Denver. REcolorado as distributed by MLS GRID
- $398,0003 bd3 ba1.4k sqftThe Landing at Cherry Creek, Aurora, CO 80016For SaleMLS ID #2882900, Nathan Staats, Amoriss Colorado Inc.. REcolorado as distributed by MLS GRID
- $479,0003 bd3 ba1.6k sqft24817 E Calhoun Place #B, Aurora, CO 80016For SaleMLS ID #8055599, Elizabeth Craft, Coldwell Banker Realty 44. REcolorado as distributed by MLS GRID
- $480,0002 bd2 ba1.2k sqft9451 Elmhurst Lane #A, Highlands Ranch, CO 80129For SaleMLS ID #9211753, Blessed Barrack, Equity Colorado Real Estate. REcolorado as distributed by MLS GRID
- $475,0002 bd3 ba1.3k sqft84 Spruce Street #305, Denver, CO 80230For SaleMLS ID #7328144, Alexandra Evans, Compass - Denver. REcolorado as distributed by MLS GRID
- $380,0003 bd2 ba1.2k sqft7832 S Kittredge Circle, Englewood, CO 80112For SaleMLS ID #3258982, Jennifer Mell, Realty One Group Elevations, LLC. REcolorado as distributed by MLS GRID
- $489,0003 bd3 ba2k sqft11377 E 25th Avenue, Aurora, CO 80010For SaleMLS ID #7162068, Olivia Merrill, LIV Sotheby's International Realty. REcolorado as distributed by MLS GRID
- $535,0003 bd3 ba1.8k sqftSilver Mesa, Littleton, CO 80130For SaleMLS ID #4707494, Ben Prucey, RE/MAX Professionals. REcolorado as distributed by MLS GRID
- $550,0003 bd3 ba2.2k sqft2175 E Nichols Drive, Littleton, CO 80122For SaleMLS ID #6277384, Holly Walker, RE/MAX Professionals. REcolorado as distributed by MLS GRID
- $388,0003 bd2 ba1.5k sqftHighland View II, Centennial, CO 80122For SaleMLS ID #4589551, Heather Lessar, Compass - Denver. REcolorado as distributed by MLS GRID
