** Sign a lease and move in during the month of August and enjoy your 6th month and 12th month rent completely FREE! **
** We don't advertise on craigslist & Facebook Marketplace, and we don't ask for any money before the lease is signed **
Spacious 4-Bedroom, 4-Bath Home for Rent 8935 Sharonbrook Drive, Charlotte, NC 28210
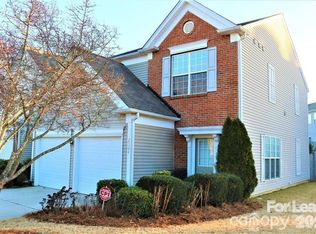
Welcome to this well-designed 4-bedroom, 4-bath home offering approximately 2,067 square feet of heated living area. The spacious multi-level layout provides flexible living spaces, comfortable bedrooms, and convenient bathroom access throughout the home.
The main living area features an open and functional design with abundant natural light, attractive flooring, and ample space for everyday living and entertaining. The kitchen offers generous cabinet storage, modern appliances, plenty of countertop space, and an easy connection to the dining and living areas.
Each bedroom provides comfortable space and storage, while the four full bathrooms add convenience for residents and guests. Additional features include an attached garage, modern finishes, and thoughtfully arranged living areas.
Located on Sharonbrook Drive in Charlotte, this home offers convenient access to shopping, dining, public transportation, major roadways, and nearby community amenities.
Schedule a showing today.
All applicants 18+ must pass credit and background checks, provide proof of funds, and pay a non-refundable application fee. Minimum 1-year lease required; no subleasing. The application fee is $25 for application processing and $35 paid directly to TransUnion for credit and background reports. By submitting your information , you consent to being contacted by the Property Manager and TechrealtyRentals via SMS, phone, or email.
Townhouse for rent
$2,250/moFees may apply
8935 Sharonbrook Dr, # 1, Charlotte, NC 28210
4beds
2,067sqft
Price may not include required fees and charges. Learn more|
Townhouse
Available now
No pets
Air conditioner, central air
Garage parking
Central
What's special
Modern finishesModern appliancesAbundant natural lightFlexible living spacesAttractive flooringAttached garageSpacious multi-level layout
- 1 day |
- -- |
- -- |
Zillow last checked:
Listing updated:
Travel times

Let’s turn your rent into credit progress
Build credit history with every on-time payment and get credit for the payment you’re already making.
Facts & features
Interior
Bedrooms & bathrooms
- Bedrooms: 4
- Bathrooms: 4
- Full bathrooms: 4
Heating
- Central
Cooling
- Air Conditioner, Central Air
Appliances
- Included: Dishwasher, Garbage Disposal, Microwave Oven, Refrigerator
Features
- Ceiling Fan(s)
- Flooring: Vinyl
Interior area
- Total interior livable area: 2,067 sqft
Property
Parking
- Parking features: Garage
- Has garage: Yes
- Details: Contact manager
Details
- Additional structures: Garage(s)
Construction
Type & style
- Home type: Townhouse
- Property subtype: Townhouse
Building
Management
- Pets allowed: No
Community & HOA
Location
- Region: Charlotte
Financial & listing details
- Lease term: Contact For Details
Nearby apartments for rent
Price history
| Date | Event | Price |
|---|---|---|
| 8/7/2026 | Listed for rent | $2,250$1/sqft |
Source: Zillow Rentals Report a problem | ||
Neighborhood: Sterling
Nearby schools
GreatSchools rating
- 6/10Sterling ElementaryGrades: PK-5Distance: 0.6 mi
- 7/10Quail Hollow MiddleGrades: 6-8Distance: 1.3 mi
- 7/10Ballantyne Ridge High SchoolGrades: 9-12Distance: 3.7 mi