Skip main navigation
Off market
  • $376,200

    8937 Bronze Meadow Dr, Fort Worth, TX 76131

    4beds
    2,155sqft
    SingleFamily
    Built in 2022
    6,141 Square Feet Lot
    $376,200 Zestimate®
    $175/sqft
    $2,678 Estimated rent

    Home value

    $376,200

    $357,000 - $395,000

    $2,678/mo

    Zestimate® history
    Loading
    Loading...

    Owner options

    List your home for rent

    $2,678/mo

    Rent Zestimate®

    Find your next renter with Zillow Rental Manager. Plus, with online applications, you can quickly screen prospective tenants – for free.

    Learn more

    $2,678/mo

    Rent Zestimate®

    Refinance and save

    $2,584/mo

    Est. payment

    Refinancing to a lower rate could help reduce your monthly payments and save thousands over the life of the loan.

    See today's rates

    $2,584/mo

    Est. payment

    Explore your selling options

    Work with a Zillow partner agent

    Leverage their expertise and Zillow's premium Showcase listings to get your home seen by more buyers.

    Get started

    List with your own agent

    Get your home in front of millions of buyers by listing it on Zillow.

    Learn how to do it

    Sell it yourself

    Take full control of how buyers see your home on Zillow by listing For Sale by Owner (FSBO).

    List your home

    What's special

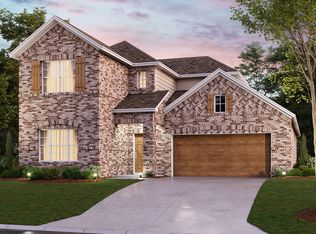
    Welcome home to 9837 Bronze Meadow Drive in Copper Creek! Enjoy everything you want in a 1-story layout, thanks to the charm and practicality of this Pizarro home design. This Quick Move-In homes features 4 bedrooms, 3 bathrooms, 2,155 square feet, and even an open flex room. There are dozens of details you will appreciate about this home. As you enter the spacious foyer, you will find 2 private bedrooms and a full bathroom tucked off of the entry, all painted in Sherwin Williams' "Crushed Ice" neutral color palette. A third bedroom and a full bath can be found farther down the foyer. On the other side of the foyer is a flex room that can be utilized as anything from a productive home office to a creative play space for the kids. Blonde luxury vinyl plank flooring runs throughout the common living spaces while a comfortable, neutral-toned carpet is found in the bedrooms. Continue into the open kitchen, dining area, and family room, complete with lovely sloped ceilings. Enjoy impressive included features throughout the kitchen, such as: Dark granite countertops in "Brown Itabaria" Large kitchen island  Upper and lower white-painted cabinetry Taupe tile backsplash GE® stainless steel appliancesEvery detail was carefully considered in this home, down to the lighting. With extra LED disk lights throughout the family room and owner's bathroom, this home flows with an abundance of lighting. The ea...

    This property is not currently displayed as for sale or rent on Zillow. This may be different from what's on other websites or public sources.

    Facts & features

    Interior

    Bedrooms & bathrooms
    • Bedrooms: 4
    • Bathrooms: 3
    • Full bathrooms: 3
    Interior area
    • Total interior livable area: 2,155 sqft

    Property

    Parking
    • Total spaces: 2
    • Parking features: Garage - Attached
    Lot
    • Size: 6,141 Square Feet
    Details
    • Parcel number: 42742852

    Construction

    Type & style
    • Home type: SingleFamily
    Condition
    • Year built: 2022

    Community & HOA

    Location
    • Region: Fort Worth

    Financial & listing details

    • Price per square foot: $175/sqft
    • Tax assessed value: $391,387
    • Annual tax amount: $6,867

    Price history

    DateEventPrice
    2/10/2022Listing removed--
    Source: M/I Homes Report a problem
    1/25/2022Price change$421,579+3.7%$196/sqft
    Source: M/I Homes Report a problem
    1/21/2022Listed for sale$406,579$189/sqft
    Source: M/I Homes Report a problem

    Public tax history

    YearProperty taxesTax assessment
    2025$6,867 -7.6%$391,387
    2024$7,432 -6.6%$391,387 -3.4%
    2023$7,960 +588.5%$405,090 +864.5%
    2022$1,156 $42,000
    Find assessor info on the county website

    Neighborhood: 76131

    Nearby schools

    GreatSchools rating
    Schools provided by the listing agent
    • District: Eagle Mountain - Saginaw ISD

    Source: The MLS. This data may not be complete. We recommend contacting the local school district to confirm school assignments for this home.

    Get a cash offer in 3 minutes
    Find out how much your home could sell for in as little as 3 minutes with a no-obligation cash offer.
    Estimated market value
    $376,200
    Get a cash offer in 3 minutes
    Find out how much your home could sell for in as little as 3 minutes with a no-obligation cash offer.
    Estimated market value
    $376,200