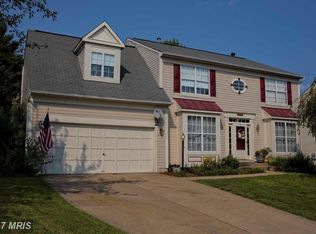
Welcome to this beautifully remodeled home, offering over 2,600 square feet of thoughtfully updated living space and breathtaking views from the expansive double-level rear deck. Featuring 4 bedrooms, 3 full bathrooms, and a spacious 2-car garage with additional storage, this home creates the perfect environment for both everyday living and unforgettable moments. As you step inside, you'll immediately appreciate the open floor plan, where the living room, dining area, and kitchen flow together effortlessly. The spacious living room features an electric fireplace and a stunning bay window, offering a cozy spot to relax or take in the view. The fully remodeled kitchen (2021) showcases bright white cabinetry, modern finishes, and a spacious layout, ideal for cooking and entertaining. The primary bedroom offers soft grey carpeting and a beautifully remodeled ensuite bathroom, complete with a frameless shower, elegant tile work, and an upgraded vanity. The additional bedrooms are generously sized and offer ample closet space, while the updated secondary bathroom adds an extra touch of modern luxury. Downstairs, you’ll find a spacious rec room, ideal for movie nights, unwinding, or casual gatherings. The room is pre-wired for surround sound and includes a gas line hookup for a portable fireplace. Completing the lower level is a large bedroom, an updated bathroom featuring a stunning walk-in shower, a laundry area, and convenient access to the two-car garage. Step outside to discover the expansive double-level deck, a fully fenced backyard, and a pebble stone area perfect for a fire pit to roast marshmallows. Whether you're savoring a quiet morning coffee or hosting a gathering with friends, the outdoor space is ideal for creating lasting memories. Major system updates provide peace of mind, including roof replacement (2019), updated windows (2015), a Carrier A/C system (2018), a new water heater (2021), replaced carpet (2020), and modern light fixtures (2021). Conveniently located near shopping, dining, major commuter routes, and the VRE, this home is more than just a place to live—it’s a place to truly call home. Ready to move in and make it your own, this home is perfect for both everyday moments and life's biggest celebrations.
Sold for $670,000
Zillow last checked:
Listing updated:
Bought with:
Rami Al Assaf, 0225258046
NBI Realty, LLC
Source: Bright MLS,MLS#: VAPW2089450
Price history
| Date | Event | Price |
|---|---|---|
| 4/28/2025 | Sold | $670,000-1.5%$257/sqft |
Source:  Bright MLS #VAPW2089450 Report a problem Bright MLS #VAPW2089450 Report a problem | ||
| 3/26/2025 | Pending sale | $680,000$260/sqft |
Source: Bright MLS #VAPW2089450 Report a problem | ||
| 3/14/2025 | Listed for sale | $680,000+22.5%$260/sqft |
Source: Bright MLS #VAPW2089450 Report a problem | ||
| 6/25/2023 | Listing removed | -- |
Source: Bright MLS #VAPW522542 Report a problem | ||
| 6/25/2021 | Sold | $555,000+5.7%$212/sqft |
Source: Public Record Report a problem | ||
| 5/23/2021 | Pending sale | $525,000$201/sqft |
Source: Bright MLS #VAPW522542 Report a problem | ||
| 5/20/2021 | Listed for sale | $525,000$201/sqft |
Source: Bright MLS #VAPW522542 Report a problem | ||
| 5/14/2021 | Pending sale | $525,000+209.6%$201/sqft |
Source: Bright MLS #VAPW522542 Report a problem | ||
| 2/24/1997 | Sold | $169,580+323.9%$65/sqft |
Source: Public Record Report a problem | ||
| 12/15/1995 | Sold | $40,000$15/sqft |
Source: Public Record Report a problem | ||

Get a cash offer in 3 minutes
Find out how much your home could sell for in as little as 3 minutes with a no-obligation cash offer.
Estimated market value
$667,000
