Skip main navigation
Sold for $720,000
  • $720,000

    8940 Dennis Ct, Bristow, VA 20136

    3beds
    2,769sqft
    Single Family Residence
    Built in 1996
    7,596 Square Feet Lot
    $750,400 Zestimate®
    $260/sqft
    $3,361 Estimated rent

    Home value

    $750,400

    $713,000 - $788,000

    $3,361/mo

    Zestimate® history
    Loading
    Loading...

    Owner options

    List your home for rent

    $3,361/mo

    Rent Zestimate®

    Find your next renter with Zillow Rental Manager. Plus, with online applications, you can quickly screen prospective tenants – for free.

    Learn more

    $3,361/mo

    Rent Zestimate®

    Refinance and save

    $4,602/mo

    Est. payment

    Refinancing to a lower rate could help reduce your monthly payments and save thousands over the life of the loan.

    See today's rates

    $4,602/mo

    Est. payment

    Explore your selling options

    Work with a Zillow partner agent

    Leverage their expertise and Zillow's premium Showcase listings to get your home seen by more buyers.

    Get started

    List with your own agent

    Get your home in front of millions of buyers by listing it on Zillow.

    Learn how to do it

    Sell it yourself

    Take full control of how buyers see your home on Zillow by listing For Sale by Owner (FSBO).

    List your home

    What's special

    Modern upgradesModern light fixturesModern mirrorsModern mirrorWood burning fireplacePrivacy fenceModern grey cabinets
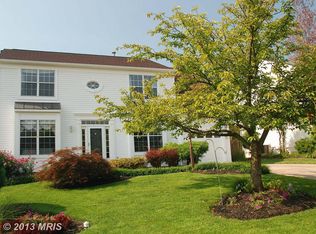
    **Join Us For Exclusive Open Houses on Friday (4/12) 4-6pm and Saturday (4/13) 1-3pm.**Are you looking for a freshly remodeled home? Welcome to this gorgeously remodeled single-family home in the highly sought after Amberleigh Station community. This beauty includes all the modern upgrades and finishes and is move-in ready for you! This home includes 3 bedrooms, 2.5 bathrooms, finished basement, garage, large deck, paver patio, privacy fence and so much more! Enjoy cooking in this beautiful kitchen with modern grey cabinets, quartz countertops, white subway tile backsplash, farm house sink, stainless steel appliances, and spacious pantry. The main level includes brand new luxury vinyl plank floors and cozy up by the wood burning fireplace in the living room. This entire home was freshly painted and includes all modern light fixtures too! On the upper level, enjoy this recently remodeled owner’s suite with vaulted ceilings in the bedroom, huge walk-in closet, frameless shower with a built-in niche, large soaking tub, brand new vanity with double sinks and modern mirrors. The other bedrooms are very spacious and provide plenty of space for your family and guests. The full bathrooms upstairs in the hallway includes white subway tile in the shower, new tub, new toilet, customized vanity with modern mirror. All new carpet and upgraded padding installed on the upper level and lower level. As you go to the lower level, enjoy the finished basement which is perfect for a gym, office, playroom, movie theater room, or hobbies. As a bonus, there is a rough in available for another bathroom to be installed too! Step outside to your private oasis and relax on the deck and large paver patio which would be perfect for a hot tub or fire pit to enjoy those evening sunsets. The fenced yard provides privacy and security. Recent property updates include: Freshly Painted Entire Home (2024), Remodeled Kitchen and Bathrooms (2024), New Luxury Vinyl Plank Floors (2024), New Carpet Upstairs and Basement (2024), New Light Fixtures (2024), Power Wash Exterior of Home and Fence (2024), New Paint on Front Door, Garage door, Shutters and Foundation (2024), New HVAC System (2024), New Hot Water Heater (2024), Professionally Cleaned and Inspected Chimney (2024), New Dishwasher (2023), New Gutters (2022), New Aluminum Wrapped House Trim except Decorative Door Accents (2022), New Trex Deck (2020), New Stove/Oven (2019), New Refrigerator (2017), New Thompson Creek Windows with Transferable Warranty (2014), New Architectural Roof (2013) and so much more. This home is located with easy access to major commuting routes and conveniently located near shops, restaurants, breweries and wineries Schedule your showing appointment today!

    Zillow last checked:

    Listing updated:

    Listed by:

    Kristian Smith 301-876-1535,

    North Real Estate LLC,

    Co-Listing Agent: Heather N North 540-836-7514,

    North Real Estate LLC

    Bought with:

    Ryan Marquiss

    Marquiss Realty, LLC

    Source: Bright MLS,MLS#: VAPW2068092MLS Logo

    Facts & features

    Interior

    Bedrooms & bathrooms
    • Bedrooms: 3
    • Bathrooms: 3
    • Full bathrooms: 2
    • 1/2 bathrooms: 1
    • Main level bathrooms: 1
    Rooms
    • Room types: Living Room, Dining Room, Primary Bedroom, Bedroom 2, Bedroom 3, Kitchen, Family Room, Breakfast Room, Recreation Room, Utility Room, Primary Bathroom, Full Bath, Half Bath
    Basement
    • Area: 1023
    Heating
    • Forced Air, Natural Gas
    Cooling
    • Central Air, Electric
    Appliances
    • Included: Dishwasher, Disposal, Dryer, Oven/Range - Gas, Refrigerator, Stainless Steel Appliance(s), Cooktop, Washer, Gas Water Heater
    Features
    • Attic, Breakfast Area, Ceiling Fan(s), Combination Kitchen/Living, Family Room Off Kitchen, Open Floorplan, Kitchen Island, Primary Bath(s), Recessed Lighting, Soaking Tub, Bathroom - Stall Shower, Upgraded Countertops, Walk-In Closet(s), Vaulted Ceiling(s)
    • Flooring: Luxury Vinyl, Carpet, Ceramic Tile
    • Basement: Finished,Connecting Stairway
    • Number of fireplaces: 1
    • Fireplace features: Wood Burning
    Interior area
    • Total structure area: 3,069
    • Total interior livable area: 2,769 sqft
    • Finished area above ground: 2,046
    • Finished area below ground: 723

    Property

    Parking
    • Total spaces: 1
    • Parking features: Garage Faces Front, Driveway, Concrete, Attached
    • Attached garage spaces: 1
    • Has uncovered spaces: Yes
    Accessibility
    • Accessibility features: None
    Features
    • Levels: Three
    • Stories: 3
    • Patio & porch: Deck, Patio
    • Pool features: None
    • Fencing: Privacy,Back Yard
    Lot
    • Size: 7,596 Square Feet
    • Features: Landscaped
    Details
    • Additional structures: Above Grade, Below Grade
    • Parcel number: 7496421134
    • Zoning: R4
    • Special conditions: Standard

    Construction

    Type & style
    • Home type: SingleFamily
    • Architectural style: Colonial
    • Property subtype: Single Family Residence
    Materials
    • Vinyl Siding
    • Foundation: Concrete Perimeter
    • Roof: Architectural Shingle
    Condition
    • Excellent
    • New construction: No
    • Year built: 1996
    Details
    • Builder model: Spenser
    • Builder name: Laing

    Utilities & green energy

    • Sewer: Public Sewer
    • Water: Public

    Community & HOA

    Community
    • Subdivision: Pineborough Estates
    HOA
    • Has HOA: Yes
    • Amenities included: Tot Lots/Playground
    • Services included: Common Area Maintenance, Road Maintenance, Snow Removal, Trash
    • HOA fee: $198 quarterly
    • HOA name: AMBERLEIGH STATION HOMEOWNERS ASSOCIATION, INC.
    Location
    • Region: Bristow

    Financial & listing details

    • Price per square foot: $260/sqft
    • Tax assessed value: $513,500
    • Annual tax amount: $5,796
    • Date on market: 4/11/2024
    • Listing agreement: Exclusive Right To Sell
    • Ownership: Fee Simple

    Price history

    DateEventPrice
    4/30/2024Sold$720,000+6.7%$260/sqft
    Source: Bright MLS #VAPW2068092 Report a problem
    4/13/2024Pending sale$675,000$244/sqft
    Source: Bright MLS #VAPW2068092 Report a problem
    4/11/2024Listed for sale$675,000+304.2%$244/sqft
    Source: Bright MLS #VAPW2068092 Report a problem
    9/30/1996Sold$166,990+317.5%$60/sqft
    Source: Public Record Report a problem
    5/22/1996Sold$40,000$14/sqft
    Source: Public Record Report a problem

    Public tax history

    YearProperty taxesTax assessment
    2025$6,424 +10.3%$655,200 +11.8%
    2024$5,827 +9.1%$585,900 +14.1%
    2023$5,343 -2.1%$513,500 +6.4%
    2022$5,458 +4.5%$482,500 +13.1%
    2021$5,220 +21%$426,800 +22.6%
    2020$4,314 +85.9%$348,200 -9.4%
    2019$2,320 -50.4%$384,300 -0.7%
    2018$4,674 +6.6%$387,100 +6.5%
    2017$4,386 +0.7%$363,500 +2.3%
    2016$4,356 +0.2%$355,400 -2%
    2015$4,348 $362,600 +4.4%
    2014$4,348 $347,200 +10.5%
    2013-- $314,200 +5.9%
    2012-- $296,700 +2.7%
    2010-- $288,900 +7.4%
    2009-- $269,100 -20.3%
    2008-- $337,600 -17.2%
    2007-- $407,500 -9.1%
    2006-- $448,300 +22.1%
    2005-- $367,200 +24.7%
    2004-- $294,400 +6.9%
    2003-- $275,300 +10.8%
    2002-- $248,400 +23.2%
    2001-- $201,700
    Find assessor info on the county website

    Neighborhood: 20136

    Nearby schools

    GreatSchools rating
    Schools provided by the listing agent
    • District: Prince William County Public Schools

    Source: Bright MLS. This data may not be complete. We recommend contacting the local school district to confirm school assignments for this home.

    Get a cash offer in 3 minutes
    Find out how much your home could sell for in as little as 3 minutes with a no-obligation cash offer.
    Estimated market value
    $750,400
    Get a cash offer in 3 minutes
    Find out how much your home could sell for in as little as 3 minutes with a no-obligation cash offer.
    Estimated market value
    $750,400