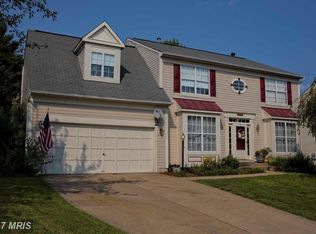
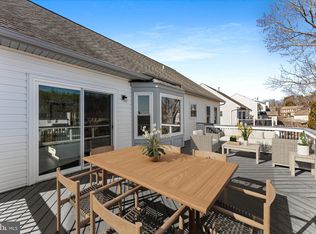
Stunning 4-Bedroom Home with Upgrades Galore, Backing Common Area! Welcome to this meticulously maintained and updated 4-bedroom, 3.5-bathroom gem nestled in a serene neighborhood. From the moment you step inside, you'll be captivated by the thoughtful upgrades and modern features. The four spacious bedrooms provide ample space for your family and guests. Three full bathrooms and one half bath ensure convenience and comfort. Park your vehicles securely in the 2-car garage, which also offers extra storage space. Recent upgrades include a replaced roof, gutters, and siding. Say goodbye to clogged gutters with the leaf guard system. The heating, ventilation, and air conditioning (HVAC) system have been replaced for year-round comfort, and the water heater is energy-efficient. The kitchen has been beautifully remodeled with granite counters and an enormous custom pantry—perfect for culinary enthusiasts and busy families. The bathrooms have been tastefully updated. Step outside to your private oasis and enjoy the deck and large paver patio with a fire pit, ideal for entertaining or relaxing. The fenced yard provides privacy and security for your loved ones. This home back’s to a common area with a playground. The fully finished basement features a rec room, den, and full bathroom—ideal for movie nights, hobbies, or accommodating guests. Replaced energy-efficient windows flood the home with natural light. Throughout the house, you'll find updated luxury vinyl plank (LVP) floor surfaces and modern fixtures. The interior has been freshly painted.
Sold for $736,000
$736,000
8947 Dennis Ct, Bristow, VA 20136
4beds
2,776sqft
Single Family Residence
Built in 1994
7,527 Square Feet Lot
$766,900 Zestimate®
$265/sqft
$3,606 Estimated rent
Home value
$766,900
$729,000 - $805,000
$3,606/mo
Zestimate® history
Owner options
List your home for rent
$3,606/mo
Rent Zestimate®
Find your next renter with Zillow Rental Manager. Plus, with online applications, you can quickly screen prospective tenants – for free.
$3,606/mo
Rent Zestimate®
Refinance and save
$4,709/mo
Est. payment
Refinancing to a lower rate could help reduce your monthly payments and save thousands over the life of the loan.
$4,709/mo
Est. payment
Explore your selling options
Work with a Zillow partner agent
Leverage their expertise and Zillow's premium Showcase listings to get your home seen by more buyers.
Get startedList with your own agent
Get your home in front of millions of buyers by listing it on Zillow.
Learn how to do itSell it yourself
Take full control of how buyers see your home on Zillow by listing For Sale by Owner (FSBO).
List your homeWhat's special
Zillow last checked:
Listing updated:
Listed by:
Andrew Capuano 703-850-6163,
Steven Joseph Real Estate LLC,
Co-Listing Agent: Steven Joseph 571-445-0099,
Steven Joseph Real Estate LLC
Bought with:
Robin Goelman, 200204033
Compass
Source: Bright MLS,MLS#: VAPW2064722
Facts & features
Interior
Bedrooms & bathrooms
- Bedrooms: 4
- Bathrooms: 4
- Full bathrooms: 3
- 1/2 bathrooms: 1
- Main level bathrooms: 1
Rooms
- Room types: Living Room, Primary Bedroom, Bedroom 2, Bedroom 3, Kitchen, Family Room, Den, Bedroom 1, Other, Recreation Room, Bathroom 2, Primary Bathroom, Full Bath, Half Bath
Basement
- Area: 994
Heating
- Central, Natural Gas
Cooling
- Central Air, Electric
Appliances
- Included: Gas Water Heater
Features
- Basement: Finished,Improved,Exterior Entry
- Number of fireplaces: 1
Interior area
- Total structure area: 3,114
- Total interior livable area: 2,776 sqft
- Finished area above ground: 2,120
- Finished area below ground: 656
Property
Parking
- Total spaces: 2
- Parking features: Garage Faces Front, Garage Door Opener, Attached
- Attached garage spaces: 2
Accessibility
- Accessibility features: None
Features
- Levels: Two
- Stories: 2
- Patio & porch: Deck, Patio
- Pool features: None
Lot
- Size: 7,527 Square Feet
- Features: Backs - Open Common Area
Details
- Additional structures: Above Grade, Below Grade
- Parcel number: 7496422046
- Zoning: R4
- Special conditions: Standard
Construction
Type & style
- Home type: SingleFamily
- Architectural style: Colonial
- Property subtype: Single Family Residence
Materials
- Vinyl Siding
- Foundation: Concrete Perimeter
Condition
- New construction: No
- Year built: 1994
Utilities & green energy
- Sewer: Public Sewer
- Water: Public
Community & HOA
Community
- Subdivision: Pineborough Estates
HOA
- Has HOA: Yes
- HOA fee: $198 quarterly
- HOA name: AMBERLEIGH STATION HOMEOWNERS ASSOCIATION INC.
Location
- Region: Bristow
Financial & listing details
- Price per square foot: $265/sqft
- Tax assessed value: $546,800
- Annual tax amount: $5,798
- Date on market: 2/29/2024
- Listing agreement: Exclusive Right To Sell
- Ownership: Fee Simple
Price history
| Date | Event | Price |
|---|---|---|
| 3/20/2024 | Sold | $736,000+9%$265/sqft |
Source:  Bright MLS #VAPW2064722 Report a problem Bright MLS #VAPW2064722 Report a problem | ||
| 3/4/2024 | Pending sale | $675,000$243/sqft |
Source: Bright MLS #VAPW2064722 Report a problem | ||
| 2/29/2024 | Listed for sale | $675,000+251.7%$243/sqft |
Source: Bright MLS #VAPW2064722 Report a problem | ||
| 8/28/1998 | Sold | $191,900+4%$69/sqft |
Source: Public Record Report a problem | ||
| 7/29/1994 | Sold | $184,600$66/sqft |
Source: Public Record Report a problem | ||
Public tax history
| Year | Property taxes | Tax assessment |
|---|---|---|
| 2025 | $6,521 +5.3% | $665,100 +6.8% |
| 2024 | $6,191 +8.8% | $622,500 +13.8% |
| 2023 | $5,689 -2% | $546,800 +6.4% |
| 2022 | $5,803 +4.3% | $513,700 +12.8% |
| 2021 | $5,564 +19.9% | $455,500 +21.4% |
| 2020 | $4,640 +85.6% | $375,200 -9.4% |
| 2019 | $2,500 -49.8% | $414,100 +0.4% |
| 2018 | $4,982 +7.7% | $412,600 +6.7% |
| 2017 | $4,625 | $386,800 +2.4% |
| 2016 | $4,625 -0.1% | $377,900 -2.1% |
| 2015 | $4,628 | $386,000 +4.3% |
| 2014 | $4,628 | $370,100 +10.5% |
| 2013 | -- | $335,000 +6% |
| 2012 | -- | $315,900 +2.7% |
| 2010 | -- | $307,500 +4.1% |
| 2009 | -- | $295,400 -20.5% |
| 2008 | -- | $371,600 -17.9% |
| 2007 | -- | $452,600 -9.5% |
| 2006 | -- | $500,000 +21.8% |
| 2005 | -- | $410,400 +31.5% |
| 2004 | -- | $312,200 +7.1% |
| 2003 | -- | $291,500 +10.6% |
| 2002 | -- | $263,600 +23% |
| 2001 | -- | $214,300 |
Find assessor info on the county website
Neighborhood: 20136
Nearby homes
- $753,0004 bd4 ba2.3k sqft8955 Dennis Ct, Bristow, VA 20136Off Market
- $670,0004 bd3 ba2.6k sqft8939 Dennis Ct, Bristow, VA 20136Sold
- $635,1003 bd2 ba1.3k sqft8963 Dennis Ct, Bristow, VA 20136Off Market
- $638,4003 bd3 ba1.3k sqft8931 Dennis Ct, Bristow, VA 20136Off Market
- $738,9004 bd3 ba2.4k sqft8948 Dennis Ct, Bristow, VA 20136Off Market
- $720,0003 bd3 ba2.7k sqft8940 Dennis Ct, Bristow, VA 20136Sold
- $624,8003 bd3 ba1.3k sqft8956 Dennis Ct, Bristow, VA 20136Off Market
- $741,0004 bd4 ba2.7k sqft8932 Dennis Ct, Bristow, VA 20136Off Market
Nearby schools
GreatSchools rating
- 9/10Bristow Run Elementary SchoolGrades: PK-5Distance: 0.3 mi
- 9/10Gainesville Middle SchoolGrades: 6-8Distance: 1.5 mi
- 8/10Patriot High SchoolGrades: PK,9-12Distance: 2.6 mi
Schools provided by the listing agent
- District: Prince William County Public Schools
Source: Bright MLS. This data may not be complete. We recommend contacting the local school district to confirm school assignments for this home.
Get a cash offer in 3 minutes
Find out how much your home could sell for in as little as 3 minutes with a no-obligation cash offer.
Estimated market value
$766,900
Get a cash offer in 3 minutes
Find out how much your home could sell for in as little as 3 minutes with a no-obligation cash offer.
Estimated market value
$766,900
- Virginia
- Prince William County
- Bristow
- 20136
- 8947 Dennis Ct
Nearby cities
Nearby zip codes
Other Bristow Topics
