Enjoy the peace and privacy of country living on this beautiful one-acre property with no close neighbors. This property offers the perfect setting to relax, entertain, and enjoy the outdoors. A large concrete patio provides plenty of space for outdoor dining, barbecues, and gathering with family and friends. Inside, you'll find a spacious living room and formal dining area anchored by a beautiful brick fireplace. A pellet stove serves as the primary heat source, creating a warm and inviting atmosphere. The property includes a detached two-bay garage, multiple outbuildings, a potato cellar, and plenty of room for hobbies and animals. With space for horses, sheep, or calves, it's ideal for those looking to embrace a country lifestyle. There's also ample room for gardening and raising chickens. Recent improvements include a new roof and water heater in 2023. The storage shed, firewood for the fireplace, and white refrigerator are included. The water softener will be paid off at closing and is negotiable with the sale. If you're looking for privacy, room to roam, and the charm of rural living, this property is ready to welcome you home.
Active
$350,000
894 E 3700 N, Castleford, ID 83321
4beds
2baths
1,760sqft
Single Family Residence
Built in 1907
1 Acres Lot
$-- Zestimate®
$199/sqft
$-- HOA
What's special
Beautiful brick fireplaceDetached two-bay garageFormal dining areaMultiple outbuildingsPotato cellar
- 68 days
- 1,700
- 93
Zillow last checked:
Listing updated:
Listed by:
Kristin Lapp kristin.lapp80@gmail.com,
Keller Williams Sun Valley Southern Idaho,
Tiffany Zimmerman 208-421-6971,
Keller Williams Sun Valley Southern Idaho
Source: IMLS,MLS#: 98996048
Facts & features
Interior
Bedrooms & bathrooms
- Bedrooms: 4
- Bathrooms: 2
- Main level bathrooms: 2
- Main level bedrooms: 4
Primary bedroom
- Level: Main
Bedroom 2
- Level: Main
Bedroom 3
- Level: Main
Bedroom 4
- Level: Main
Kitchen
- Level: Main
Living room
- Level: Main
Heating
- Electric, Forced Air, Heat Pump
Cooling
- Central Air
Appliances
- Included: Electric Water Heater, Dishwasher, Microwave, Oven/Range Freestanding, Refrigerator, Water Softener Rented
Features
- Bed-Master Main Level, Walk-In Closet(s), Walk In Shower, Pantry, Laminate Counters, Number of Baths Main Level: 2
- Flooring: Hardwood, Tile, Carpet, Laminate
- Has basement: No
- Has fireplace: Yes
- Fireplace features: Insert, Pellet Stove
Interior area
- Total structure area: 1,760
- Total interior livable area: 1,760 sqft
- Finished area above ground: 1,472
- Finished area below ground: 288
Property
Parking
- Parking features: Detached, Garage (Drive Through Doors), Driveway
- Has garage: Yes
- Has uncovered spaces: Yes
Features
- Levels: Single with Below Grade
- Exterior features: Dog Run
- Fencing: Fence/Livestock,Wire,Wood
- Has view: Yes
Lot
- Size: 1 Acres
- Dimensions: 244 x 178
- Features: 1 - 4.99 AC, Garden, Views, Chickens, Manual Sprinkler System
Details
- Additional structures: Shed(s)
- Parcel number: RP10S13E249000A
- Zoning: Agricultural
Construction
Type & style
- Home type: SingleFamily
- Property subtype: Single Family Residence
Materials
- Metal Siding
- Roof: Composition,Architectural Style
Condition
- Year built: 1907
Utilities & green energy
- Sewer: Septic Tank
- Water: Well
Community & HOA
Location
- Region: Castleford
Financial & listing details
- Price per square foot: $199/sqft
- Tax assessed value: $214,196
- Annual tax amount: $683
- Date on market: 8/2/2026
- Listing terms: Cash,Conventional,FHA,VA Loan
- Ownership: Fee Simple,Fractional Ownership: No
- Road surface type: Paved
Estimated market value
Not available
Estimated sales range
Not available
Not available
Price history
Price history is unavailable.
Public tax history
| Year | Property taxes | Tax assessment |
|---|---|---|
| 2025 | $683 -4% | $214,196 |
| 2024 | $712 -2.7% | $214,196 -1.3% |
| 2023 | $732 -1.9% | $216,999 +6.8% |
| 2022 | $746 -9% | $203,224 +17.1% |
| 2021 | $820 +18.1% | $173,605 +31% |
| 2020 | $694 -10.6% | $132,554 +13.4% |
| 2019 | $777 +13.4% | $116,853 -16.7% |
| 2018 | $685 | $140,308 +13.5% |
| 2017 | $685 +7.9% | $123,610 +17.5% |
| 2016 | $635 | $105,182 |
| 2015 | $635 | $105,182 +3.6% |
| 2012 | $635 | $101,501 -9.7% |
| 2011 | -- | $112,362 |
| 2010 | -- | $112,362 |
Find assessor info on the county website
Monthly payment
Est. payment
Payment breakdown
Explore the cost of this home by adjusting the details. Changes won't be saved.Climate risks
Neighborhood: 83321
Nearby schools
Schools provided by the listing agent
- Elementary: Castleford
- Middle: Castleford
- High: Castleford
- District: Castleford District #417
Source: IMLS. This data may not be complete. We recommend contacting the local school district to confirm school assignments for this home.

Similar homes
- $325,0003 bd2 ba1.9k sqft416 Main St, Buhl, ID 83316Active
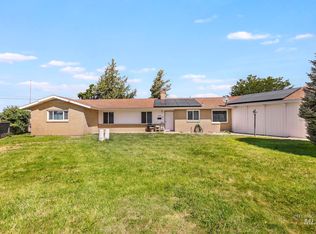 MLS ID #99000844, Kiersten Verbree, Sweet Group Realty. IMLS
 - $399,9994 bd3 ba2k sqft4225 N Clear Lakes Rd, Buhl, ID 83316Active
 MLS ID #98999048, Eliza Mendoza, Keller Williams Sun Valley Southern Idaho. IMLS
 - $--3 bd1 ba1.4k sqft813 9th Ave N, Buhl, ID 83316Auction
 Auction.com 2
 - $315,0004 bd2 ba2.2k sqft515 Stevens Ave, Filer, ID 83328Active
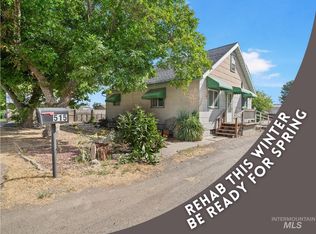 MLS ID #98998880, Shellien Gilliland, Gem State Realty Inc. IMLS
