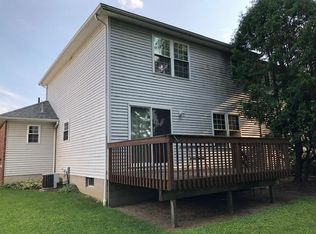
From the moment you open the door, you get a feel for the spaciousness this home has to offer. You have the comfort and ease of living in a townhouse with NO HOA fees. The kitchen comes fully equipped it also features a pantry, and has a dining area with sliders leading out to the wood deck. Summer entertaining is a breeze the deck overlooks the fenced-in backyard, plus you have a brick paver patio to round out your outdoor activities and even a space for a garden. The laundry room and a half bath are conveniently located on the first floor. There is no lack of space in the huge Primary Bedroom with a walk-in closet and an en suite. If you need an office the upstairs loft would be the perfect space. The lower level has a partially finished recreation room just waiting for you to put your finishing touches and make it your own. The location is another bonus with easy access to I-71, shopping, and restaurants. The roof was replaced in 2017 and the gas water heater in 2021.
Sold for $262,000
$262,000
894 Greenfield Dr, Mansfield, OH 44904
2beds
1,737sqft
Unimproved Land
Built in 1995
6,162 Square Feet Lot
$270,000 Zestimate®
$151/sqft
$1,844 Estimated rent
Home value
$270,000
$211,000 - $346,000
$1,844/mo
Zestimate® history
Owner options
List your home for rent
$1,844/mo
Rent Zestimate®
Find your next renter with Zillow Rental Manager. Plus, with online applications, you can quickly screen prospective tenants – for free.
$1,844/mo
Rent Zestimate®
Refinance and save
$1,690/mo
Est. payment
Refinancing to a lower rate could help reduce your monthly payments and save thousands over the life of the loan.
$1,690/mo
Est. payment
Explore your selling options
Work with a Zillow partner agent
Leverage their expertise and Zillow's premium Showcase listings to get your home seen by more buyers.
Get startedList with your own agent
Get your home in front of millions of buyers by listing it on Zillow.
Learn how to do itSell it yourself
Take full control of how buyers see your home on Zillow by listing For Sale by Owner (FSBO).
List your homeWhat's special
Half bathPartially finished recreation roomSpace for a gardenWood deckHuge primary bedroomEn suiteFenced-in backyard
Zillow last checked:
Listing updated:
Listed by:
Debra Jones,
Sluss Realty
Bought with:
Luke Given
RE/MAX Showcase Ashland
Source: MAR,MLS#: 9064240
Facts & features
Interior
Bedrooms & bathrooms
- Bedrooms: 2
- Bathrooms: 3
- Full bathrooms: 2
- 1/2 bathrooms: 1
Rooms
- Room types: Living Room, Loft, Recreation Room
Primary bedroom
- Level: Upper
- Area: 236.67
- Dimensions: 16.42 x 14.42
Bedroom 2
- Level: Upper
- Area: 164.35
- Dimensions: 13.42 x 12.25
Kitchen
- Level: Main
- Area: 244.89
- Dimensions: 25.33 x 9.67
Living room
- Level: Main
- Area: 386.75
- Dimensions: 25.5 x 15.17
Heating
- Forced Air, Natural Gas
Cooling
- Central Air
Appliances
- Included: Dishwasher, Dryer, Disposal, Microwave, Electric Range, Range Hood, Refrigerator, Washer, Gas Water Heater
Features
- Other, Walk-In Closet(s), Eat-in Kitchen, Entrance Foyer, Pantry, Primary Bedroom with Bath
- Flooring: Ceramic Tile, Carpet
- Windows: Double Pane Windows, Vinyl
- Basement: Full,Partially Finished
- Has fireplace: No
- Fireplace features: None
Interior area
- Total structure area: 1,737
- Total interior livable area: 1,737 sqft
- Finished area above ground: 1,737
Property
Parking
- Total spaces: 2
- Parking features: Garage, Attached, Garage Door Opener, Concrete, Paved Driveway
- Has garage: Yes
- Has uncovered spaces: Yes
Features
- Stories: 2
- Entry location: Main Level
- Patio & porch: Open, Porch, Deck, Covered
- Exterior features: Lighting
- Fencing: Fenced
Lot
- Size: 6,162 Square Feet
- Features: Lawn, Rock/Stone, Few Trees, Curbs, Level, Sidewalks, Other, City Lot
Details
- Additional structures: Shed(s)
- Parcel number: 0569219011007
Construction
Type & style
- Home type: SingleFamily
- Property subtype: Unimproved Land
Materials
- Brick, Vinyl Siding
- Roof: Composition
Condition
- Year built: 1995
Utilities & green energy
- Sewer: Public Sewer
- Water: Public
Community & HOA
Community
- Security: Smoke Detector(s)
Location
- Region: Mansfield
Financial & listing details
- Price per square foot: $151/sqft
- Tax assessed value: $180,480
- Annual tax amount: $1,560
- Date on market: 3/26/2025
- Listing terms: Cash,Conventional,FHA,VA Loan
- Exclusions: Gas Grill & Dehumidifier
Price history
| Date | Event | Price |
|---|---|---|
| 4/14/2025 | Sold | $262,000-2.9%$151/sqft |
Source: Public Record Report a problem | ||
| 3/26/2025 | Pending sale | $269,900$155/sqft |
Source:  MAR #9064240 Report a problem MAR #9064240 Report a problem | ||
| 3/9/2025 | Listing removed | $269,900$155/sqft |
Source: MAR #9064240 Report a problem | ||
| 11/20/2024 | Price change | $269,900-2.2%$155/sqft |
Source: MAR #9064240 Report a problem | ||
| 10/15/2024 | Listed for sale | $275,900+45.2%$159/sqft |
Source: MAR #9064240 Report a problem | ||
| 6/30/2021 | Sold | $190,000-3.8%$109/sqft |
Source: Public Record Report a problem | ||
| 5/28/2021 | Pending sale | $197,500$114/sqft |
Source:  RE/MAX International #9050100 Report a problem RE/MAX International #9050100 Report a problem | ||
| 5/19/2021 | Listed for sale | $197,500+62.6%$114/sqft |
Source: MAR #9050100 Report a problem | ||
| 10/5/2015 | Sold | $121,500-2.7%$70/sqft |
Source: Public Record Report a problem | ||
| 8/26/2015 | Listed for sale | $124,900-3.9%$72/sqft |
Source: Haring Realty, Inc. #9031010 Report a problem | ||
| 2/26/2008 | Sold | $130,000+170.8%$75/sqft |
Source: Public Record Report a problem | ||
| 2/28/1995 | Sold | $48,000$28/sqft |
Source: Public Record Report a problem | ||
Public tax history
| Year | Property taxes | Tax assessment |
|---|---|---|
| 2025 | $3,083 -1.2% | $63,170 |
| 2024 | $3,121 -0.1% | $63,170 |
| 2023 | $3,124 +14.7% | $63,170 +33% |
| 2022 | $2,724 -0.4% | $47,480 |
| 2021 | $2,733 -0.1% | $47,480 |
| 2020 | $2,735 +8.8% | $47,480 +18% |
| 2019 | $2,514 +17.3% | $40,240 |
| 2018 | $2,144 +1.1% | $40,240 |
| 2017 | $2,121 +3.1% | $40,240 +5.2% |
| 2016 | $2,057 +0.1% | $38,260 |
| 2015 | $2,055 0% | $38,260 |
| 2014 | $2,055 +105.7% | $38,260 -3% |
| 2012 | $999 | $39,450 |
| 2011 | -- | $39,450 -22.3% |
| 2010 | $2,084 +99.3% | $50,790 |
| 2009 | $1,046 -49.9% | $50,790 |
| 2008 | $2,086 -42.1% | $50,790 -42.4% |
| 2006 | $3,604 | $88,130 |
Find assessor info on the county website
Neighborhood: 44904
Nearby homes
- $241,5002 bd2 ba1.7k sqft896 Greenfield Dr, Lexington, OH 44904Off Market
- $378,0004 bd5 ba3.4k sqft902 Greenfield Dr #904, Mansfield, OH 44904Off Market
- $--2 bd2 ba1.6k sqft902 Greenfield Dr, Mansfield, OH 44904Off Market
- $371,5004 bd4 ba3k sqft886 Greenfield Dr #888, Mansfield, OH 44904Off Market
- $236,5002 bd2 ba1.4k sqft901 Greenfield Dr, Lexington, OH 44904Off Market
- $224,9002 bd3 ba1.3k sqft910 Greenfield Dr, Mansfield, OH 44904Pending
- $380,4004 bd4 ba3.1k sqft878 Greenfield Dr #880, Mansfield, OH 44904Off Market
- $229,9002 bd3 ba1.3k sqft912 Greenfield Dr, Mansfield, OH 44904For Sale
Nearby schools
GreatSchools rating
- 8/10Eastern Elementary SchoolGrades: 4-8Distance: 3.3 mi
- 7/10Lexington High SchoolGrades: 9-12Distance: 3.9 mi
- 8/10Central Elementary SchoolGrades: 1-4Distance: 3.6 mi
Schools provided by the listing agent
- District: Lexington Local Schools
Source: MAR. This data may not be complete. We recommend contacting the local school district to confirm school assignments for this home.
Get a cash offer in 3 minutes
Find out how much your home could sell for in as little as 3 minutes with a no-obligation cash offer.
Estimated market value
$270,000
Get a cash offer in 3 minutes
Find out how much your home could sell for in as little as 3 minutes with a no-obligation cash offer.
Estimated market value
$270,000
- Ohio
- Richland County
- Mansfield
- 44904
- 894 Greenfield Dr
Nearby cities
Nearby neighborhoods
Nearby zip codes
Other Mansfield Topics
