Looking for a lovely condo with a basement without the high HOA fees? You found it! The well maintained beauty is just waiting for new owners. From the cathedral ceilings that welcome the natural light to the beautiful, freshly updated back deck overlooking nature, this two bedroom, three bath home with partial finished basement has everything you need and more. From the two car attached garage to the main floor laundry, eat in kitchen, newer appliances and more, you have come to the right place. Call today!
Contingent
Price cut: $5K (6/18)
$229,900
910 Greenfield Dr, Mansfield, OH 44904
2beds
--sqft
:
Get pre-qualified$1,621/mo
Condominium
Built in 1996
-- sqft lot
$-- Zestimate®
$--/sqft
$-- HOA
What's special
Two car attached garagePartial finished basementMain floor laundryNewer appliancesEat in kitchen
- 55 days |
- 446 |
- 13 |
Zillow last checked:
Listing updated:
Listed by:
Sandra Lawrence 419-529-3047 homes@slussrealty.com,
Sluss Realty
Source: MLS Now,MLS#: 5214910 Originating MLS: Other/Unspecificed
Originating MLS: Other/UnspecificedFacts & features
Interior
Bedrooms & bathrooms
- Bedrooms: 2
- Bathrooms: 3
- Full bathrooms: 3
- Main level bathrooms: 2
- Main level bedrooms: 2
Primary bedroom
- Level: First
- Dimensions: 13 x 14
Bedroom
- Level: First
- Dimensions: 9 x 14
Dining room
- Level: First
- Dimensions: 10 x 8
Entry foyer
- Level: First
- Dimensions: 9 x 3
Kitchen
- Level: First
- Dimensions: 13 x 9
Living room
- Level: First
- Dimensions: 19 x 16
Recreation
- Level: Basement
- Dimensions: 32 x 16
Heating
- Forced Air, Gas
Cooling
- Central Air
Appliances
- Included: Dryer, Dishwasher, Disposal, Microwave, Range, Refrigerator, Washer
- Laundry: Main Level
Features
- Ceiling Fan(s), Eat-in Kitchen
- Windows: Double Pane Windows
- Basement: Crawl Space,Full,Partially Finished,Sump Pump
- Has fireplace: No
Video & virtual tour
Property
Parking
- Total spaces: 2
- Parking features: Attached, Driveway, Garage, Garage Door Opener
- Attached garage spaces: 2
Features
- Levels: One
- Stories: 1
- Patio & porch: Deck
Lot
- Size: 6,202 Square Feet
Details
- Parcel number: 0569219011024
- Special conditions: Standard
Construction
Type & style
- Home type: Condo
- Architectural style: Ranch
- Property subtype: Condominium
Materials
- Brick, Vinyl Siding
- Roof: Composition
Condition
- Year built: 1996
Utilities & green energy
- Sewer: Public Sewer
- Water: Public
Community & HOA
Community
- Subdivision: Mansfield
HOA
- Has HOA: No
Location
- Region: Mansfield
Financial & listing details
- Tax assessed value: $161,630
- Annual tax amount: $2,206
- Date on market: 6/1/2026
- Cumulative days on market: 56 days
- Listing terms: Cash,Conventional,FHA,VA Loan
Estimated market value
Not available
Estimated sales range
Not available
Not available
Price history
| Date | Event | Price |
|---|---|---|
| 6/18/2026 | Price change | $229,900-2.1% |
Source:  MLS Now #5214910 Report a problem MLS Now #5214910 Report a problem | ||
| 6/1/2026 | Listed for sale | $234,900+88.7% |
Source: MLS Now #5214910 Report a problem | ||
| 9/24/1996 | Sold | $124,500 |
Source: Public Record Report a problem | ||
Public tax history
| Year | Property taxes | Tax assessment |
|---|---|---|
| 2025 | $2,206 -3.5% | $56,570 |
| 2024 | $2,287 -1.4% | $56,570 |
| 2023 | $2,320 +9.7% | $56,570 +23.1% |
| 2022 | $2,114 -0.3% | $45,970 |
| 2021 | $2,122 -0.1% | $45,970 |
| 2020 | $2,123 +14.9% | $45,970 +19% |
| 2019 | $1,848 +17.5% | $38,630 |
| 2018 | $1,573 +1.1% | $38,630 |
| 2017 | $1,556 -4.4% | $38,630 -2% |
| 2016 | $1,628 +0.1% | $39,400 |
| 2015 | $1,627 0% | $39,400 |
| 2014 | $1,627 +104.1% | $39,400 -3% |
| 2012 | $797 | $40,620 |
| 2011 | -- | $40,620 -9.7% |
| 2010 | $1,466 +99.3% | $44,960 |
| 2009 | $736 -59.6% | $44,960 |
| 2008 | $1,823 +2% | $44,960 +0% |
| 2006 | $1,788 | $44,955 |
Find assessor info on the county website
Monthly payment
Est. payment
Payment breakdown
Explore the cost of this home by adjusting the details. Changes won't be saved.Climate risks
Neighborhood: 44904
Nearby schools
GreatSchools rating
- 8/10Eastern Elementary SchoolGrades: 4-8Distance: 3.3 mi
- 7/10Lexington High SchoolGrades: 9-12Distance: 3.8 mi
- 8/10Central Elementary SchoolGrades: 1-4Distance: 3.6 mi
Schools provided by the listing agent
- District: Lexington LSD - 7003
Source: MLS Now. This data may not be complete. We recommend contacting the local school district to confirm school assignments for this home.
- $239,9002 bd3 ba1.3k sqft912 Greenfield Dr, Mansfield, OH 44904For Sale

- $237,0002 bd3 ba1.9k sqft918 Greenfield Dr, Mansfield, OH 44904Off Market
- $379,2004 bd5 ba3.4k sqft902 Greenfield Dr #904, Mansfield, OH 44904Off Market
- $--2 bd2 ba1.6k sqft902 Greenfield Dr, Mansfield, OH 44904Off Market
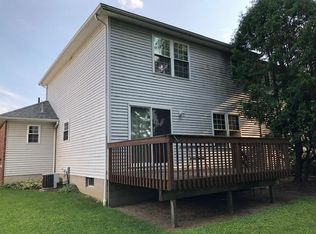
- $246,0002 bd3 ba1.3k sqft920 Greenfield Dr, Mansfield, OH 44904Sold
- $240,6002 bd2 ba1.7k sqft896 Greenfield Dr, Lexington, OH 44904Off Market
- $262,0002 bd3 ba1.7k sqft894 Greenfield Dr, Mansfield, OH 44904Sold
- $307,4003 bd2 ba2.6k sqft919 Greenfield Dr, Lexington, OH 44904Off Market
A local agent can set up tours, give advice and negotiate with sellers.
A local lender can help you make sure your offer is ready when you are.
Similar homes
- $239,9003 bd3 ba1.8k sqft1663 Rippling Brook Dr, Mansfield, OH 44904For Sale
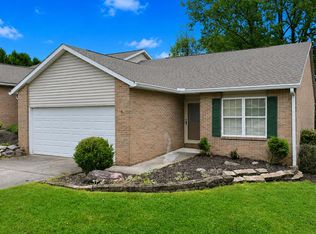 MLS ID #9073524, Melissa Miller. MAR
 - $259,9004 bd4 ba-- sqft519/521 Straub Rd, Mansfield, OH 44904For Sale
 MLS ID #10231069, Randal Miller. MAR
 - $219,9003 bd2 ba1.6k sqft1699 Middle Bellville Rd, Mansfield, OH 44904For Sale
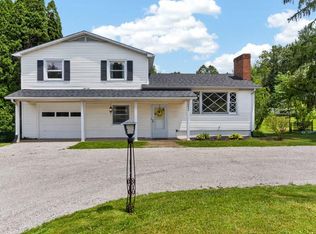 MLS ID #9073975, Lindsay Zimmer. MAR
 - $255,0002 bd2 ba1.4k sqft1578 Cape Cod Dr, Mansfield, OH 44904For Sale
 MLS ID #5205872, JoAnne Behr Seink, RE/MAX Crossroads Properties. MLS Now
 - $255,0003 bd2 ba1.5k sqft2040 Whippoorwill Ln, Mansfield, OH 44906For SaleMLS ID #5201488, Jed Acker, Donald K. Gant Realty. MLS Now
- $259,9004 bd4 ba-- sqft519 Straub Rd W, Mansfield, OH 44904For SaleMLS ID #5210581, Randal Miller, Howard Hanna Real Estate Services. MLS Now
- $279,9002 bd2 ba1.5k sqft1302 Bridgewater Way N, Mansfield, OH 44906For SaleMLS ID #5219010, Sandra Lawrence, Sluss Realty. MLS Now
- $229,9003 bd2 ba1.1k sqft118 Sherwood Dr, Lexington, OH 44904For SaleMLS ID #5221332, Stephanie Webb, Keller Williams Legacy Group Realty. MLS Now
- $185,0003 bd1 ba1.1k sqft1956 Middle Bellville Rd, Mansfield, OH 44904For SaleMLS ID #9073605, Amanda Sheets. MAR
- $215,0003 bd2 ba1.3k sqft91 Hillcrest St, Mansfield, OH 44907For SaleMLS ID #9074105, Shad Remaley. MAR
- $249,9993 bd2 ba1.8k sqft69 Yoha Dr, Mansfield, OH 44907For SaleMLS ID #9073232, Steven Miller. MAR
- $269,9003 bd2 ba2k sqft612 Fuhrer Ave, Mansfield, OH 44904For SaleMLS ID #9073613, Lori Holden Sjostedt. MAR
- $239,9004 bd2 ba1.5k sqft2539 Wedgewood Dr, Mansfield, OH 44903For SaleMLS ID #9074090, Holly Walker. MAR
- $290,0002 bd3 ba1.4k sqft1668 Nantucket Dr, Mansfield, OH 44904For SaleMLS ID #9073497, James Saltzgiver. MAR
- $269,9003 bd2 ba1.4k sqft908 E Linden Cir, Mansfield, OH 44906For SaleMLS ID #9073714, The Justin Gerwig Team. MAR
- $299,9004 bd-- ba2k sqft1025 Pearce Dr, Mansfield, OH 44906For SaleMLS ID #10231186, Tyler Jarvis. MAR
- $215,0002 bd4 ba1.9k sqft1055 Crestfield St #B, Mansfield, OH 44906For Sale
 MLS ID #226014309, Rebecca L Richardson, Generations Realty. Columbus and Central Ohio Regional MLS
 - $220,0003 bd2 ba1.1k sqft1343 Walker Ave E, Mansfield, OH 44905For SaleMLS ID #9073574, Jennifer Stoops. MAR
- $259,9002 bd2 ba1.4k sqft1576 Bridgewater Way S, Mansfield, OH 44906For SaleMLS ID #9070196, Andy Moncayo. MAR
- $220,0003 bd1 ba1.1k sqft929 Antionette Dr, Mansfield, OH 44903For SaleMLS ID #5205679, Linda J Reibenstein, RE/MAX Edge Realty. MLS Now
