Take a look at this well-maintained 3 bedroom, 2 bathroom condo in Mansfield, offering the perfect combination of comfort, convenience, and easy living. Step inside and you’ll immediately appreciate the abundance of natural light that fills the home, creating a warm and inviting atmosphere throughout. The functional, easy-flow layout features a spacious living area that connects seamlessly to the kitchen and dining space, making it ideal for both relaxing and entertaining, plus the living room includes a gas fireplace, perfect for cozy evenings at home.
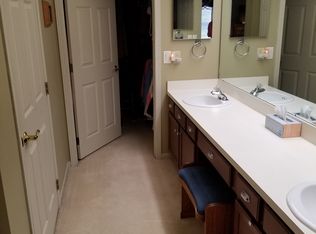
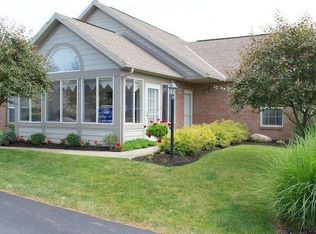
One of the standout features of this condo is the bright and inviting sun room / 4-season room, offering additional living space and the perfect spot to enjoy your morning coffee or unwind year-round. The primary bedroom serves as a private retreat with a full bathroom and walk-in closet, while two additional bedrooms and a second full bath provide flexibility for guests, family, or a home office.
Additional highlights include a 2-car attached garage, first floor laundry, and the simplicity of no basement, making for easy, low-maintenance living. The $335/month condo fee covers snow removal, landscaping, roof, and siding, allowing you to spend more time enjoying your home and less time maintaining it. Plus, the condo community includes a clubhouse, pool, walking path, and scenic pond offering plenty of options for leisure. Whether you’re looking to downsize or simply enjoy stress-free living, this property checks all the boxes. Don’t miss your opportunity to make it yours!
Active
Price cut: $12K (6/5)
$255,000
2040 Whippoorwill Ln, Mansfield, OH 44906
3beds
1,527sqft
:
Get pre-qualified$2,115/mo
Condominium
Built in 2002
-- sqft lot
$-- Zestimate®
$167/sqft
$335/mo HOA
What's special
First floor laundryWarm and inviting atmosphereFunctional easy-flow layoutAbundance of natural lightWalk-in closetTwo additional bedrooms
- 99 days |
- 302 |
- 5 |
Zillow last checked:
Listing updated:
Listed by:
Jed Acker 330-264-4242 msanders@gant-realty.com,
Donald K. Gant Realty
Source: MLS Now,MLS#: 5201488 Originating MLS: Wayne Holmes Association of REALTORS
Originating MLS: Wayne Holmes Association of REALTORSFacts & features
Interior
Bedrooms & bathrooms
- Bedrooms: 3
- Bathrooms: 2
- Full bathrooms: 2
- Main level bathrooms: 2
- Main level bedrooms: 3
Primary bedroom
- Level: First
- Dimensions: 15 x 13
Bedroom
- Level: First
- Dimensions: 13 x 11
Bedroom
- Level: First
- Dimensions: 13 x 11
Primary bathroom
- Level: First
- Dimensions: 9 x 5
Bathroom
- Level: First
- Dimensions: 8 x 5
Dining room
- Level: First
- Dimensions: 12 x 10
Kitchen
- Level: First
- Dimensions: 12 x 10
Laundry
- Level: First
- Dimensions: 6 x 6
Living room
- Level: First
- Dimensions: 18 x 15
Sunroom
- Level: First
- Dimensions: 14 x 11
Heating
- Gas
Cooling
- Central Air
Appliances
- Included: Dryer, Dishwasher, Microwave, Range, Washer
- Laundry: Main Level
Features
- Has basement: No
- Number of fireplaces: 1
- Fireplace features: Gas
Interior area
- Total structure area: 1,527
- Total interior livable area: 1,527 sqft
- Finished area above ground: 1,527
Video & virtual tour
Property
Parking
- Total spaces: 2
- Parking features: Attached, Garage
- Attached garage spaces: 2
Features
- Levels: One
- Stories: 1
- Pool features: Community
Lot
- Size: 10,680 Square Feet
Details
- Parcel number: 0270705814090
- Special conditions: Standard
Construction
Type & style
- Home type: Condo
- Architectural style: Conventional
- Property subtype: Condominium
Materials
- Vinyl Siding
- Foundation: Slab
- Roof: Asphalt,Fiberglass
Condition
- Year built: 2002
Utilities & green energy
- Sewer: Public Sewer
- Water: Public
Community & HOA
Community
- Features: Clubhouse, Pool
- Subdivision: The Crossings At Forest Glen
HOA
- Has HOA: Yes
- Services included: Maintenance Grounds, Maintenance Structure, Roof, Snow Removal
- HOA fee: $335 monthly
- HOA name: The Crossings At Forest Glen Condominium Assoc.
Location
- Region: Mansfield
Financial & listing details
- Price per square foot: $167/sqft
- Tax assessed value: $183,730
- Annual tax amount: $3,080
- Date on market: 4/15/2026
- Cumulative days on market: 101 days
Estimated market value
Not available
Estimated sales range
Not available
Not available
Price history
| Date | Event | Price |
|---|---|---|
| 6/5/2026 | Price change | $255,000-4.5%$167/sqft |
Source:  MLS Now #5201488 Report a problem MLS Now #5201488 Report a problem | ||
| 4/15/2026 | Listed for sale | $267,000+92.2%$175/sqft |
Source: MLS Now #5201488 Report a problem | ||
| 6/25/2001 | Sold | $138,900$91/sqft |
Source: Public Record Report a problem | ||
Public tax history
| Year | Property taxes | Tax assessment |
|---|---|---|
| 2025 | $2,469 -3.3% | $64,310 |
| 2024 | $2,553 -0.9% | $64,310 |
| 2023 | $2,576 +15.6% | $64,310 +32.3% |
| 2022 | $2,227 -0.7% | $48,600 |
| 2021 | $2,243 -2.2% | $48,600 |
| 2020 | $2,293 +10.6% | $48,600 +17.8% |
| 2019 | $2,073 +102.8% | $41,250 |
| 2018 | $1,022 -48.6% | $41,250 |
| 2017 | $1,989 -18.4% | $41,250 -12.9% |
| 2016 | $2,438 +4.7% | $47,380 |
| 2015 | $2,329 +1.3% | $47,380 |
| 2014 | $2,299 +217.6% | $47,380 +16.5% |
| 2012 | $724 | $40,670 |
| 2011 | -- | $40,670 -22.2% |
| 2010 | $2,669 +104.3% | $52,260 |
| 2009 | $1,306 -49.7% | $52,260 |
| 2008 | $2,595 +19.5% | $52,260 +0% |
| 2006 | $2,172 | $52,259 |
Find assessor info on the county website
Monthly payment
Est. payment
Payment breakdown
Explore the cost of this home by adjusting the details. Changes won't be saved.Climate risks
Neighborhood: 44906
Nearby schools
GreatSchools rating
- 8/10Mansfield Spanish Immersion SchoolGrades: K-8Distance: 1.4 mi
- 5/10Mansfield Senior High SchoolGrades: 8-12Distance: 2.4 mi
- 6/10Malabar Intermediate SchoolGrades: 3-6Distance: 1.5 mi
Schools provided by the listing agent
- District: Mansfield CSD - 7006
Source: MLS Now. This data may not be complete. We recommend contacting the local school district to confirm school assignments for this home.
- $257,7003 bd2 ba1.5k sqft2030 Whippoorwill Ln, Mansfield, OH 44906Off Market
- $218,1002 bd2 ba1.2k sqft2010 Whippoorwill Ln, Mansfield, OH 44906Off Market
- $232,8002 bd2 ba1.3k sqft2020 Whippoorwill Ln, Mansfield, OH 44906Off Market
- $224,9002 bd2 ba1.2k sqft2140 Whippoorwill Ln, Mansfield, OH 44906Off Market
- $207,4002 bd2 ba1.2k sqft2110 Whippoorwill Ln, Mansfield, OH 44906Off Market
- $240,0003 bd2 ba1.5k sqft1940 Whippoorwill Ln, Mansfield, OH 44906Sold
- $230,2002 bd2 ba1.5k sqft1930 Whippoorwill Ln, Mansfield, OH 44906Off Market
- $236,5003 bd2 ba1.4k sqft2120 Whippoorwill Ln, Mansfield, OH 44906Off Market
A local agent can set up tours, give advice and negotiate with sellers.
A local lender can help you make sure your offer is ready when you are.
Similar homes
- $260,0003 bd2 ba1.5k sqft1330 Whippoorwill Ln, Mansfield, OH 44906For Sale By Owner
- $299,9004 bd-- ba2k sqft1025 Pearce Dr, Mansfield, OH 44906For Sale
 MLS ID #10231186, Tyler Jarvis. MAR
 - $255,0002 bd2 ba1.4k sqft1578 Cape Cod Dr, Mansfield, OH 44904For Sale
 MLS ID #5205872, JoAnne Behr Seink, RE/MAX Crossroads Properties. MLS Now
 - $269,9003 bd2 ba1.4k sqft908 E Linden Cir, Mansfield, OH 44906For Sale
 MLS ID #9073714, The Justin Gerwig Team. MAR
 - $289,9002 bd2 ba1.5k sqft1302 Bridgewater Way N, Mansfield, OH 44906For SaleMLS ID #5219010, Sandra Lawrence, Sluss Realty. MLS Now
- $254,9003 bd2 ba1.4k sqft2357 Deerfield Ln, Ontario, OH 44906For Sale
 MLS ID #226025304, Waynette S Chase, Sluss Realty Company. Columbus and Central Ohio Regional MLS
 - $259,9002 bd2 ba1.4k sqft1576 Bridgewater Way S, Mansfield, OH 44906For SaleMLS ID #9070196, Andy Moncayo. MAR
- $219,9003 bd2 ba1.6k sqft1699 Middle Bellville Rd, Mansfield, OH 44904For SaleMLS ID #9073975, Lindsay Zimmer. MAR
- $249,9993 bd2 ba1.8k sqft69 Yoha Dr, Mansfield, OH 44907For SaleMLS ID #9073232, Steven Miller. MAR
- $259,9004 bd2 ba1.5k sqft2539 Wedgewood Dr, Mansfield, OH 44903For SaleMLS ID #9074090, Holly Walker. MAR
- $239,9003 bd3 ba1.8k sqft1663 Rippling Brook Dr, Mansfield, OH 44904For SaleMLS ID #9073524, Melissa Miller. MAR
- $246,9003 bd2 ba1.3k sqft2270 Ferguson Rd Suite 116, Mansfield, OH 44906For SaleMLS ID #9074063, Karen Hill. MAR
- $189,9003 bd2 ba1.4k sqft743 Concord Ave, Mansfield, OH 44906For SaleMLS ID #9073751, Kelsi Ratliff. MAR
- $259,9003 bd2 ba1.4k sqft2270 Ferguson Rd Unit 153, Mansfield, OH 44906For SaleMLS ID #9073697, Kimberly Thompson-barley. MAR
- $269,9004 bd1 ba1.7k sqft2274 Lakewood Dr, Mansfield, OH 44905For SaleMLS ID #9074102, Susan Falde. MAR
- $269,9003 bd2 ba1.3k sqft1725 Beal Rd, Mansfield, OH 44903For SaleMLS ID #9074036, Karen Hill. MAR
- $235,0004 bd2 ba1.2k sqft2050 Willowood Dr N, Mansfield, OH 44906For SaleMLS ID #9073084, Rui Shi. MAR
- $219,9002 bd2 ba1.3k sqft255 Wimbledon Dr, Mansfield, OH 44906For SaleMLS ID #9072860, Julie Setser. MAR
- $224,9003 bd2 ba1.6k sqft746 Joselyn Ave, Mansfield, OH 44904For SaleMLS ID #9073799, Annette Depue. MAR
- $250,0003 bd2 ba1.1k sqft2511 Bryonaire Dr, Mansfield, OH 44903For SaleMLS ID #9073927, Shaun Riley. MAR
