Welcome to easy, low-maintenance living in the highly sought-after Tower Lakes community! This well-maintained 2-bedroom, 2 full bath ranch condo offers the perfect blend of comfort, convenience, and opportunity to make it your own. Step inside to discover a bright interior featuring a spacious, functional layout and neutral décor throughout. The original finishes have been lovingly cared for, providing a solid foundation for your personal updates and design vision. The generous open living to dining to exterior patio areas create an inviting atmosphere for everyday enjoyment and entertaining alike. The spacious primary suite includes a private full bath and ample closet space with both a walk in and a reach in closets. The second bedroom and full bath provide flexibility for guests, a home office, or additional living needs. An attached 2-car garage and main floor laundry adds everyday convenience, and the full unfinished basement offers abundant storage or endless potential for future finishing. Come see this home today and make it yours.
Major updates include roof replaced in 2024, HWT 2020, both toilets and bathrooms floors 2024, offering added peace of mind for years to come. Plus, a home warranty is included, making this an exceptional opportunity for buyers seeking confidence and value.
Enjoy the charm, convenience, and strong sense of community that make Tower Lakes one of the area’s most desirable places to call home. Watch for the soon to be completed 1/2 mile path currently under renovation in the adjacent Fox Glen Park. Don’t miss your chance to enjoy comfortable ranch-style living in this welcoming neighborhood!
Contingent
Price cut: $10K (6/25)
$255,000
1578 Cape Cod Dr, Mansfield, OH 44904
2beds
1,428sqft
Condominium
Built in 2001
-- sqft lot
$-- Zestimate®
$179/sqft
$300/mo HOA
What's special
Main floor laundrySpacious primary suiteBright interiorSpacious functional layout
- 129 days
- 482
- 3
Likely to sell faster than
Zillow last checked:
Listing updated:
Listed by:
JoAnne Behr Seink 216-952-9366 joannebehrseink@gmail.com,
RE/MAX Crossroads Properties
Source: MLS Now,MLS#: 5205872 Originating MLS: Akron Cleveland Association of REALTORS
Originating MLS: Akron Cleveland Association of REALTORSFacts & features
Interior
Bedrooms & bathrooms
- Bedrooms: 2
- Bathrooms: 2
- Full bathrooms: 2
- Main level bathrooms: 2
- Main level bedrooms: 2
Heating
- Gas
Cooling
- Central Air
Appliances
- Laundry: Main Level, In Unit
Features
- Basement: Unfinished
- Number of fireplaces: 1
Interior area
- Total structure area: 1,428
- Total interior livable area: 1,428 sqft
- Finished area above ground: 1,428
Video & virtual tour
Property
Parking
- Total spaces: 2
- Parking features: Direct Access
- Garage spaces: 2
Features
- Levels: One
- Stories: 1
Lot
- Size: 6,799 Square Feet
Details
- Parcel number: 0589320518068
Construction
Type & style
- Home type: Condo
- Architectural style: Ranch
- Property subtype: Condominium
- Attached to another structure: Yes
Materials
- Brick Veneer, Vinyl Siding
- Roof: Asphalt,Fiberglass
Condition
- Year built: 2001
Details
- Warranty included: Yes
Utilities & green energy
- Sewer: Public Sewer
- Water: Public
Community & HOA
Community
- Subdivision: 1576 Cape Cod Drive Condo
HOA
- Has HOA: Yes
- Services included: Common Area Maintenance, Cable TV, Insurance, Internet, Maintenance Grounds, Reserve Fund, Snow Removal, Trash
- HOA fee: $300 monthly
- HOA name: Tower Lakes Hoa
Location
- Region: Mansfield
Financial & listing details
- Price per square foot: $179/sqft
- Tax assessed value: $192,500
- Annual tax amount: $2,790
- Date on market: 5/1/2026
- Cumulative days on market: 130 days
- Listing terms: Cash,Conventional
Estimated market value
Not available
Estimated sales range
Not available
Not available
Price history
| Date | Event | Price |
|---|---|---|
| 6/25/2026 | Price change | $255,000-3.8%$179/sqft |
Source:  MLS Now #5205872 Report a problem MLS Now #5205872 Report a problem | ||
| 5/1/2026 | Listed for sale | $265,000+6%$186/sqft |
Source: MLS Now #5205872 Report a problem | ||
| 3/6/2024 | Sold | $249,900-3.8%$175/sqft |
Source:  MAR #9059563 Report a problem MAR #9059563 Report a problem | ||
| 1/11/2024 | Pending sale | $259,900$182/sqft |
Source: MAR #9059563 Report a problem | ||
| 1/10/2024 | Price change | $259,900-7.1%$182/sqft |
Source: MAR #9059563 Report a problem | ||
| 1/5/2024 | Listed for sale | $279,900+86.7%$196/sqft |
Source: MAR #9059563 Report a problem | ||
| 11/8/2001 | Sold | $149,900$105/sqft |
Source: Public Record Report a problem | ||
Public tax history
| Year | Property taxes | Tax assessment |
|---|---|---|
| 2025 | $2,657 -2.3% | $67,380 |
| 2024 | $2,721 +16% | $67,380 |
| 2023 | $2,346 +12.6% | $67,380 +19.4% |
| 2022 | $2,083 +0% | $56,410 |
| 2021 | $2,083 -1% | $56,410 |
| 2020 | $2,103 +10.2% | $56,410 +18% |
| 2019 | $1,908 +1% | $47,800 |
| 2018 | $1,889 +2.1% | $47,800 |
| 2017 | $1,851 +2.1% | $47,800 +3.7% |
| 2016 | $1,814 +1.9% | $46,100 |
| 2015 | $1,779 +0.4% | $46,100 |
| 2014 | $1,773 +113.3% | $46,100 |
| 2012 | $831 | $46,100 |
| 2011 | -- | $46,100 -8% |
| 2010 | $1,554 +101.7% | $50,100 |
| 2009 | $770 -49.7% | $50,100 |
| 2008 | $1,533 -15.2% | $50,100 +0% |
| 2006 | $1,808 | $50,096 |
Find assessor info on the county website
Monthly payment
Est. payment
Payment breakdown
Explore the cost of this home by adjusting the details. Changes won't be saved.Climate risks
Neighborhood: 44904
Nearby schools
Schools provided by the listing agent
- District: Madison LSD Richland- 7005
Source: MLS Now. This data may not be complete. We recommend contacting the local school district to confirm school assignments for this home.
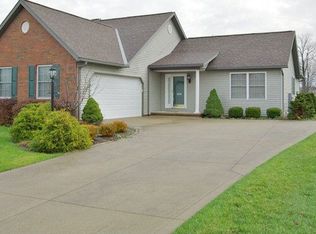
Similar homes
- $259,9002 bd2 ba1.5k sqft881 Red Oak Trl, Mansfield, OH 44904For Sale
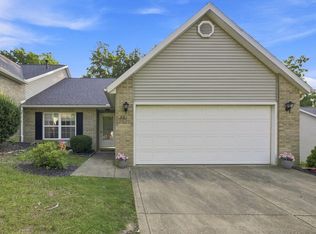 MLS ID #20100561, Matthew J. Walker. MAR
 - $279,9003 bd1 ba1.1k sqft646 Kennedy Dr, Mansfield, OH 44904For Sale
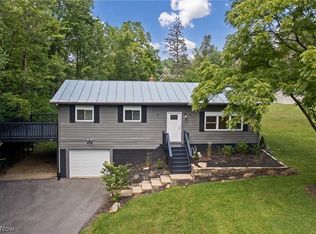 MLS ID #5239811, Stephanie Webb, Keller Williams Legacy Group Realty. MLS Now
 - $239,9002 bd2 ba1.2k sqft1131 Monterey Dr, Mansfield, OH 44907For Sale
 MLS ID #20100367, Lindsay Zimmer. MAR
 - $289,9003 bd3 ba1.7k sqft79 Redwood Rd, Mansfield, OH 44907For Sale
 MLS ID #9074004, Melissa Weiler. MAR
 - $254,9003 bd2 ba1.4k sqft2357 Deerfield Ln, Ontario, OH 44906For Sale
 MLS ID #226025304, Waynette S Chase, Sluss Realty Company. Columbus and Central Ohio Regional MLS
 - $284,9004 bd3 ba1.7k sqft201 Fenway Blvd, Lexington, OH 44904For SaleMLS ID #226024359, Alicia Marie Nelson, Keller Williams Consultants. Columbus and Central Ohio Regional MLS
