Charming home on a half-acre corner lot in Lexington Schools! Enjoy an exceptional location in a beautiful low-traffic neighborhood with recently paved streets. This well-maintained home offers a versatile floor plan featuring built-in cabinetry & gas-log fireplaces in both the formal living room & separate first-floor family room. The family room includes a half bath & access to the wraparound deck, making it ideal for entertaining or relaxing. The kitchen offers a dining area with a built-in buffet & overlooks the backyard. Hardwood flooring is featured in the 3rd bedroom, with potential hardwood under carpeting in additional bedrooms. A 2.5-car attached garage provides direct basement access to a workshop area, laundry room with utility sink, & abundant storage. The family room could also serve as a primary suite. Recent updates include a metal roof (2021) & central air (< 5 years old). Don't miss this opportunity to own a home with space, character, curb appeal, & a great location!
For sale
$224,900
746 Joselyn Ave, Mansfield, OH 44904
3beds
1,696sqft
:
Get pre-qualified$1,571/mo
Single Family Residence
Built in 1959
0.5 Acres Lot
$221,000 Zestimate®
$133/sqft
$-- HOA
What's special
- 35 days |
- 1,796 |
- 141 |
Likely to sell faster than
Zillow last checked:
Listing updated:
Listed by:
Annette Depue,
Haring Realty, Inc.
Source: MAR,MLS#: 9073799
Facts & features
Interior
Bedrooms & bathrooms
- Bedrooms: 3
- Bathrooms: 2
- Full bathrooms: 1
- 1/2 bathrooms: 1
- Main level bedrooms: 3
Rooms
- Room types: Family Room, Living Room
Primary bedroom
- Level: Main
- Area: 168.82
- Dimensions: 15.58 x 10.83
Bedroom 2
- Level: Main
- Area: 144.17
- Dimensions: 14.42 x 10
Bedroom 3
- Level: Main
- Area: 133.13
- Dimensions: 11.83 x 11.25
Family room
- Level: Main
- Area: 300.64
- Dimensions: 22.83 x 13.17
Kitchen
- Level: Main
- Area: 195
- Dimensions: 20 x 9.75
Living room
- Level: Main
- Area: 295.11
- Dimensions: 13.83 x 21.33
Heating
- Forced Air, Natural Gas
Cooling
- Central Air
Appliances
- Included: Electric Range, Gas Water Heater, Refrigerator, Water Softener Owned
Features
- See Remarks, Eat-in Kitchen, Pantry
- Flooring: Carpet, Hardwood
- Windows: Double Pane Windows, Vinyl
- Basement: Full
- Number of fireplaces: 2
- Fireplace features: Family Room, Gas Log, Living Room
Interior area
- Total structure area: 1,696
- Total interior livable area: 1,696 sqft
- Finished area above ground: 1,696
Property
Parking
- Total spaces: 2.5
- Parking features: Attached, Garage, Garage Door Opener, See Remarks, Concrete
- Garage spaces: 2.5
- Has uncovered spaces: Yes
Features
- Stories: 1
- Entry location: Main Level
- Patio & porch: Covered, Deck, Open, Porch
Lot
- Size: 0.5 Acres
- Dimensions: 0.5
- Features: Corner Lot, Cul-De-Sac, Lawn
Details
- Additional structures: Shed(s)
- Parcel number: 0533707910000
Construction
Type & style
- Home type: SingleFamily
- Property subtype: Single Family Residence
Materials
- Aluminum Siding, Vinyl Siding
- Roof: Metal
Condition
- Year built: 1959
Utilities & green energy
- Sewer: Septic Tank
- Water: Community System
Community & HOA
Location
- Region: Mansfield
Financial & listing details
- Price per square foot: $133/sqft
- Tax assessed value: $172,330
- Annual tax amount: $2,559
- Date on market: 6/26/2026
- Listing terms: Cash,Conventional
Estimated market value
$221,000
$210,000 - $232,000
$1,449/mo
Price history
| Date | Event | Price |
|---|---|---|
| 6/26/2026 | Listed for sale | $224,900+160%$133/sqft |
Source:  MAR #9073799 Report a problem MAR #9073799 Report a problem | ||
| 11/4/1994 | Sold | $86,500$51/sqft |
Source: Public Record Report a problem | ||
Public tax history
| Year | Property taxes | Tax assessment |
|---|---|---|
| 2025 | $2,560 -3.3% | $60,320 |
| 2024 | $2,647 -1.3% | $60,320 |
| 2023 | $2,682 -3.4% | $60,320 +13% |
| 2022 | $2,777 -1.4% | $53,360 |
| 2021 | $2,817 +5.4% | $53,360 |
| 2020 | $2,672 +2.2% | $53,360 +9.3% |
| 2019 | $2,615 +132.9% | $48,840 |
| 2018 | $1,123 -49.5% | $48,840 |
| 2017 | $2,222 +6.8% | $48,840 +7.6% |
| 2016 | $2,080 +3.7% | $45,390 |
| 2015 | $2,005 +0% | $45,390 |
| 2014 | $2,005 +104% | $45,390 -3% |
| 2012 | $983 | $46,790 |
| 2011 | -- | $46,790 -5.4% |
| 2010 | $1,717 +2.5% | $49,470 |
| 2009 | $1,675 +0.3% | $49,470 |
| 2008 | $1,670 -13% | $49,470 0% |
| 2006 | $1,921 | $49,473 |
Find assessor info on the county website
Monthly payment
Est. payment
Payment breakdown
Explore the cost of this home by adjusting the details. Changes won't be saved.Climate risks
Neighborhood: 44904
Nearby schools
GreatSchools rating
- 8/10Eastern Elementary SchoolGrades: 4-8Distance: 2.3 mi
- 7/10Lexington High SchoolGrades: 9-12Distance: 2.9 mi
- 8/10Central Elementary SchoolGrades: 1-4Distance: 2.7 mi
Schools provided by the listing agent
- District: Lexington Local Schools
Source: MAR. This data may not be complete. We recommend contacting the local school district to confirm school assignments for this home.
- $207,4003 bd1 ba1.4k sqft736 Joselyn Ave, Mansfield, OH 44904Off Market
- $210,0003 bd2 ba1k sqft762 Joselyn Ave, Mansfield, OH 44904Off Market
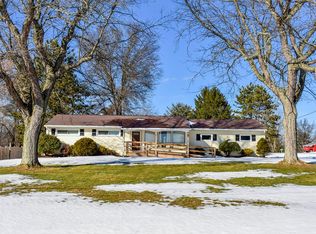
- $208,2003 bd1 ba1.4k sqft735 Joselyn Ave, Lexington, OH 44904Off Market
- $288,5003 bd2 ba1.8k sqft2215 Highlook Rd, Lexington, OH 44904Off Market
- $263,6003 bd2 ba1.3k sqft772 Joselyn Ave, Lexington, OH 44904Off Market
- $218,9003 bd1 ba1.2k sqft726 Joselyn Ave, Lexington, OH 44904Off Market
- $236,5003 bd3 ba1.5k sqft2265 Highlook Rd, Lexington, OH 44904Sold
- $245,3003 bd3 ba1.3k sqft771 Joselyn Ave, Lexington, OH 44904Off Market
A local agent can set up tours, give advice and negotiate with sellers.
A local lender can help you make sure your offer is ready when you are.
Similar homes
- $219,9003 bd2 ba1.6k sqft1699 Middle Bellville Rd, Mansfield, OH 44904For Sale
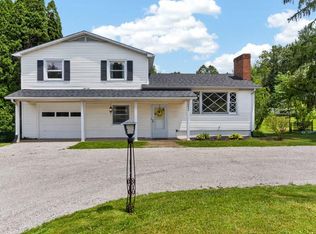 MLS ID #9073975, Lindsay Zimmer. MAR
 - $269,9003 bd2 ba2k sqft612 Fuhrer Ave, Mansfield, OH 44904For Sale
 MLS ID #9073613, Lori Holden Sjostedt. MAR
 - $229,9003 bd2 ba1.1k sqft118 Sherwood Dr, Lexington, OH 44904For Sale
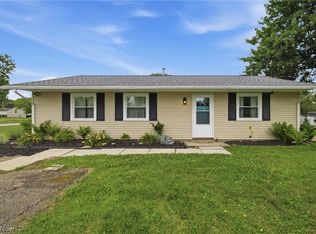 MLS ID #5221332, Stephanie Webb, Keller Williams Legacy Group Realty. MLS Now
 - $185,0003 bd1 ba1.1k sqft1956 Middle Bellville Rd, Mansfield, OH 44904For Sale
 MLS ID #9073605, Amanda Sheets. MAR
 - $215,0003 bd2 ba1.3k sqft91 Hillcrest St, Mansfield, OH 44907For SaleMLS ID #9074105, Shad Remaley. MAR
- $198,9003 bd2 ba1.2k sqft143 Buckeye Ave, Mansfield, OH 44906For Sale
 MLS ID #226027321, Stacey J Wampler, Sluss Realty Company. Columbus and Central Ohio Regional MLS
 - $249,9993 bd2 ba1.8k sqft69 Yoha Dr, Mansfield, OH 44907For SaleMLS ID #9073232, Steven Miller. MAR
- $215,0004 bd2 ba2k sqft986 Woodland Rd, Mansfield, OH 44907For SaleMLS ID #226022050, Ryan J Ruehle, EXP Realty, LLC. Columbus and Central Ohio Regional MLS
- $239,9003 bd1 ba1.2k sqft193 Ridgewood Blvd, Mansfield, OH 44907For SaleMLS ID #9073805, Robin Walker. MAR
- $319,9004 bd2 ba1.7k sqft601 Karlson Dr, Mansfield, OH 44904For SaleMLS ID #9074022, David Miller. MAR
- $245,9004 bd2 ba1.5k sqft2539 Wedgewood Dr, Mansfield, OH 44903For SaleMLS ID #9074090, Holly Walker. MAR
- $219,9003 bd2 ba1k sqft1779 State Route 39, Lucas, OH 44843For SaleMLS ID #5218167, Tracy Jones, Keller Williams Elevate. MLS Now
- $279,9003 bd2 ba1.1k sqft142 Sherwood Dr, Lexington, OH 44904For SaleMLS ID #9073157, Tyler Amos. MAR
- $264,9004 bd2 ba1.9k sqft344 Ruth Ave, Mansfield, OH 44907For SaleMLS ID #226027128, Aubrey Snow, Sluss Realty Company. Columbus and Central Ohio Regional MLS
- $289,9004 bd3 ba1.7k sqft201 Fenway Blvd, Lexington, OH 44904For SaleMLS ID #226024359, Alicia Marie Nelson, Keller Williams Consultants. Columbus and Central Ohio Regional MLS
- $299,9004 bd-- ba2k sqft1025 Pearce Dr, Mansfield, OH 44906For SaleMLS ID #10231186, Tyler Jarvis. MAR
- $269,9004 bd1 ba1.7k sqft2274 Lakewood Dr, Mansfield, OH 44905For SaleMLS ID #9074102, Susan Falde. MAR
- $324,9004 bd3 ba2.5k sqft1085 Linwood Pl, Mansfield, OH 44906For SaleMLS ID #9074081, Jill A. Haring. MAR
- $220,0003 bd1 ba1.1k sqft929 Antionette Dr, Mansfield, OH 44903For SaleMLS ID #5205679, Linda J Reibenstein, RE/MAX Edge Realty. MLS Now
- $289,9004 bd1 ba1.6k sqft3825 Needham Rd, Mansfield, OH 44904For SaleMLS ID #226025010, Kelli Chinn, Sluss Realty Company. Columbus and Central Ohio Regional MLS
