NEW PRICE, NEW ROOF! Welcome home to 142 Sherwood, a meticulously updated home in the Lexington school district that is ready for YOU to move right in! Step inside to an interior that has been completely & beautifully updated! On the main level, you will find a spacious living room that flows right into a dining area & then into a gorgeous kitchen complete with new countertops, cabinets, & appliances! There are 3 bedrooms & a full bathroom on the main level. Downstairs, you will find an additional approximately 433 square feet of finished area that is NOT included in the listed square footage, including a rec room, a full bathroom with a beautiful new shower, & two additional rooms. Out back, you will find a new, spacious deck that leads right down to a fire pit, perfect for evenings around the fire! So many amazing updates have been done to this home, all that's left is for YOU to make it your own!
Pending
Price cut: $5K (6/22)
$279,900
142 Sherwood Dr, Lexington, OH 44904
3beds
1,135sqft
Single Family Residence
Built in 1959
9,239 Square Feet Lot
$274,300 Zestimate®
$247/sqft
$-- HOA
What's special
Fire pitNew spacious deckNew countertopsGorgeous kitchen
- 117 days |
- 475 |
- 18 |
Zillow last checked:
Listing updated:
Listed by:
Tyler Amos,
Dream Huge Realty
Source: MAR,MLS#: 9073157
Facts & features
Interior
Bedrooms & bathrooms
- Bedrooms: 3
- Bathrooms: 2
- Full bathrooms: 2
- Main level bedrooms: 3
Rooms
- Room types: Living Room, Recreation Room
Primary bedroom
- Level: Main
- Area: 130
- Dimensions: 13 x 10
Bedroom 2
- Level: Main
- Area: 90
- Dimensions: 9 x 10
Bedroom 3
- Level: Main
- Area: 100
- Dimensions: 10 x 10
Dining room
- Level: Main
- Area: 99
- Dimensions: 9 x 11
Kitchen
- Level: Main
- Area: 80
- Dimensions: 10 x 8
Living room
- Level: Main
- Area: 198
- Dimensions: 11 x 18
Heating
- Forced Air, Natural Gas
Cooling
- None
Appliances
- Included: Dishwasher, Electric Range, Range Hood, Refrigerator
Features
- Other
- Flooring: Carpet
- Windows: Vinyl
- Basement: Full,Other
- Has fireplace: No
- Fireplace features: None
Interior area
- Total structure area: 1,135
- Total interior livable area: 1,135 sqft
- Finished area above ground: 1,135
Video & virtual tour
Property
Parking
- Total spaces: 1
- Parking features: Garage, Attached, Garage Door Opener, Concrete, Paved Driveway
- Has garage: Yes
- Has uncovered spaces: Yes
Features
- Patio & porch: Open, Porch, Deck, Covered
Lot
- Size: 9,239 Square Feet
- Features: Sidewalks, City Lot
Details
- Additional structures: Shed(s)
- Parcel number: 0482713114000
Construction
Type & style
- Home type: SingleFamily
- Architectural style: Other
- Property subtype: Single Family Residence
Materials
- Vinyl Siding
- Roof: Composition
Condition
- Year built: 1959
Utilities & green energy
- Sewer: Public Sewer
- Water: Public
Community & HOA
Location
- Region: Lexington
Financial & listing details
- Price per square foot: $247/sqft
- Tax assessed value: $124,210
- Annual tax amount: $12,124
- Date on market: 4/28/2026
- Listing terms: Cash,Conventional,FHA,VA Loan
Estimated market value
$274,300
$261,000 - $288,000
$1,332/mo
Price history
| Date | Event | Price |
|---|---|---|
| 8/10/2026 | Pending sale | $279,900$247/sqft |
Source:  MAR #9073157 Report a problem MAR #9073157 Report a problem | ||
| 6/22/2026 | Price change | $279,900-1.8%$247/sqft |
Source: MAR #9073157 Report a problem | ||
| 4/28/2026 | Listed for sale | $284,900+262.9%$251/sqft |
Source: MAR #9073157 Report a problem | ||
| 6/12/2008 | Sold | $78,500$69/sqft |
Source: Public Record Report a problem | ||
Public tax history
| Year | Property taxes | Tax assessment |
|---|---|---|
| 2025 | $2,428 0% | $43,480 |
| 2024 | $2,429 +0.6% | $43,480 |
| 2023 | $2,415 +23.7% | $43,480 +45.3% |
| 2022 | $1,952 -0.3% | $29,920 |
| 2021 | $1,958 -0.1% | $29,920 |
| 2020 | $1,959 +10% | $29,920 +20.3% |
| 2019 | $1,782 +14.7% | $24,880 |
| 2018 | $1,553 +1% | $24,880 |
| 2017 | $1,538 +5.5% | $24,880 +7.8% |
| 2016 | $1,457 +0.4% | $23,070 |
| 2015 | $1,452 +3% | $23,070 |
| 2014 | $1,410 +104.3% | $23,070 -3% |
| 2012 | $690 | $23,790 |
| 2011 | -- | $23,790 -12.2% |
| 2010 | $1,301 -0.3% | $27,090 |
| 2009 | $1,304 +0.3% | $27,090 |
| 2008 | $1,301 +2.6% | $27,090 +0% |
| 2006 | $1,269 | $27,084 |
Find assessor info on the county website
Monthly payment
Est. payment
Payment breakdown
Explore the cost of this home by adjusting the details. Changes won't be saved.Climate risks
Neighborhood: 44904
Nearby schools
GreatSchools rating
- NAWestern Elementary SchoolGrades: K-2Distance: 0.4 mi
- 8/10Eastern Elementary SchoolGrades: 4-8Distance: 0.8 mi
- 7/10Lexington High SchoolGrades: 9-12Distance: 0.9 mi
Schools provided by the listing agent
- District: Lexington Local Schools
Source: MAR. This data may not be complete. We recommend contacting the local school district to confirm school assignments for this home.
- $214,8004 bd2 ba1.1k sqft150 Sherwood Dr, Lexington, OH 44904Off Market
- $194,7003 bd1 ba1.4k sqft134 Sherwood Dr, Lexington, OH 44904Off Market

- $180,9003 bd1 ba1k sqft156 Sherwood Dr, Lexington, OH 44904Off Market
- $189,9003 bd1 ba1.3k sqft126 Sherwood Dr, Lexington, OH 44904Off Market
- $183,3003 bd1 ba1k sqft139 Sherwood Dr, Lexington, OH 44904Off Market
- $194,2003 bd1 ba1.1k sqft162 Sherwood Dr, Mansfield, OH 44904Off Market
- $120-- bd-- ba-- sqftSherwood Dr, Mansfield, OH 44904Off Market
- $69,590-- bd-- ba-- sqftSherwood Dr, Mansfield, OH 44904Off Market
A local agent can set up tours, give advice and negotiate with sellers.
A local lender can help you make sure your offer is ready when you are.
Similar homes
- $259,9003 bd2 ba1.4k sqft17 Cambridge Ct, Lexington, OH 44904For Sale
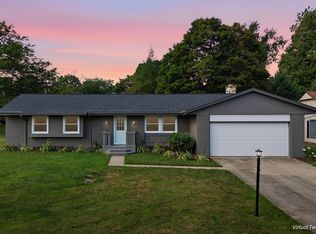 MLS ID #20100286, Tyler Amos. MAR
 - $224,9003 bd2 ba1.1k sqft118 Sherwood Dr, Lexington, OH 44904For Sale
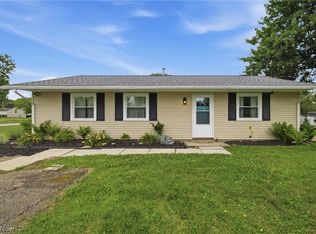 MLS ID #5221332, Stephanie Webb, Keller Williams Legacy Group Realty. MLS Now
 - $224,9003 bd1 ba952 sqft228 Hanover Rd, Lexington, OH 44904For Sale
 MLS ID #20100176, Carmen Mckinley. MAR
 - $279,0003 bd2 ba1.6k sqft1862 Red Oak Dr, Lexington, OH 44904For Sale
 MLS ID #20260495, Elizabeth Bonaudi, e-Merge Real Estate Champions. KCBR
 - $239,7003 bd2 ba1.2k sqft21 Sussex Ct W, Lexington, OH 44904For SaleMLS ID #20260347, Carol Lessick, Century 21 Excellence Realty. KCBR
- $259,9003 bd2 ba1.2k sqft8794 State Route 314, Mansfield, OH 44904For SaleMLS ID #20100358, Hilda Lamp. MAR
- $289,9004 bd1 ba1.6k sqft3825 Needham Rd, Mansfield, OH 44904For Sale
 MLS ID #226025010, Kelli Chinn, Sluss Realty Company. Columbus and Central Ohio Regional MLS
 - $295,9003 bd1 ba1.2k sqft8069 State Route 314, Mansfield, OH 44904For SaleMLS ID #9073860, Crystal Tieche. MAR
- $274,9003 bd2 ba1.6k sqft95 Griffon Dr, Mansfield, OH 44906For SaleMLS ID #20100381, John Pavlansky. MAR
- $160,0003 bd1 ba1.4k sqft98 W Main St, Lexington, OH 44904For SaleMLS ID #20260036, Sam Miller, Re/Max Stars. KCBR
- $275,0002 bd3 ba1.4k sqft1668 Nantucket Dr, Mansfield, OH 44904For SaleMLS ID #9073497, James Saltzgiver. MAR
- $239,9002 bd2 ba1.2k sqft1131 Monterey Dr, Mansfield, OH 44907For SaleMLS ID #20100367, Lindsay Zimmer. MAR
- $275,0003 bd2 ba1.6k sqft1779 Ashland Rd, Mansfield, OH 44905For SaleMLS ID #5226540, Jessica Omerza, EXP Realty, LLC.. MLS Now
- $279,9003 bd2 ba1.4k sqft7326 State Route 19, Mount Gilead, OH 43338For SaleMLS ID #20100417, Christine Hinton. MAR
- $269,9003 bd2 ba1.4k sqft908 E Linden Cir, Mansfield, OH 44906For SaleMLS ID #9073714, The Justin Gerwig Team. MAR
- $230,0003 bd2 ba1.1k sqft1212 Michael Dr, Mansfield, OH 44905For SaleMLS ID #20100411, Justin Bigelow. MAR
- $289,0003 bd1 ba1.5k sqft2265 Moffett Rd, Lucas, OH 44843For SaleMLS ID #5225244, Cindy A McCory, RE/MAX Showcase. MLS Now
- $225,0002 bd2 ba1.1k sqft1104 W Longview Ave, Mansfield, OH 44906For SaleMLS ID #20100419, Kelsi Ratliff. MAR
- $234,8004 bd2 ba1.2k sqft2050 Willowood Dr N, Mansfield, OH 44906For SaleMLS ID #9073084, Rui Shi. MAR
- $229,9003 bd2 ba1.6k sqft670 Westview Blvd, Mansfield, OH 44907For SaleMLS ID #20100385, Megan Whatman. MAR
