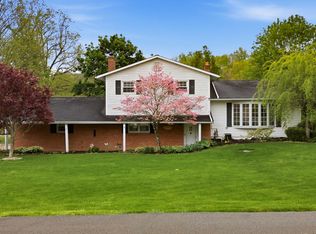
This charming, well-updated home in the desirable Walnut Hills neighborhood delivers far more living space than you'd expect—with 3 distinct gathering areas and a fenced backyard made for outdoor living. Step inside to find a warm, inviting living room anchored by a beautiful stone fireplace & custom built-ins — the kind of space that instantly feels like home. A 2nd family room on the main level gives you the flexibility! Downstairs, adds additional space & it's yours to define with a full bath & laundry area — making it a true extension of the home's living space. The updated kitchen features warm cherry cabinetry & stainless appliances, while the striking metal roof & classic brick exterior give the home standout curb appeal. The .46 lot is lined with mature trees offers privacy & room to roam. Residents enjoy access to the community pool — a rare & welcome perk. Located in Lexington Schools with easy access to I-71, this home checks every box for comfort, convenience, & value.
For sale
Price cut: $10K (7/10)
$269,900
612 Fuhrer Ave, Mansfield, OH 44904
3beds
2,044sqft
:
Get pre-qualified$1,865/mo
Single Family Residence
Built in 1956
0.46 Acres Lot
$263,700 Zestimate®
$132/sqft
$-- HOA
What's special
Classic brick exteriorStainless appliancesCustom built-insUpdated kitchenBeautiful stone fireplaceWarm cherry cabinetryStriking metal roof
- 53 days |
- 753 |
- 41 |
Zillow last checked:
Listing updated:
Listed by:
Lori Holden Sjostedt,
Keller Williams Legacy Group Realty
Source: MAR,MLS#: 9073613
Facts & features
Interior
Bedrooms & bathrooms
- Bedrooms: 3
- Bathrooms: 2
- Full bathrooms: 2
- Main level bedrooms: 3
Rooms
- Room types: Family Room, Living Room
Primary bedroom
- Level: Main
- Area: 120
- Dimensions: 10 x 12
Bedroom 2
- Level: Main
- Area: 110
- Dimensions: 11 x 10
Bedroom 3
- Level: Main
- Area: 100
- Dimensions: 10 x 10
Family room
- Level: Main
- Area: 252
- Dimensions: 14 x 18
Kitchen
- Level: Main
- Area: 128
- Dimensions: 8 x 16
Living room
- Level: Main
- Area: 260
- Dimensions: 20 x 13
Heating
- Forced Air, Natural Gas
Cooling
- Central Air
Appliances
- Included: Dishwasher, Microwave, Electric Range, Refrigerator
Features
- Other, Eat-in Kitchen
- Flooring: Carpet
- Windows: Double Pane Windows, Vinyl
- Basement: Full,Partially Finished
- Number of fireplaces: 2
- Fireplace features: Living Room, Family Room
Interior area
- Total structure area: 2,688
- Total interior livable area: 2,044 sqft
- Finished area above ground: 1,344
- Finished area below ground: 700
Video & virtual tour
Property
Parking
- Total spaces: 2
- Parking features: Garage, Attached, Concrete
- Has garage: Yes
- Has uncovered spaces: Yes
Features
- Patio & porch: Open, Deck
- Fencing: Fenced
Lot
- Size: 0.46 Acres
- Dimensions: 0.4591
- Features: Lawn, Hillside, Level
Details
- Additional structures: Shed(s)
- Parcel number: 0533712511000
Construction
Type & style
- Home type: SingleFamily
- Architectural style: Other
- Property subtype: Single Family Residence
Materials
- Vinyl Siding
- Roof: Metal
Condition
- Year built: 1956
Utilities & green energy
- Sewer: Septic Tank
- Water: Community System
Community & HOA
HOA
- Amenities included: None
Location
- Region: Mansfield
Financial & listing details
- Price per square foot: $132/sqft
- Tax assessed value: $169,400
- Annual tax amount: $1,519
- Date on market: 6/4/2026
- Listing terms: Cash,Conventional,FHA,VA Loan
Estimated market value
$263,700
$251,000 - $277,000
$1,744/mo
Price history
| Date | Event | Price |
|---|---|---|
| 7/10/2026 | Price change | $269,900-3.6%$132/sqft |
Source:  MAR #9073613 Report a problem MAR #9073613 Report a problem | ||
| 6/4/2026 | Listed for sale | $279,900+143.4%$137/sqft |
Source: MAR #9073613 Report a problem | ||
| 6/12/2017 | Sold | $115,000-0.4%$56/sqft |
Source: MAR #9036232 Report a problem | ||
| 5/4/2017 | Price change | $115,500-1.7%$57/sqft |
Source: Dzugan Real Estate Services LLC #9036232 Report a problem | ||
| 3/20/2017 | Listed for sale | $117,500+12.4%$57/sqft |
Source: Dzugan Real Estate Services LLC #9036232 Report a problem | ||
| 7/22/2014 | Sold | $104,500$51/sqft |
Source: Public Record Report a problem | ||
| 7/8/2014 | Listed for sale | $104,500-13.6%$51/sqft |
Source: Sluss Realty #9026315 Report a problem | ||
| 9/19/2006 | Sold | $121,000$59/sqft |
Source: Public Record Report a problem | ||
Public tax history
| Year | Property taxes | Tax assessment |
|---|---|---|
| 2025 | $3,039 -2.2% | $59,290 |
| 2024 | $3,107 -0.1% | $59,290 |
| 2023 | $3,109 +16.7% | $59,290 +38.5% |
| 2022 | $2,664 -1.4% | $42,800 |
| 2021 | $2,703 +5.4% | $42,800 |
| 2020 | $2,563 +12.8% | $42,800 +22.8% |
| 2019 | $2,273 +16.5% | $34,840 |
| 2018 | $1,952 +1.1% | $34,840 |
| 2017 | $1,931 +2.2% | $34,840 +4.7% |
| 2016 | $1,889 +3.7% | $33,290 |
| 2015 | $1,821 0% | $33,290 |
| 2014 | $1,821 +105.5% | $33,290 -3% |
| 2012 | $886 | $34,310 |
| 2011 | -- | $34,310 -6% |
| 2010 | $1,538 +105% | $36,490 |
| 2009 | $750 -49.9% | $36,490 |
| 2008 | $1,497 +1.9% | $36,490 0% |
| 2006 | $1,469 | $36,491 |
Find assessor info on the county website
Monthly payment
Est. payment
Payment breakdown
Explore the cost of this home by adjusting the details. Changes won't be saved.Climate risks
Neighborhood: 44904
Nearby schools
GreatSchools rating
- 8/10Eastern Elementary SchoolGrades: 4-8Distance: 2.4 mi
- 7/10Lexington High SchoolGrades: 9-12Distance: 3 mi
- 8/10Central Elementary SchoolGrades: 1-4Distance: 2.8 mi
Schools provided by the listing agent
- District: Lexington Local Schools
Source: MAR. This data may not be complete. We recommend contacting the local school district to confirm school assignments for this home.
- $234,7003 bd2 ba1k sqft602 Fuhrer Ave, Mansfield, OH 44904Off Market
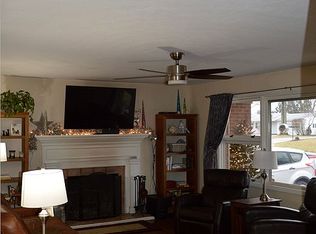
- $226,6002 bd1 ba1.3k sqft628 Fuhrer Ave, Mansfield, OH 44904Off Market
- $260,6003 bd2 ba1.3k sqft601 Fuhrer Ave, Lexington, OH 44904Off Market

- $230,0003 bd1 ba1k sqft592 Fuhrer Ave, Mansfield, OH 44904Off Market
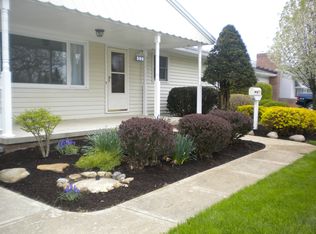
- $231,1003 bd2 ba1.8k sqft611 Fuhrer Ave, Mansfield, OH 44904Off Market
- $221,4003 bd1 ba1k sqft609 Hanley Rd W, Lexington, OH 44904Off Market
- $243,5003 bd2 ba1.2k sqft627 Hanley Rd W, Mansfield, OH 44904Off Market
- $219,5003 bd2 ba1.6k sqft627 Fuhrer Ave, Mansfield, OH 44904Sold
A local agent can set up tours, give advice and negotiate with sellers.
A local lender can help you make sure your offer is ready when you are.
Similar homes
- $219,9003 bd2 ba1.6k sqft1699 Middle Bellville Rd, Mansfield, OH 44904For Sale
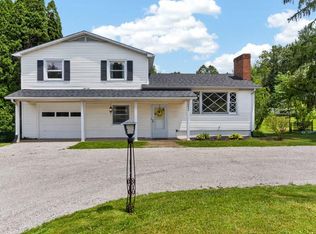 MLS ID #9073975, Lindsay Zimmer. MAR
 - $319,9004 bd2 ba1.7k sqft601 Karlson Dr, Mansfield, OH 44904For Sale
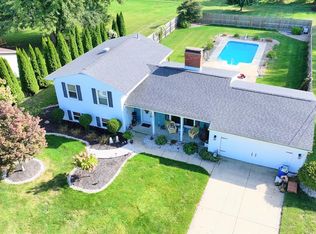 MLS ID #9074022, David Miller. MAR
 - $289,9004 bd1 ba1.6k sqft3825 Needham Rd, Mansfield, OH 44904For Sale

 MLS ID #226025010, Kelli Chinn, Sluss Realty Company. Columbus and Central Ohio Regional MLS
 - $249,9993 bd2 ba1.8k sqft69 Yoha Dr, Mansfield, OH 44907For Sale
 MLS ID #9073232, Steven Miller. MAR
 - $279,9003 bd2 ba1.1k sqft142 Sherwood Dr, Lexington, OH 44904For SaleMLS ID #9073157, Tyler Amos. MAR
- $299,9004 bd-- ba2k sqft1025 Pearce Dr, Mansfield, OH 44906For SaleMLS ID #10231186, Tyler Jarvis. MAR
- $309,9994 bd3 ba2k sqft4016 State Route 546, Lexington, OH 44904For SaleMLS ID #5225174, Crystal L Williams, Carleton Realty, LLC.. MLS Now
- $295,9003 bd1 ba1.2k sqft8069 State Route 314, Mansfield, OH 44904For SaleMLS ID #9073860, Crystal Tieche. MAR
- $269,9004 bd1 ba1.7k sqft2274 Lakewood Dr, Mansfield, OH 44905For SaleMLS ID #9074102, Susan Falde. MAR
- $185,0003 bd1 ba1.1k sqft1956 Middle Bellville Rd, Mansfield, OH 44904For SaleMLS ID #9073605, Amanda Sheets. MAR
- $289,9004 bd3 ba1.7k sqft201 Fenway Blvd, Lexington, OH 44904For SaleMLS ID #226024359, Alicia Marie Nelson, Keller Williams Consultants. Columbus and Central Ohio Regional MLS
- $295,0004 bd3 ba2.1k sqft3639 N Main St, Mansfield, OH 44903For Sale By Owner
- $249,9004 bd2 ba1.9k sqft344 Ruth Ave, Mansfield, OH 44907For SaleMLS ID #226027128, Aubrey Snow, Sluss Realty Company. Columbus and Central Ohio Regional MLS
- $269,9003 bd2 ba1.4k sqft908 E Linden Cir, Mansfield, OH 44906For SaleMLS ID #9073714, The Justin Gerwig Team. MAR
- $324,9004 bd3 ba2.5k sqft1085 Linwood Pl, Mansfield, OH 44906For SaleMLS ID #9074081, Jill A. Haring. MAR
- $299,9005 bd4 ba2.6k sqft120 Otterbein Dr, Lexington, OH 44904For SaleMLS ID #5215177, Charles Maurer, CENTURY 21 DePiero & Associates, Inc.. MLS Now
- $289,0003 bd1 ba1.5k sqft2265 Moffett Rd, Lucas, OH 44843For SaleMLS ID #5225244, Cindy A McCory, RE/MAX Showcase. MLS Now
- $290,0002 bd3 ba1.4k sqft1668 Nantucket Dr, Mansfield, OH 44904For SaleMLS ID #9073497, James Saltzgiver. MAR
- $229,9003 bd2 ba1.1k sqft118 Sherwood Dr, Lexington, OH 44904For SaleMLS ID #5221332, Stephanie Webb, Keller Williams Legacy Group Realty. MLS Now
- $364,9003 bd3 ba2.3k sqft3620 Middle Bellville Rd, Lexington, OH 44904For SaleMLS ID #20261652, Justin A. Ewell, CNE, Ewell & Associates. Firelands MLS
