Welcome to 120 Otterbein in Mansfield! This spacious 5-bedroom, 3.5-bath home offers the perfect blend of comfort, functionality, and room to grow. From the inviting front porch to the beautifully finished basement, every space has been designed for everyday living and entertaining. Step inside to discover generous living areas filled with natural light, providing plenty of room for family gatherings and hosting guests. The well-appointed layout features five spacious bedrooms, including a private primary suite,
while the additional bathrooms ensure convenience for family and visitors alike. The finished basement expands your living space, offering endless possibilities for a recreation room, home office, fitness area, media room, or guest accommodations. Outside, the welcoming front porch creates the perfect spot to enjoy your morning coffee or unwind after a long day. Conveniently located near schools, shopping, dining, and local amenities, this move-in-ready home delivers the space and versatility today's buyers are looking for. Don't miss the opportunity to make this exceptional Mansfield property your next home, schedule your private showing today!
Pending
Price cut: $15K (7/20)
$299,900
120 Otterbein Dr, Lexington, OH 44904
5beds
2,636sqft
:
Get pre-qualified$2,064/mo
Single Family Residence
Built in 1982
0.27 Acres Lot
$-- Zestimate®
$114/sqft
$10/mo HOA
What's special
Beautifully finished basementPrivate primary suiteWelcoming front porchInviting front porchFive spacious bedrooms
- 70 days |
- 612 |
- 35 |
Likely to sell faster than
Zillow last checked:
Listing updated:
Listed by:
Charles Maurer 440-842-7010 topc21ohioagent@aol.com,
CENTURY 21 DePiero & Associates, Inc.,
Mark E Vittardi 440-666-3405,
CENTURY 21 DePiero & Associates, Inc.
Source: MLS Now,MLS#: 5215177 Originating MLS: Akron Cleveland Association of REALTORS
Originating MLS: Akron Cleveland Association of REALTORSFacts & features
Interior
Bedrooms & bathrooms
- Bedrooms: 5
- Bathrooms: 4
- Full bathrooms: 3
- 1/2 bathrooms: 1
- Main level bathrooms: 1
Primary bedroom
- Description: Flooring: Carpet
- Level: Second
- Dimensions: ND x ND
Bedroom
- Description: Flooring: Carpet
- Level: Second
- Dimensions: ND x ND
Bedroom
- Description: Flooring: Carpet
- Level: Second
- Dimensions: ND x ND
Bedroom
- Description: Flooring: Carpet
- Level: Second
- Dimensions: ND x ND
Primary bathroom
- Level: Second
- Dimensions: ND x ND
Bathroom
- Level: Second
- Dimensions: ND x ND
Bonus room
- Description: Flooring: Carpet
- Level: First
- Dimensions: ND x ND
Dining room
- Description: Flooring: Carpet
- Level: First
- Dimensions: ND x ND
Entry foyer
- Level: First
- Dimensions: ND x ND
Family room
- Description: Flooring: Wood
- Level: First
- Dimensions: ND x ND
Kitchen
- Level: First
- Dimensions: ND x ND
Laundry
- Level: Lower
- Dimensions: ND x ND
Living room
- Description: Flooring: Carpet
- Level: First
- Dimensions: ND x ND
Recreation
- Description: Flooring: Carpet
- Level: Lower
- Dimensions: ND x ND
Heating
- Forced Air, Gas
Cooling
- Central Air, Ceiling Fan(s)
Appliances
- Included: Dishwasher, Disposal, Microwave, Range, Refrigerator
- Laundry: Inside
Features
- Basement: Full,Partially Finished,Sump Pump
- Number of fireplaces: 1
Interior area
- Total structure area: 2,636
- Total interior livable area: 2,636 sqft
- Finished area above ground: 1,836
- Finished area below ground: 800
Video & virtual tour
Property
Parking
- Total spaces: 2
- Parking features: Driveway, Garage
- Garage spaces: 2
Features
- Levels: Two
- Stories: 2
- Patio & porch: Covered, Front Porch, Patio
Lot
- Size: 0.27 Acres
- Dimensions: 77 x 150
Details
- Parcel number: 0482712517025
Construction
Type & style
- Home type: SingleFamily
- Architectural style: Colonial
- Property subtype: Single Family Residence
Materials
- Brick, Vinyl Siding
- Roof: Asphalt,Fiberglass
Condition
- Updated/Remodeled
- Year built: 1982
Utilities & green energy
- Sewer: Public Sewer
- Water: Public
Community & HOA
Community
- Security: Smoke Detector(s)
- Subdivision: Village/Lexington
HOA
- Has HOA: Yes
- Services included: Common Area Maintenance, Reserve Fund
- HOA fee: $125 annually
- HOA name: Clear Fork Hills
Location
- Region: Lexington
Financial & listing details
- Price per square foot: $114/sqft
- Tax assessed value: $226,860
- Annual tax amount: $4,238
- Date on market: 6/2/2026
- Cumulative days on market: 70 days
- Listing terms: Cash,Conventional,FHA,VA Loan
Estimated market value
Not available
Estimated sales range
Not available
Not available
Price history
| Date | Event | Price |
|---|---|---|
| 8/7/2026 | Pending sale | $299,900$114/sqft |
Source:  MLS Now #5215177 Report a problem MLS Now #5215177 Report a problem | ||
| 7/20/2026 | Price change | $299,900-4.8%$114/sqft |
Source: MLS Now #5215177 Report a problem | ||
| 6/15/2026 | Price change | $314,900-1.6%$119/sqft |
Source: MLS Now #5215177 Report a problem | ||
| 6/2/2026 | Listed for sale | $319,900+97.5%$121/sqft |
Source: MLS Now #5215177 Report a problem | ||
| 5/16/2017 | Sold | $162,000-4.6%$61/sqft |
Source: Public Record Report a problem | ||
| 4/6/2017 | Pending sale | $169,900$64/sqft |
Source: Haring Realty #9035893 Report a problem | ||
| 3/3/2017 | Price change | $169,900-1.7%$64/sqft |
Source: Haring Realty #9035893 Report a problem | ||
| 2/17/2017 | Listed for sale | $172,900+32.8%$66/sqft |
Source: Haring Realty, Inc. #9035893 Report a problem | ||
| 10/31/2012 | Sold | $130,175-18.6%$49/sqft |
Source: Public Record Report a problem | ||
| 6/9/2004 | Sold | $160,000$61/sqft |
Source: Public Record Report a problem | ||
Public tax history
| Year | Property taxes | Tax assessment |
|---|---|---|
| 2025 | $4,238 -2.3% | $79,400 |
| 2024 | $4,337 +0.6% | $79,400 |
| 2023 | $4,311 +26% | $79,400 +48.1% |
| 2022 | $3,421 -0.3% | $53,610 |
| 2021 | $3,432 -0.1% | $53,610 |
| 2020 | $3,434 +11% | $53,610 +21.4% |
| 2019 | $3,093 +15.2% | $44,160 |
| 2018 | $2,686 +1% | $44,160 |
| 2017 | $2,659 -3.6% | $44,160 -1.5% |
| 2016 | $2,758 +0.5% | $44,820 |
| 2015 | $2,745 +3% | $44,820 |
| 2014 | $2,666 +152.4% | $44,820 -3% |
| 2012 | $1,056 | $46,200 |
| 2011 | -- | $46,200 -8.9% |
| 2010 | $1,958 +99.4% | $50,690 |
| 2009 | $982 -49.9% | $50,690 |
| 2008 | $1,958 -15.1% | $50,690 0% |
| 2006 | $2,308 | $50,691 |
Find assessor info on the county website
Monthly payment
Est. payment
Payment breakdown
Explore the cost of this home by adjusting the details. Changes won't be saved.Climate risks
Neighborhood: 44904
Nearby schools
GreatSchools rating
- NAWestern Elementary SchoolGrades: K-2Distance: 0.4 mi
- 6/10Lexington Junior High SchoolGrades: 7-8Distance: 1.3 mi
- 7/10Lexington High SchoolGrades: 9-12Distance: 1.3 mi
Schools provided by the listing agent
- District: Mansfield CSD - 7006
Source: MLS Now. This data may not be complete. We recommend contacting the local school district to confirm school assignments for this home.
- $274,2004 bd2 ba1.5k sqft114 Otterbein Dr, Lexington, OH 44904Off Market
- $298,2003 bd2 ba1.7k sqft126 Otterbein Dr, Lexington, OH 44904Off Market
- $247,8002 bd1 ba1.3k sqft125 Otterbein Dr, Lexington, OH 44904Off Market
- $251,2503 bd2 ba1.5k sqft108 Otterbein Dr, Lexington, OH 44904Sold
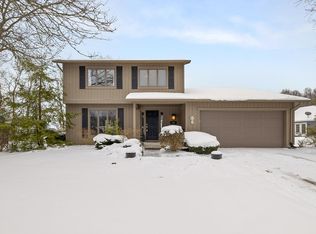
- $270,0004 bd2 ba1.7k sqft119 Otterbein Dr, Lexington, OH 44904Sold
- $302,5003 bd2 ba2k sqft111 Otterbein Dr, Lexington, OH 44904Off Market
- $273,6003 bd2 ba1.4k sqft132 Otterbein Dr, Lexington, OH 44904Off Market
- $339,0003 bd3 ba2.2k sqft115 Otterbein Dr, Lexington, OH 44904Sold
A local agent can set up tours, give advice and negotiate with sellers.
A local lender can help you make sure your offer is ready when you are.
Similar homes
- $299,9003 bd2 ba2.1k sqft47 Norfolk Dr, Lexington, OH 44904For Sale
 MLS ID #20100261, Mike Parker. MAR
 - $259,9003 bd2 ba1.4k sqft17 Cambridge Ct, Lexington, OH 44904For Sale
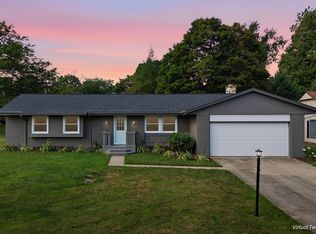 MLS ID #20100286, Tyler Amos. MAR
 - $284,9004 bd3 ba1.7k sqft201 Fenway Blvd, Lexington, OH 44904For Sale

 MLS ID #226024359, Alicia Marie Nelson, Keller Williams Consultants. Columbus and Central Ohio Regional MLS
 - $299,9994 bd3 ba2k sqft4016 State Route 546, Lexington, OH 44904For Sale
 MLS ID #5225174, Crystal L Williams, Carleton Realty, LLC.. MLS Now
 - $399,9004 bd4 ba3k sqft65 Otterbein Dr, Lexington, OH 44904For SaleMLS ID #20100104, Megan Whatman. MAR
- $289,9004 bd1 ba1.6k sqft3825 Needham Rd, Mansfield, OH 44904For SaleMLS ID #226025010, Kelli Chinn, Sluss Realty Company. Columbus and Central Ohio Regional MLS
- $269,9004 bd3 ba2k sqft541 Sequoia Ln, Lexington, OH 44904For SaleMLS ID #9073583, Ann Carter. MAR
- $364,9003 bd3 ba2.3k sqft3620 Middle Bellville Rd, Lexington, OH 44904For SaleMLS ID #226029756, Heather Stover, Sluss Realty Company. Columbus and Central Ohio Regional MLS
- $319,9004 bd2 ba1.7k sqft601 Karlson Dr, Mansfield, OH 44904For SaleMLS ID #9074022, David Miller. MAR
- $294,9004 bd3 ba2.3k sqft105 Homewood Rd, Mansfield, OH 44906For SaleMLS ID #226029402, Aubrey Snow, Sluss Realty Company. Columbus and Central Ohio Regional MLS
- $279,0003 bd2 ba1.6k sqft1862 Red Oak Dr, Lexington, OH 44904For SaleMLS ID #20260495, Elizabeth Bonaudi, e-Merge Real Estate Champions. KCBR
- $299,9004 bd3 ba2k sqft1025 Pearce Dr, Mansfield, OH 44906For SaleMLS ID #10231186, Tyler Jarvis. MAR
- $325,0004 bd3 ba2.5k sqft4253 N Main St, Mansfield, OH 44903For SaleMLS ID #20100321, Peter Kenyon. MAR
- $299,9003 bd3 ba2k sqft1400 Marion Ave, Mansfield, OH 44906For SaleMLS ID #20100167, James Wilson. MAR
- $324,9004 bd3 ba2.5k sqft1085 Linwood Pl, Mansfield, OH 44906For SaleMLS ID #9074081, Jill A. Haring. MAR
- $339,9004 bd2 ba2k sqft480 Beech Rd, Mansfield, OH 44906For SaleMLS ID #20100188, Sandra Thompson. MAR
- $284,5004 bd4 ba2.1k sqft3639 N Main St, Mansfield, OH 44903For SaleMLS ID #20100228, Kelsi Ratliff. MAR
- $---- bd-- ba-- sqft519/521 Straub Rd, Mansfield, OH 44904Off Market
- $319,9003 bd3 ba1.8k sqft6309 State Route 288, Galion, OH 44833For SaleMLS ID #226028414, Sherry L Looney, Howard HannaRealEstateServices. Columbus and Central Ohio Regional MLS
- $325,0004 bd3 ba2.1k sqft1014 Clink Blvd, Crestline, OH 44827For SaleMLS ID #20100309, Stacey Wampler. MAR
