Enjoy easy living in this well-maintained condo tucked into a quiet Lexington community with convenient access to shopping, dining, healthcare, and commuter routes. The thoughtfully designed main level offers a spacious living room with cathedral ceilings, an electric fireplace, a functional kitchen, two bedrooms, and three full bathrooms, providing flexibility for everyday life and hosting guests. Skylights fill the home with natural light, while the lower-level recreation room creates the perfect space for entertaining, hobbies, a home office, or additional living space. Enjoy the privacy of the fenced backyard from the rear deck, while the attached 2.5-car garage offers plenty of room for vehicles and storage. Handicap-accessible features add everyday convenience. Whether you're downsizing, purchasing your first home, or seeking easy condo living, this home offers comfort and functionality. Seller is also the listing agent, and is a licensed real estate agent in the state of Ohio.
For sale
$239,900
912 Greenfield Dr, Mansfield, OH 44904
2beds
1,304sqft
:
Get pre-qualified$1,674/mo
Unimproved Land
Built in 1997
6,201 Square Feet Lot
$233,800 Zestimate®
$184/sqft
$-- HOA
What's special
Electric fireplaceTwo bedroomsLower-level recreation roomRear deckFunctional kitchen
- 11 days |
- 489 |
- 13 |
Likely to sell faster than
Zillow last checked:
Listing updated:
Listed by:
Corisa Welch,
Sluss Realty
Source: MAR,MLS#: 9074070
Facts & features
Interior
Bedrooms & bathrooms
- Bedrooms: 2
- Bathrooms: 3
- Full bathrooms: 3
- Main level bedrooms: 2
Rooms
- Room types: Dining Room, Laundry, Living Room
Primary bedroom
- Level: Main
- Area: 201.74
- Dimensions: 13.83 x 14.58
Bedroom 2
- Level: Main
- Area: 134.17
- Dimensions: 9.58 x 14
Dining room
- Level: Main
- Area: 91.28
- Dimensions: 10.33 x 8.83
Kitchen
- Level: Main
- Area: 131.05
- Dimensions: 13.92 x 9.42
Living room
- Level: Main
- Area: 320.94
- Dimensions: 19.75 x 16.25
Heating
- Natural Gas
Cooling
- Ceiling Fan(s), Central Air
Appliances
- Included: Dishwasher, Disposal, Dryer, Electric Range, Microwave, Refrigerator, Washer
- Laundry: Laundry
Features
- Cathedral Ceiling(s), Shower/Tub, Walk-In Closet(s), Primary Bedroom with Bath
- Flooring: Carpet
- Windows: Double Pane Windows, Skylight(s)
- Basement: Crawl Space,Finished,Partial,Partially Finished
- Number of fireplaces: 1
- Fireplace features: Electric, Living Room
Interior area
- Total structure area: 1,304
- Total interior livable area: 1,304 sqft
- Finished area above ground: 1,304
Video & virtual tour
Property
Parking
- Total spaces: 2.5
- Parking features: Attached, Garage, Garage Door Opener, Concrete
- Has garage: Yes
- Has uncovered spaces: Yes
Accessibility
- Accessibility features: Handicap Facilities
Features
- Stories: 1
- Entry location: Main Level
- Patio & porch: Deck
- Exterior features: None
- Fencing: Fenced
Lot
- Size: 6,201 Square Feet
- Dimensions: 0.1424
- Features: City Lot
Details
- Additional structures: None
- Parcel number: 0569219011009
Construction
Type & style
- Home type: SingleFamily
- Property subtype: Unimproved Land
Materials
- Aluminum Siding, Brick
- Roof: Composition
Condition
- Year built: 1997
Utilities & green energy
- Sewer: Public Sewer
- Water: Public
- Utilities for property: Cable Available
Community & HOA
Location
- Region: Mansfield
Financial & listing details
- Price per square foot: $184/sqft
- Tax assessed value: $162,270
- Annual tax amount: $2,841
- Date on market: 7/20/2026
- Listing terms: Cash,Conventional,FHA,USDA Loan,VA Loan
- Exclusions: Personal Property
Estimated market value
$233,800
$222,000 - $245,000
$1,503/mo
Price history
| Date | Event | Price |
|---|---|---|
| 7/20/2026 | Listed for sale | $239,900+4.8%$184/sqft |
Source:  MAR #9074070 Report a problem MAR #9074070 Report a problem | ||
| 10/1/2024 | Sold | $229,000-4.5%$176/sqft |
Source: Public Record Report a problem | ||
| 7/31/2024 | Pending sale | $239,900$184/sqft |
Source: MAR #9061186 Report a problem | ||
| 7/3/2024 | Listed for sale | $239,900+76.4%$184/sqft |
Source: MAR #9061186 Report a problem | ||
| 4/27/2007 | Sold | $136,000+7.9%$104/sqft |
Source: Public Record Report a problem | ||
| 11/4/1996 | Sold | $126,000+425%$97/sqft |
Source: Public Record Report a problem | ||
| 6/6/1996 | Sold | $24,000$18/sqft |
Source: Public Record Report a problem | ||
Public tax history
| Year | Property taxes | Tax assessment |
|---|---|---|
| 2025 | $2,841 +2.3% | $56,790 |
| 2024 | $2,777 -0.1% | $56,790 |
| 2023 | $2,779 +5.8% | $56,790 +22.8% |
| 2022 | $2,627 -0.4% | $46,250 |
| 2021 | $2,636 -0.1% | $46,250 |
| 2020 | $2,638 +9.8% | $46,250 +19% |
| 2019 | $2,404 +17.5% | $38,860 |
| 2018 | $2,046 +1.1% | $38,860 |
| 2017 | $2,024 -3.8% | $38,860 -1.9% |
| 2016 | $2,103 +0.1% | $39,600 |
| 2015 | $2,102 0% | $39,600 |
| 2014 | $2,102 +32.1% | $39,600 -3% |
| 2012 | $1,591 | $40,830 |
| 2011 | -- | $40,830 -7.6% |
| 2010 | $1,436 -0.4% | $44,200 |
| 2009 | $1,441 +0.3% | $44,200 |
| 2008 | $1,437 -20.5% | $44,200 +0% |
| 2006 | $1,808 | $44,199 |
Find assessor info on the county website
Monthly payment
Est. payment
Payment breakdown
Explore the cost of this home by adjusting the details. Changes won't be saved.Climate risks
Neighborhood: 44904
Nearby schools
GreatSchools rating
- 8/10Eastern Elementary SchoolGrades: 4-8Distance: 3.3 mi
- 7/10Lexington High SchoolGrades: 9-12Distance: 3.8 mi
- 8/10Central Elementary SchoolGrades: 1-4Distance: 3.6 mi
Schools provided by the listing agent
- District: Lexington Local Schools
Source: MAR. This data may not be complete. We recommend contacting the local school district to confirm school assignments for this home.
- $224,9002 bd3 ba-- sqft910 Greenfield Dr, Mansfield, OH 44904For Sale

- $237,9002 bd3 ba1.9k sqft918 Greenfield Dr, Mansfield, OH 44904Off Market
- $246,0002 bd3 ba1.3k sqft920 Greenfield Dr, Mansfield, OH 44904Sold
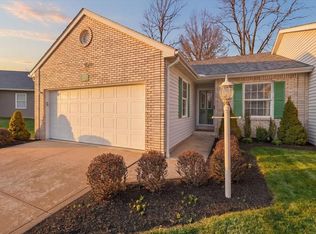
- $379,2004 bd5 ba3.4k sqft902 Greenfield Dr #904, Mansfield, OH 44904Off Market
- $--2 bd2 ba1.6k sqft902 Greenfield Dr, Mansfield, OH 44904Off Market
- $305,6003 bd2 ba2.6k sqft919 Greenfield Dr, Lexington, OH 44904Off Market
- $367,5003 bd2 ba1.9k sqft922 Greenfield Dr, Mansfield, OH 44904Off Market
- $240,6002 bd2 ba1.7k sqft896 Greenfield Dr, Lexington, OH 44904Off Market
A local agent can set up tours, give advice and negotiate with sellers.
A local lender can help you make sure your offer is ready when you are.
Similar homes
- $239,9003 bd3 ba1.8k sqft1663 Rippling Brook Dr, Mansfield, OH 44904For Sale
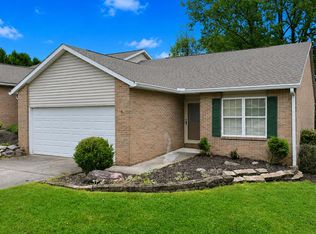 MLS ID #9073524, Melissa Miller. MAR
 - $219,9003 bd2 ba1.6k sqft1699 Middle Bellville Rd, Mansfield, OH 44904For Sale
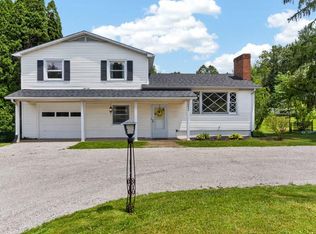 MLS ID #9073975, Lindsay Zimmer. MAR
 - $234,9003 bd2 ba1k sqft240 Oxford Rd, Lexington, OH 44904For Sale
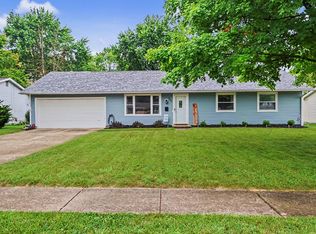 MLS ID #20100170, Troy Sapp. MAR
 - $219,9003 bd2 ba1.6k sqft1052 Woodland Rd, Mansfield, OH 44907For Sale
 MLS ID #20100179, Lindsay Zimmer. MAR
 - $163,9002 bd2 ba1.2k sqft824 Red Oak Trl, Mansfield, OH 44904For SaleMLS ID #20100146, Kimberly Thompson-barley. MAR
- $229,9003 bd2 ba1k sqft200 Essex Rd, Lexington, OH 44904For Sale
 MLS ID #226028406, Heather Stover, Sluss Realty Company. Columbus and Central Ohio Regional MLS
 - $255,0002 bd2 ba1.4k sqft1578 Cape Cod Dr, Mansfield, OH 44904For SaleMLS ID #5205872, JoAnne Behr Seink, RE/MAX Crossroads Properties. MLS Now
- $239,7003 bd2 ba1.2k sqft21 Sussex Ct W, Lexington, OH 44904For SaleMLS ID #20260347, Carol Lessick, Century 21 Excellence Realty. KCBR
- $239,9003 bd1 ba1.2k sqft193 Ridgewood Blvd, Mansfield, OH 44907For SaleMLS ID #9073805, Robin Walker. MAR
- $275,0002 bd3 ba1.4k sqft1668 Nantucket Dr, Mansfield, OH 44904For SaleMLS ID #9073497, James Saltzgiver. MAR
- $219,9004 bd2 ba1.8k sqft1276 Wolford Rd, Mansfield, OH 44903For SaleMLS ID #20100126, Holly Walker. MAR
- $319,9004 bd2 ba1.7k sqft601 Karlson Dr, Mansfield, OH 44904For SaleMLS ID #9074022, David Miller. MAR
- $185,0003 bd1 ba1.1k sqft1956 Middle Bellville Rd, Mansfield, OH 44904For SaleMLS ID #9073605, Amanda Sheets. MAR
- $249,9993 bd2 ba1.8k sqft69 Yoha Dr, Mansfield, OH 44907For SaleMLS ID #9073232, Steven Miller. MAR
- $229,9003 bd2 ba1.1k sqft118 Sherwood Dr, Lexington, OH 44904For SaleMLS ID #5221332, Stephanie Webb, Keller Williams Legacy Group Realty. MLS Now
- $259,9004 bd3 ba1.9k sqft1685 Honeysuckle Dr, Mansfield, OH 44905For SaleMLS ID #20100182, Holly Walker. MAR
- $215,0003 bd2 ba1.3k sqft91 Hillcrest St, Mansfield, OH 44907For SaleMLS ID #9074105, Shad Remaley. MAR
- $285,0002 bd2 ba1k sqft51 Maple St, Lexington, OH 44904For SaleMLS ID #9073012, Julie Wallace. MAR
- $259,9003 bd3 ba1.4k sqft1327 Trimble Rd, Mansfield, OH 44907For SaleMLS ID #9074074, Faith I Deal. MAR
- $239,9004 bd2 ba1.5k sqft2539 Wedgewood Dr, Mansfield, OH 44903For SaleMLS ID #9074090, Holly Walker. MAR
