Skip main navigation
Off market
  • $333,200

    8940 Bronze Meadow Dr, Fort Worth, TX 76131

    3beds
    1,692sqft
    SingleFamily
    Built in 2022
    5,662 Square Feet Lot
    $333,200 Zestimate®
    $197/sqft
    $2,310 Estimated rent

    Home value

    $333,200

    $317,000 - $350,000

    $2,310/mo

    Zestimate® history
    Loading
    Loading...

    Owner options

    List your home for rent

    $2,310/mo

    Rent Zestimate®

    Find your next renter with Zillow Rental Manager. Plus, with online applications, you can quickly screen prospective tenants – for free.

    Learn more

    $2,310/mo

    Rent Zestimate®

    Refinance and save

    $2,295/mo

    Est. payment

    Refinancing to a lower rate could help reduce your monthly payments and save thousands over the life of the loan.

    See today's rates

    $2,295/mo

    Est. payment

    Explore your selling options

    Work with a Zillow partner agent

    Leverage their expertise and Zillow's premium Showcase listings to get your home seen by more buyers.

    Get started

    List with your own agent

    Get your home in front of millions of buyers by listing it on Zillow.

    Learn how to do it

    Sell it yourself

    Take full control of how buyers see your home on Zillow by listing For Sale by Owner (FSBO).

    List your home

    What's special

    Brick exteriorPlatinum design packageSingle-story polo planLarge islandBlonde and brown flow

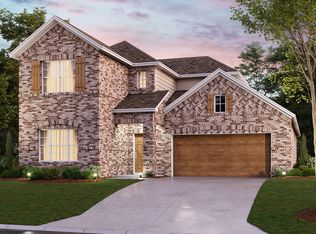
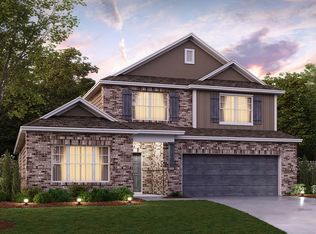
    Welcome home to 8940 Bronze Meadow Drive! This single-story Polo plan offers the best of one-story living with a practical 3-bedroom, 2-bathroom layout, 1,692 square feet of functional living space, and our Platinum design package to further bring this home to life. You'll love the classic look of this home's brick exterior. Step inside where soft tones of blonde and brown flow across the luxury vinyl plank (LVP) flooring. These floors are not only beautiful and durable, but best of all, they are easy to clean. A full bathroom and 2 sizable bedrooms are nestled just off of the foyer. A comfortable, neutral-toned carpet flooring completes the bedrooms, and a cool-toned ceramic tile contributes to a light and airy aesthetic in the bathroom. You'll spend a majority of your time hosting, cooking, dining, and relaxing in the heart of your home, where you'll find an abundance of natural light and effortless flow between the spaces. The kitchen includes the following details: White-painted cabinetry GE® stainless steel appliances Subway-style backsplash Stainless steel undermount sink Dark granite countertops Large island illuminated by pendant lights Corner pantrySit down to enjoy a home-cooked meal in the extended family room. A boxed-out window accentuates the space and offers a little extra seating or a sunlit ledge to place a few house plants. If you really want to put your green thumb to work, step o...

    This property is not currently displayed as for sale or rent on Zillow. This may be different from what's on other websites or public sources.

    Facts & features

    Interior

    Bedrooms & bathrooms
    • Bedrooms: 3
    • Bathrooms: 2
    • Full bathrooms: 2
    Interior area
    • Total interior livable area: 1,692 sqft

    Property

    Parking
    • Total spaces: 2
    • Parking features: Garage - Attached
    Lot
    • Size: 5,662 Square Feet
    Details
    • Parcel number: 42742194

    Construction

    Type & style
    • Home type: SingleFamily
    Condition
    • New construction: No
    • Year built: 2022

    Community & HOA

    Location
    • Region: Fort Worth

    Financial & listing details

    • Price per square foot: $197/sqft
    • Tax assessed value: $324,324
    • Annual tax amount: $5,390

    Price history

    DateEventPrice
    3/8/2022Listing removed--
    Source: M/I Homes Report a problem
    3/7/2022Pending sale$400,279$237/sqft
    Source: M/I Homes Report a problem
    3/2/2022Price change$400,279+1.3%$237/sqft
    Source: M/I Homes Report a problem
    2/10/2022Listed for sale$395,279$234/sqft
    Source: M/I Homes Report a problem

    Public tax history

    YearProperty taxesTax assessment
    2025$5,390 -9.3%$324,324
    2024$5,944 -5.1%$324,324 -1.9%
    2023$6,264 +441.9%$330,547 +687%
    2022$1,156 $42,000
    Find assessor info on the county website

    Neighborhood: 76131

    Nearby schools

    GreatSchools rating
    Schools provided by the listing agent
    • District: Eagle Mountain - Saginaw ISD

    Source: The MLS. This data may not be complete. We recommend contacting the local school district to confirm school assignments for this home.

    Get a cash offer in 3 minutes
    Find out how much your home could sell for in as little as 3 minutes with a no-obligation cash offer.
    Estimated market value
    $333,200
    Get a cash offer in 3 minutes
    Find out how much your home could sell for in as little as 3 minutes with a no-obligation cash offer.
    Estimated market value
    $333,200