All offers are due 9/28/2026 at 11am. Welcome to your own private slice of country paradise, offering the perfect blend of rural tranquility and everyday convenience. Situated on 2 acres of beautiful land, this spacious 3-bedroom, 2.5-bathroom manufactured home boasts nearly 2,000 square feet of bright, open living space designed for comfort and modern functionality. Step inside to find an inviting layout featuring a generous living area, ideal for relaxing or entertaining. The highlight of the home is the expansive master en suite, providing a peaceful private retreat with its own dedicated full bath. Two additional bedrooms offer plenty of room for family, guests, or a dedicated home office, complemented by another full bath and a convenient half-bath. Outside, the property truly shines. Enjoy the freedom of a massive 2-acre lot, complete with handy storage sheds for your tools, equipment, or seasonal gear. A small fenced-in area provides a safe and secure space for your pets to run and play with peace of mind. Located just minutes from the historic Village of Fredonia, this property offers the absolute best of both worlds: a serene, quiet country setting, while still being exceptionally close to shopping, dining, schools, and all local conveniences. Don't miss this rare opportunity to own a spacious country home with village amenities just down the road!
Pending
$95,000
8940 Harmon Hill Rd, Fredonia, NY 14063
3beds
1,904sqft
Manufactured Home, Single Family Residence
Built in 1991
2 Acres Lot
$-- Zestimate®
$50/sqft
$-- HOA
What's special
Expansive master en suite
- 39 days
- 456
- 40
Zillow last checked:
Listing updated:
Listed by:
WNY Metro Roberts Realty 716-646-6400,
Lisette Schultz 716-646-6400
Source: NYSAMLSs,MLS#: B1716420 Originating MLS: Buffalo
Facts & features
Interior
Bedrooms & bathrooms
- Bedrooms: 3
- Bathrooms: 3
- Full bathrooms: 2
- 1/2 bathrooms: 1
- Main level bathrooms: 3
- Main level bedrooms: 3
Bedroom 1
- Level: First
- Dimensions: 9.00 x 11.00
Bedroom 2
- Level: First
- Dimensions: 11.00 x 11.00
Bedroom 3
- Level: First
- Dimensions: 13.00 x 11.00
Family room
- Level: First
- Dimensions: 12.00 x 14.00
Kitchen
- Level: First
- Dimensions: 12.00 x 19.00
Living room
- Level: First
- Dimensions: 24.00 x 11.00
Heating
- Propane, Forced Air
Appliances
- Included: Dishwasher, Electric Oven, Electric Range, Propane Water Heater
- Laundry: Main Level
Features
- Breakfast Bar, Entrance Foyer, Eat-in Kitchen, Kitchen Island, Kitchen/Family Room Combo, Bedroom on Main Level, Main Level Primary, Primary Suite
- Flooring: Carpet, Varies, Vinyl
- Basement: None
- Number of fireplaces: 3
Interior area
- Total structure area: 1,904
- Total interior livable area: 1,904 sqft
Property
Parking
- Parking features: No Garage
Features
- Levels: One
- Stories: 1
- Patio & porch: Deck
- Exterior features: Deck, Fence, Gravel Driveway
- Fencing: Partial
Lot
- Size: 2 Acres
- Dimensions: 200 x 435
- Features: Agricultural, Rectangular, Rectangular Lot
Details
- Additional structures: Shed(s), Storage
- Parcel number: 0658891460000001034003
- Special conditions: Standard
Construction
Type & style
- Home type: MobileManufactured
- Architectural style: Manufactured Home,Mobile Home
- Property subtype: Manufactured Home, Single Family Residence
Materials
- Vinyl Siding
- Foundation: Block
Condition
- Resale
- Year built: 1991
Utilities & green energy
- Sewer: Septic Tank
- Water: Well
Community & HOA
Location
- Region: Fredonia
Financial & listing details
- Price per square foot: $50/sqft
- Tax assessed value: $12,050
- Annual tax amount: $2,306
- Date on market: 9/21/2026
- Cumulative days on market: 30 days
- Listing terms: Cash
- Body type: Double Wide
Estimated market value
Not available
Estimated sales range
Not available
Not available
Price history
| Date | Event | Price |
|---|---|---|
| 10/14/2026 | Pending sale | $95,000$50/sqft |
Source:  NYSAMLSs #B1716420 Report a problem | ||
| 10/9/2026 | Listed for sale | $95,000$50/sqft |
Source: NYSAMLSs #B1716420 Report a problem | ||
| 9/29/2026 | Pending sale | $95,000$50/sqft |
Source: NYSAMLSs #B1716420 Report a problem | ||
| 9/21/2026 | Listed for sale | $95,000$50/sqft |
Source: NYSAMLSs #B1716420 Report a problem | ||
Public tax history
| Year | Property taxes | Tax assessment |
|---|---|---|
| 2025 | -- | $12,050 |
| 2024 | -- | $12,050 |
| 2023 | -- | $12,050 |
| 2022 | -- | $12,050 |
| 2021 | -- | $12,050 |
| 2020 | -- | $12,050 |
| 2019 | -- | $12,050 |
| 2018 | -- | $12,050 |
Find assessor info on the county website
Monthly payment
Climate risks
Neighborhood: 14063
Similar homes
- $100,0003 bd2 ba1.6k sqft9778 Center Rd, Fredonia, NY 14063For Sale
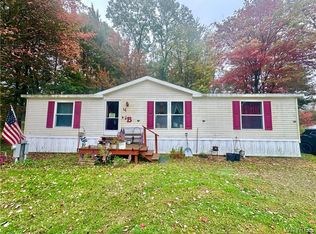
 MLS ID #B1722413, Kevin R LoVullo, Listing by: Howard Hanna WNY Inc.. NYSAMLSs
- $129,0003 bd1 ba2.4k sqft9185 Chautauqua Rd, Fredonia, NY 14063For Sale
 MLS ID #R1725684, Michael Peterson, Listing by: Peterson Auction & Realty, LLC. NYSAMLSs
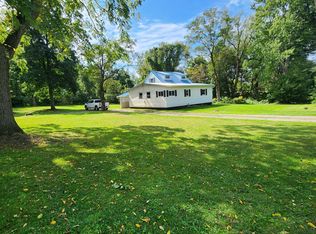
- $129,9003 bd1 ba1.7k sqft4565 Berry Rd, Fredonia, NY 14063For Sale By Owner
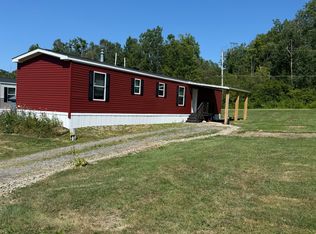
- $75,0002 bd2 ba1k sqft9471 Brainard Rd, Fredonia, NY 14063For Sale By Owner
- $99,5003 bd2 ba1.4k sqft3393 Carpenter Pringle Rd Lot 29, Ashville, NY 14710For SaleMLS ID #R1712232, Sarah Hallberg, Listing by: Lake Homes Realty. NYSAMLSs
- $99,9003 bd1 ba1.2k sqft53 Union St, Westfield, NY 14787For SaleMLS ID #R1725054, Lora Reed, Listing by: Howard Hanna Holt - Mayville. NYSAMLSs
- $99,9994 bd2 ba1.7k sqft29 E Front St, Dunkirk, NY 14048For SaleMLS ID #R1723803, Michael Heald, Listing by: Main Street Management & Development. NYSAMLSs
- $100,0003 bd2 ba1.6k sqft517 Deer St, Dunkirk, NY 14048For SaleMLS ID #R1710863, Tammy Schmitt, Listing by: Howard Hanna Holt - Fredonia. NYSAMLSs
- $85,0002 bd1 ba1k sqft76 E 6th St, Dunkirk, NY 14048For SaleMLS ID #B1724246, Alyssa Roberts, Listing by: WNY Metro Roberts Realty. NYSAMLSs
- $96,5004 bd1 ba1.6k sqft146 Hoyt St, Dunkirk, NY 14048For SaleMLS ID #R1705490, Louis Dispenza, Listing by: Midtown Realty. NYSAMLSs
- $89,9004 bd2 ba2.3k sqft3 Lodi St, Forestville, NY 14062For SaleMLS ID #R1674032, Nathan Steiger, Listing by: Steiger Realty. NYSAMLSs
