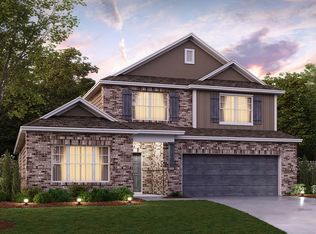
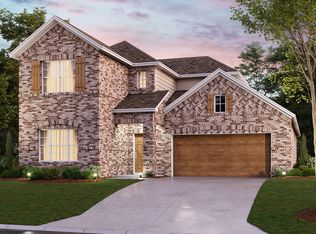
Bring your new home dreams to life inside this charming 1-story Desoto floorplan. This Quick Move-In home blends the best of an on-trend, designer-curated package with a practical, open-concept layout that boasts 3 bedrooms, 2 bathrooms, and 1,808 square feet of functional living space.You'll immediately be greeted by hues of soft gray and light brown luxury vinyl plank flooring that flows from the foyer and throughout the common living spaces, including the study situated immediately off the entrance. This home office is just waiting to be transformed into your new productive work space.The connectivity between the kitchen, dining room, and family room invites entertainment and boasts an effortless flow between the spaces. White cabinetry adds a light and airy appeal to the kitchen and pairs beautifully against the dark granite countertops that grace the surfaces. A large island illuminated by 2 pendant lights, subway-style backsplash, and stainless steel appliances equip you to whip up your next culinary creation.Situated on 1 side of the home, you'll find a hallway privately connecting a full bathroom and 2 sizable bedrooms. Your comfortable owner's retreat--complete with a brilliant, extended bay window--resides on the opposite side of the home.Step inside the owner's bathroom, showcasing a double-bowl vanity, light ceramic tile, and a private water closet. 2 6" vertical bands of tile detail accent the shower, adding a visual pop of color and c...
This property is not currently displayed as for sale or rent on Zillow. This may be different from what's on other websites or public sources.