A Must-See Property in Beautiful Cedar Hills! Imagine waking up to breathtaking sunrises in your backyard and ending each day with spectacular sunsets from the comfort of your covered front porch. Welcome to the beauty and charm of Cedar Hills living! Perfectly situated near shopping, restaurants, schools, parks, hiking trails, and just minutes from the breathtaking entrance to American Fork Canyon, this home offers the perfect blend of convenience, recreation, and peaceful surroundings. Love the idea of having more time for the things that matter most? The HOA takes care of maintaining the front yard landscaping, giving you more freedom to enjoy life without the added upkeep. Inside, you'll find 4 bedrooms, 2 bathrooms, and multiple living spaces, offering plenty of room to relax, entertain, and make memories. The walkout basement provides convenient access to the yard, while the attached two-car garage and abundant additional parking make hosting family and friends a breeze.Whether you're enjoying a quiet morning, taking in the mountain surroundings, exploring nearby trails, or simply relaxing on your porch, this property offers a lifestyle that's hard to find and even harder to leave.Beautiful surroundings, an unbeatable location, and room to live life to the fullest. This is more than a home-it's a place you'll love coming home to. Don't miss your opportunity to make it yours!
For sale
$749,900
8946 N Cottage Cv, Pleasant Grove, UT 84062
4beds
3,270sqft
Single Family Residence
Built in 2001
3,920 Square Feet Lot
$-- Zestimate®
$229/sqft
$175/mo HOA
What's special
Abundant additional parkingMountain surroundingsCovered front porchAttached two-car garageMultiple living spaces
- 1 day
- 73
- 8
Zillow last checked:
Listing updated:
Listed by:
Marlys Jackson 801-318-6742,
Immeasurably More Real Estate
Source: UtahRealEstate.com,MLS#: 2193503
Facts & features
Interior
Bedrooms & bathrooms
- Bedrooms: 4
- Bathrooms: 3
- Full bathrooms: 2
- 1/2 bathrooms: 1
- Partial bathrooms: 1
- Main level bedrooms: 2
Rooms
- Room types: Master Bathroom
Primary bedroom
- Level: First,Basement
Heating
- Forced Air
Cooling
- Central Air, Ceiling Fan(s)
Appliances
- Included: Dryer, Microwave, Refrigerator, Washer, Disposal, Free-Standing Range
Features
- Walk-In Closet(s), Vaulted Ceiling(s), Granite Counters
- Flooring: Carpet, Hardwood, Tile
- Doors: Sliding Doors
- Windows: Blinds, Part, Window Coverings, Double Pane Windows
- Basement: Entrance
- Number of fireplaces: 2
- Fireplace features: Gas Log
Interior area
- Total structure area: 3,270
- Total interior livable area: 3,270 sqft
- Finished area above ground: 1,635
- Finished area below ground: 1,308
Property
Parking
- Total spaces: 2
- Parking features: Garage - Attached
- Attached garage spaces: 2
Features
- Stories: 2
- Patio & porch: Porch, Open Porch
- Fencing: Full
- Has view: Yes
- View description: Mountain(s)
Lot
- Size: 3,920 Square Feet
- Features: Corner Lot, Curb & Gutter, Sprinkler: Auto-Full
- Residential vegetation: Landscaping: Full
Details
- Parcel number: 369870005
- Zoning description: Single-Family
Construction
Type & style
- Home type: SingleFamily
- Architectural style: Rambler/Ranch
- Property subtype: Single Family Residence
Materials
- Stucco
- Roof: Asphalt
Condition
- Blt./Standing
- New construction: No
- Year built: 2001
Utilities & green energy
- Sewer: Public Sewer, Sewer: Public
- Water: Culinary
- Utilities for property: Natural Gas Connected, Electricity Connected, Sewer Connected, Water Connected
Community & HOA
Community
- Features: Sidewalks
- Subdivision: The Cottages At Canyon Heights Pud Amd
HOA
- Has HOA: Yes
- HOA fee: $175 monthly
- HOA name: Bob Wily
Location
- Region: Pleasant Grove
Financial & listing details
- Price per square foot: $229/sqft
- Annual tax amount: $2,522
- Date on market: 10/28/2026
- Listing terms: Cash,Conventional,FHA,VA Loan
- Inclusions: Ceiling Fan, Dryer, Microwave, Range, Refrigerator, Washer, Window Coverings
- Acres allowed for irrigation: 0
- Electric utility on property: Yes
- Road surface type: Paved
Estimated market value
Not available
Estimated sales range
Not available
Not available
Price history
| Date | Event | Price |
|---|---|---|
| 11/12/2026 | Listed for sale | $749,900$229/sqft |
Source:  UtahRealEstate.com #2193503 Report a problem | ||
Public tax history
Tax history is unavailable.
Monthly payment
Est. payment
Payment breakdown
Explore the cost of this home by adjusting the details. Changes won't be saved.Climate risks
Neighborhood: 84062
Nearby schools
Schools provided by the listing agent
- Elementary: Deerfield
- Middle: Mt Ridge
- High: Lone Peak
- District: Alpine
Source: UtahRealEstate.com. This data may not be complete. We recommend contacting the local school district to confirm school assignments for this home.
- $749,9004 bd3 ba3.2k sqft8946 N Cottage Canyon Dr, Cedar Hills, UT 84062For Sale
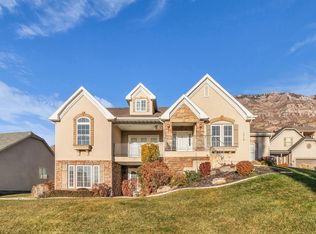
- $608,5003 bd2 ba2.6k sqft8952 N Cottage Canyon Dr, Cedar Hills, UT 84062Off Market

- $716,2005 bd4 ba3.7k sqft8942 N Cottage Canyon Dr, Cedar Hills, UT 84062Off Market
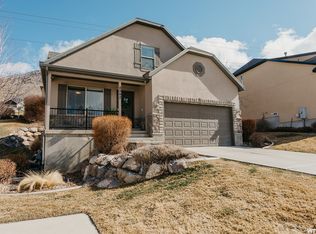
- $---- bd-- ba-- sqft8942 N Cottage Canyon Dr, Pleasant Grove, UT 84062Off Market
Similar homes
- $749,9004 bd3 ba3.2k sqft8946 N Cottage Canyon Dr, Cedar Hills, UT 84062For SaleMLS ID #26-277850, Marlys Jackson, IMMEASURABLY MORE REAL ESTATE. WCBR
- $898,0004 bd3 ba3.7k sqft4564 W Windsor Cir, Cedar Hills, UT 84062For Sale

 MLS ID #2195932, Whitney Foley, Coldwell Banker Realty (Salt Lake-Sugar House). UtahRealEstate.com
- $775,0005 bd4 ba4.2k sqft1968 N 900 W, Pleasant Grove, UT 84062For Sale
 MLS ID #2192327, Albert Leinweber, Century 21 Edges. UtahRealEstate.com
- $700,0006 bd3 ba3.4k sqft9138 N Renaissance Dr, Cedar Hills, UT 84062For Sale
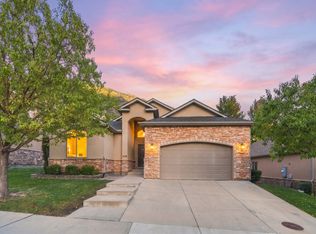 MLS ID #2186435, Kristy Dimmick, Coldwell Banker Realty (Provo-Orem-Sundance). UtahRealEstate.com
- $749,5006 bd3 ba3.5k sqft3870 W Mountaintop Cir, Cedar Hills, UT 84062For SaleMLS ID #2088901, Gregory David Brown, Equity Real Estate (Prosper Group). UtahRealEstate.com
- $585,0006 bd3 ba3.1k sqft4660 Cedar Run Cir, Cedar Hills, UT 84062For SaleMLS ID #2195376, Jennifer Wilcox, Bybee & Co Realty, LLC. UtahRealEstate.com
- $699,0004 bd3 ba3.4k sqft1476 W Renaissance Pl, Pleasant Grove, UT 84062For SaleMLS ID #2173572, Joseph Ellis, Flat Rate Homes. UtahRealEstate.com
- $698,9003 bd3 ba3.2k sqft10242 N Redwood Dr, Cedar Hills, UT 84062For SaleMLS ID #2187310, Kyla Muir, Real Estate Essentials. UtahRealEstate.com
- $825,0006 bd5 ba3.9k sqft2311 N 1560 W, Pleasant Grove, UT 84062For SaleMLS ID #2192372, Alexandra McEwen, Better Homes and Gardens Real Estate Momentum (Lehi). UtahRealEstate.com
- $629,0004 bd3 ba3k sqft4003 W Sawgrass, Cedar Hills, UT 84062For SaleMLS ID #2193930, Sarah M Heiner, KW WESTFIELD. UtahRealEstate.com
- $625,0004 bd3 ba2.7k sqft47 S 1185 E, Pleasant Grove, UT 84062For SaleMLS ID #2193975, Stephanie Summers, Real Broker, LLC. UtahRealEstate.com
- $515,0003 bd2 ba1.6k sqft469 N 1030 E, Pleasant Grove, UT 84062For SaleMLS ID #2195815, Christopher Nehren, Atlas Real Estate, LLC. UtahRealEstate.com
- $689,9006 bd4 ba3.6k sqft1066 N 1010 W, Pleasant Grove, UT 84062For SaleMLS ID #2189082, Tanen Bodell, KW WESTFIELD. UtahRealEstate.com
- $669,9006 bd3 ba3.3k sqft9579 N Apple Ct, Cedar Hills, UT 84062For SaleMLS ID #2176501, Aren Bybee, Bybee & Co Realty, LLC. UtahRealEstate.com
- $669,9996 bd4 ba3.2k sqft4076 W Shinnecock, Cedar Hills, UT 84062For SaleMLS ID #2177907, Erica Fisher, UPT Real Estate. UtahRealEstate.com
- $649,0005 bd3 ba2.8k sqft428 N 1180 E #4, Pleasant Grove, UT 84062For SaleMLS ID #2186213, Gary R Peterson, Windermere Real Estate. UtahRealEstate.com
- $586,0004 bd3 ba3k sqft10344 N Tamarack Way, Cedar Hills, UT 84062For SaleMLS ID #2177196, Mark VonWupperfeld, Equity Real Estate (Advisors). UtahRealEstate.com
- $899,0006 bd5 ba4.7k sqft9476 N Avanyu Dr, Cedar Hills, UT 84062For SaleMLS ID #2150886, Chris Mickelsen, Pine Valley Realty. UtahRealEstate.com
- $624,9005 bd3 ba3.3k sqft699 E 100 S, Pleasant Grove, UT 84062For SaleMLS ID #2191141, Clay Winder, KW WESTFIELD. UtahRealEstate.com
