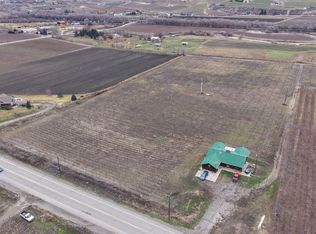
Quality, versatility, and Okanagan beauty come together in this exceptional 4.65-acre vineyard property. Custom built with craftsmanship and care this 6 bed, 7 bath home offers timeless design, functional layout, high-end finishings and panoramic views of the lake, mountains, and surrounding vineyards. Designed with flexibility in mind, this property is revenue-ready and offers multiple living and income opportunities. With three bedrooms featuring private ensuites and exterior entrances, it’s perfectly suited for a Bed & Breakfast, corporate or wellness retreat, multi-generational living, or even a vacation rental. Ideally positioned with frontage along a main travel route, this property also offers excellent visibility and convenient access. The 3 acre vineyard produces three grape varieties, and with flexible zoning that allows for a potential winery storefront, the possibilities are endless. The current owner is open to leasing back the vineyard, offering the experience of vineyard living without the maintenance. The basement suite provides additional income potential or private guest accommodation, while ample storage ensures everyday functionality. Sold fully furnished-including all furniture, linens, and kitchenware-this home is truly move-in and income ready. Ideally located close to restaurants, wineries, shopping, golf course, beach and has no speculation or vacancy tax and is EXEMPT FROM FOREIGN BUYERS BAN. Residential crosslist MLS#10376312
For sale
C$2,599,900
8949 122nd Ave, Okanagan Similkameen, BC V0H 1V2
6beds
5,432sqft
Farm
Built in 2004
4.65 Acres Lot
$-- Zestimate®
C$479/sqft
C$-- HOA
What's special
Timeless designFunctional layoutHigh-end finishings
- 154 days |
- 100 |
- 2 |
Likely to sell faster than
Zillow last checked:
Listing updated:
Listed by:
Kiki Gambroudes,
Coldwell Banker Executives Realty
Source: Association of Interior REALTORS,MLS®#: 10377373Originating MLS®#: Association of Interior REALTORS
Facts & features
Interior
Bedrooms & bathrooms
- Bedrooms: 6
- Bathrooms: 7
- Full bathrooms: 6
- 1/2 bathrooms: 1
Primary bedroom
- Level: Second
- Area: 216 Square Feet
- Dimensions: 19.17x16.42
Bedroom
- Level: Second
- Area: 248.03 Square Feet
- Dimensions: 12.50x12.08
Bedroom
- Level: Main
- Area: 313.33 Square Feet
- Dimensions: 20.17x16.17
Bedroom
- Level: Main
- Area: 237.33 Square Feet
- Dimensions: 15.50x16.17
Bedroom
- Level: Main
- Area: 335.86 Square Feet
- Dimensions: 19.75x16.17
Bedroom
- Features: Additional Living Quarters
- Level: Basement
- Area: 374.39 Square Feet
- Dimensions: 14.67x14.33
Other
- Features: Four Piece Bathroom
- Level: Second
- Area: 83.72 Square Feet
- Dimensions: 10.50x6.08
Other
- Features: Four Piece Bathroom
- Level: Main
- Area: 301.33 Square Feet
- Dimensions: 8.17x9.50
Other
- Features: Four Piece Bathroom
- Level: Main
- Area: 87.08 Square Feet
- Dimensions: 5.50x9.50
Other
- Features: Four Piece Bathroom
- Level: Main
- Area: 58.18 Square Feet
- Dimensions: 7.17x11.75
Dining room
- Level: Second
- Area: 216.92 Square Feet
- Dimensions: 11.25x16.17
Other
- Features: Four Piece Bathroom
- Level: Second
- Area: 48.58 Square Feet
- Dimensions: 5.75x9.67
Other
- Features: Four Piece Bathroom, Additional Living Quarters
- Level: Basement
- Area: 135.28 Square Feet
- Dimensions: 5.42x11.17
Half bath
- Features: Two Piece Bathroom
- Level: Main
- Dimensions: 4.17x4.08
Kitchen
- Level: Second
- Area: 67.57 Square Feet
- Dimensions: 20.33x16.17
Kitchen
- Features: Additional Living Quarters
- Level: Basement
- Area: 290.88 Square Feet
- Dimensions: 25.42x15.50
Laundry
- Level: Second
- Area: 74.94 Square Feet
- Dimensions: 6.75x6.50
Living room
- Level: Second
- Area: 172.36 Square Feet
- Dimensions: 19.17x16.17
Living room
- Level: Main
- Area: 55.72 Square Feet
- Dimensions: 12.50x14.50
Living room
- Features: Additional Living Quarters
- Level: Basement
- Area: 54.49 Square Feet
- Dimensions: 19.75x15.50
Other
- Description: Room
- Features: Additional Living Quarters
- Level: Basement
- Area: 66.11 Square Feet
- Dimensions: 13.42x9.92
Other
- Description: Breakfast Nook
- Level: Second
- Area: 318.33 Square Feet
- Dimensions: 9.33x9.33
Other
- Description: Bathroom in Garage
- Features: Two Piece Bathroom
- Level: Main
- Area: 143.94 Square Feet
- Dimensions: 4.17x4.08
Other
- Description: Sitting/Dining Area
- Level: Main
- Area: 42.78 Square Feet
- Dimensions: 19.17x11.75
Other
- Description: Kitchenette
- Level: Main
- Area: 374.39 Square Feet
- Dimensions: 11.75x6.00
Other
- Description: Room - no egress
- Features: Additional Living Quarters
- Level: Basement
- Area: 206.43 Square Feet
- Dimensions: 6.92x11.17
Storage room
- Level: Basement
- Area: 78.51 Square Feet
- Dimensions: 11.17x21.42
Utility room
- Level: Basement
- Area: 88.4 Square Feet
- Dimensions: 8.17x11.17
Heating
- Forced Air, Heat Pump, Multi-Fuel
Cooling
- Central Air, Heat Pump
Appliances
- Included: Dryer, Dishwasher, Electric Range, Microwave, Refrigerator, Water Softener, Washer
Features
- Central Vacuum, Jetted Tub, Kitchen Island, Pantry
- Flooring: Hardwood, Partially Carpeted, Tile
- Windows: Window Treatments
- Basement: Full,Finished,Separate Entrance
- Number of fireplaces: 1
- Fireplace features: Gas
Interior area
- Total interior livable area: 5,432 sqft
- Finished area above ground: 3,726
- Finished area below ground: 1,706
Property
Parking
- Total spaces: 9
- Parking features: Additional Parking, Attached, Garage, Heated Garage, Oversized, RV Access/Parking, Workshop in Garage
- Attached garage spaces: 3
- Uncovered spaces: 6
Features
- Levels: Three Or More
- Stories: 3
- Patio & porch: Covered, Deck, Other, Patio
- Exterior features: Balcony
- Has view: Yes
- View description: Lake, Mountain(s), Vineyard, Water
- Has water view: Yes
- Water view: Lake,Water
- Waterfront features: Other
Lot
- Size: 4.65 Acres
- Dimensions: 234.00 x 1705.00
- Features: Dead End, Easy Access, Farm, Near Golf Course, Landscaped, Level, Private, Secluded, Few Trees, Views
Details
- Additional structures: Workshop
- Parcel number: 009144692
- Zoning: AG1
- Other equipment: None
Construction
Type & style
- Home type: SingleFamily
- Property subtype: Farm
Materials
- Stone, Stucco, Wood Frame
- Foundation: Concrete Perimeter
- Roof: Asphalt,Shingle
Condition
- New construction: No
- Year built: 2004
Utilities & green energy
- Sewer: Septic Tank
- Water: Public
Community & HOA
Community
- Features: Recreation Area, Airport/Runway, Shopping
Location
- Region: Okanagan Similkameen
Financial & listing details
- Price per square foot: C$479/sqft
- Annual tax amount: C$4,727
- Date on market: 2/27/2026
- Cumulative days on market: 286 days
- Ownership: Freehold,Fee Simple
Kiki Gambroudes
Kiki Gambroudes
By pressing Contact Agent, you agree that the real estate professional identified above may call/text you about your search, which may involve use of automated means and pre-recorded/artificial voices. You don't need to consent as a condition of buying any property, goods, or services. Message/data rates may apply. You also agree to our Terms of Use. Zillow does not endorse any real estate professionals. We may share information about your recent and future site activity with your agent to help them understand what you're looking for in a home.
Price history
Price history is unavailable.
Public tax history
Tax history is unavailable.
Climate risks
Neighborhood: V0H
Nearby schools
GreatSchools rating
- 5/10Oroville Elementary SchoolGrades: PK-6Distance: 8.3 mi
- 4/10Oroville Middle-High SchoolGrades: 7-12Distance: 8.1 mi
- C$799,0000.69 Acres10601 115th St, Osoyoos, BC V0H1V5Lot/Land
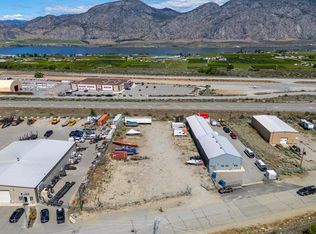
- C$515,0002 bd2 ba1.2k sqft9400 115th St #14, Osoyoos, BC V0H1V5For Sale

- C$454,9002 bd3 ba1.4k sqft8029 Vedette Dr, Osoyoos, BC V0H1V2For Sale
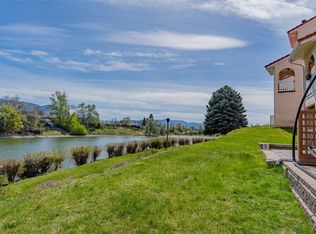
- C$615,0004 bd2 ba2.1k sqft8405 87th St, Osoyoos, BC V0H1V2For Sale

- C$649,0004 bd4 ba1.9k sqft8000 Vedette Dr #50, Osoyoos, BC V0H1V2For Sale
- C$424,9003 bd1 ba1.8k sqft8903 74th Ave, Osoyoos, BC V0H1V5For Sale
- C$698,0003 bd3 ba1.5k sqft18 Loon Cres #3, Osoyoos, BC V0H1V5For Sale
- C$589,9002 bd2 ba1.2k sqft8706 74th Ave, Osoyoos, BC V0H1V1For Sale