Welcome to your new home in Cambridge Lakes! This beautifully updated residence offers 1,728 sqft of thoughtfully designed living space, featuring 3 bedrooms and 2.5 baths. The inviting open-concept main level includes a spacious family room perfect for relaxation and entertaining. Adjacent to the family room is a dining area with a sliding glass door that opens to a private balcony, ideal for enjoying your morning coffee or evening sunsets. The kitchen has been recently upgraded with elegant quartz countertops, sleek stainless steel appliances, and durable luxury vinyl plank flooring, making it a stylish and functional space for all your culinary needs. Upstairs, you will find three generously sized bedrooms. The master suite is a true retreat, boasting two closets and a private bathroom, providing ample storage and convenience. The two additional bedrooms are serviced by a full bathroom, ensuring comfort for family and guests. The upstairs laundry area adds an extra layer of convenience, making daily chores a breeze. The finished English basement offers a versatile space that can be tailored to your needs, whether you envision it as an additional family room, a home office, or an exercise area. The attached 2-car garage provides secure parking and additional storage options. Located in a prime spot within the community, this home offers easy access to the neighborhood's excellent amenities, including parks, walking trails, and recreational facilities. Commuting is a breeze with convenient access to I-90. This home combines modern updates with a great location, ready for you to move in and enjoy the best of Cambridge Lakes living!
Closed
$265,000
895 Clover Ln #895, Hampshire, IL 60140
3beds
1,728sqft
Townhouse, Single Family Residence
Built in 2006
5,895 Square Feet Lot
$298,500 Zestimate®
$153/sqft
$2,537 Estimated rent
Home value
$298,500
$284,000 - $313,000
$2,537/mo
Zestimate® history
Owner options
List your home for rent
$2,537/mo
Rent Zestimate®
Find your next renter with Zillow Rental Manager. Plus, with online applications, you can quickly screen prospective tenants – for free.
$2,537/mo
Rent Zestimate®
Refinance and save
$2,126/mo
Est. payment
Refinancing to a lower rate could help reduce your monthly payments and save thousands over the life of the loan.
$2,126/mo
Est. payment
Explore your selling options
Work with a Zillow partner agent
Leverage their expertise and Zillow's premium Showcase listings to get your home seen by more buyers.
Get startedList with your own agent
Get your home in front of millions of buyers by listing it on Zillow.
Learn how to do itSell it yourself
Take full control of how buyers see your home on Zillow by listing For Sale by Owner (FSBO).
List your homeWhat's special
Zillow last checked:
Listing updated:
Listed by:
Shane Halleman 630-820-6500,
john greene, Realtor
Bought with:
Nikki Tran
United Real Estate - Chicago
Source: MRED as distributed by MLS GRID,MLS#: 12123617
Facts & features
Interior
Bedrooms & bathrooms
- Bedrooms: 3
- Bathrooms: 3
- Full bathrooms: 2
- 1/2 bathrooms: 1
Rooms
- Room types: No additional rooms
Primary bedroom
- Features: Flooring (Carpet), Bathroom (Full)
- Level: Second
- Area: 208 Square Feet
- Dimensions: 16X13
Bedroom 2
- Features: Flooring (Carpet)
- Level: Second
- Area: 99 Square Feet
- Dimensions: 11X9
Bedroom 3
- Features: Flooring (Carpet)
- Level: Second
- Area: 100 Square Feet
- Dimensions: 10X10
Dining room
- Features: Flooring (Carpet)
- Level: Main
- Area: 176 Square Feet
- Dimensions: 16X11
Family room
- Features: Flooring (Carpet)
- Level: Lower
- Area: 143 Square Feet
- Dimensions: 11X13
Kitchen
- Features: Kitchen (Eating Area-Table Space, Pantry-Closet), Flooring (Vinyl)
- Level: Main
- Area: 400 Square Feet
- Dimensions: 20X20
Living room
- Features: Flooring (Carpet)
- Level: Main
- Area: 132 Square Feet
- Dimensions: 12X11
Heating
- Natural Gas, Forced Air
Cooling
- Central Air
Appliances
- Included: Range, Microwave, Dishwasher, Refrigerator, Washer, Dryer, Stainless Steel Appliance(s), Gas Water Heater
- Laundry: Washer Hookup, Upper Level
Features
- Cathedral Ceiling(s), Storage
- Basement: Finished,Partial,Daylight
Interior area
- Total structure area: 0
- Total interior livable area: 1,728 sqft
Property
Parking
- Total spaces: 2
- Parking features: Asphalt, Garage Door Opener, On Site, Garage Owned, Attached, Garage
- Attached garage spaces: 2
- Has uncovered spaces: Yes
Accessibility
- Accessibility features: No Disability Access
Features
- Patio & porch: Porch
- Exterior features: Balcony
Lot
- Size: 5,895 Square Feet
- Dimensions: 45 X 131
Details
- Parcel number: 0228306004
- Special conditions: None
Construction
Type & style
- Home type: Townhouse
- Property subtype: Townhouse, Single Family Residence
Materials
- Vinyl Siding, Brick
- Foundation: Concrete Perimeter
- Roof: Asphalt
Condition
- New construction: No
- Year built: 2006
Utilities & green energy
- Electric: Circuit Breakers
- Sewer: Public Sewer
- Water: Public
Community & HOA
Community
- Security: Carbon Monoxide Detector(s)
- Subdivision: Cambridge Lakes
HOA
- Has HOA: Yes
- Amenities included: Exercise Room, Health Club, Park, Party Room, Pool
- Services included: Insurance, Clubhouse, Exercise Facilities, Pool, Exterior Maintenance, Lawn Care, Snow Removal
- HOA fee: $197 monthly
Location
- Region: Hampshire
Financial & listing details
- Price per square foot: $153/sqft
- Annual tax amount: $5,648
- Date on market: 7/31/2024
- Listing terms: Conventional
- Ownership: Fee Simple w/ HO Assn.
Price history
| Date | Event | Price |
|---|---|---|
| 11/16/2025 | Listing removed | $289,900$168/sqft |
Source:  MRED as distributed by MLS GRID #12415238 Report a problem MRED as distributed by MLS GRID #12415238 Report a problem | ||
| 11/8/2025 | Price change | $289,900-1.4%$168/sqft |
Source: MRED as distributed by MLS GRID #12415238 Report a problem | ||
| 10/19/2025 | Listed for sale | $294,000$170/sqft |
Source: MRED as distributed by MLS GRID #12415238 Report a problem | ||
| 10/3/2025 | Listing removed | $294,000$170/sqft |
Source: MRED as distributed by MLS GRID #12415238 Report a problem | ||
| 10/1/2025 | Price change | $294,000-1.7%$170/sqft |
Source: MRED as distributed by MLS GRID #12415238 Report a problem | ||
| 8/19/2025 | Price change | $299,000-3.5%$173/sqft |
Source: MRED as distributed by MLS GRID #12415238 Report a problem | ||
| 7/9/2025 | Listed for sale | $310,000+17%$179/sqft |
Source: MRED as distributed by MLS GRID #12415238 Report a problem | ||
| 9/17/2024 | Sold | $265,000-1.9%$153/sqft |
Source: MRED as distributed by MLS GRID #12123617 Report a problem | ||
| 8/11/2024 | Contingent | $270,000$156/sqft |
Source: MRED as distributed by MLS GRID #12123617 Report a problem | ||
| 7/31/2024 | Listed for sale | $270,000+208%$156/sqft |
Source: MRED as distributed by MLS GRID #12123617 Report a problem | ||
| 6/28/2013 | Sold | $87,651$51/sqft |
Source: MRED as distributed by MLS GRID #08247671 Report a problem | ||
Public tax history
Tax history is unavailable.
Neighborhood: 60140
Nearby homes
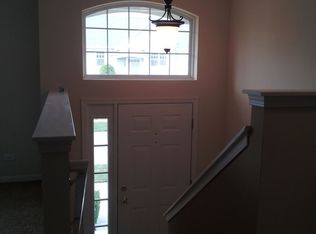
- $292,4003 bd2 ba1.7k sqft895 Clover Ln, Hampshire, IL 60140Off Market
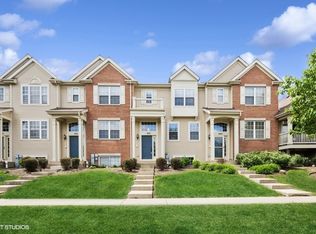
- $260,0002 bd2 ba1.4k sqft897 Clover Ln, Hampshire, IL 60140Sold
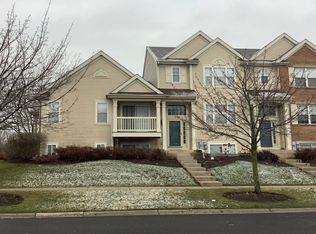
- $280,0002 bd2 ba1.7k sqft893 Clover Ln, Hampshire, IL 60140Sold
- $284,7004 bd3 ba1.7k sqft899 Clover Ln, Hampshire, IL 60140Off Market

- $305,5003 bd2 ba1.5k sqft891 Clover Ln, Hampshire, IL 60140Off Market
- $254,4003 bd2 ba1k sqft901 Clover Ln, Hampshire, IL 60140Off Market
- $270,0002 bd2 ba1.4k sqft904 Galway Ln, Hampshire, IL 60140Sold
- $297,7002 bd2 ba1.7k sqft902 Galway Ln, Hampshire, IL 60140Off Market
- $279,0002 bd3 ba1.7k sqft906 Galway Ln, Hampshire, IL 60140Off Market
Nearby schools
GreatSchools rating
- 5/10Big Timber Elementary SchoolGrades: K-5Distance: 3.4 mi
- 5/10Hampshire Middle SchoolGrades: 6-8Distance: 5.2 mi
- 8/10Hampshire High SchoolGrades: 9-12Distance: 4.2 mi
Schools provided by the listing agent
- Elementary: Gary Wright Elementary School
- Middle: Hampshire Middle School
- High: Hampshire High School
- District: 300
Source: MRED as distributed by MLS GRID. This data may not be complete. We recommend contacting the local school district to confirm school assignments for this home.
Get a cash offer in 3 minutes
Find out how much your home could sell for in as little as 3 minutes with a no-obligation cash offer.
Estimated market value
$298,500
Get a cash offer in 3 minutes
Find out how much your home could sell for in as little as 3 minutes with a no-obligation cash offer.
Estimated market value
$298,500
- Illinois
- Kane County
- Pingree Grove
- 60140
- 895 Clover Ln Unit 895
Nearby cities
Nearby zip codes
Other Pingree Grove Topics
