Check out this AMAZING CUTE 3-bedroom townhome in sought out Pingree Grove. Living room and dining room combo with gorgeous flooring throughout, Convenient 2nd floor laundry. Amenities include club house; pool, and party room, come and make this part of your community.
Active
$299,990
902 Galway Ln, Hampshire, IL 60140
3beds
1,728sqft
Townhouse, Single Family Residence
Built in 2006
1,307 Square Feet Lot
$297,400 Zestimate®
$174/sqft
$86/mo HOA
What's special
Gorgeous flooring throughout
- 49 days
- 362
- 28
Zillow last checked:
Listing updated:
Listed by:
Irma Patino 847-942-8857,
Core Realty & Investments Inc.
Source: MRED as distributed by MLS GRID,MLS#: 12766672
Facts & features
Interior
Bedrooms & bathrooms
- Bedrooms: 3
- Bathrooms: 3
- Full bathrooms: 2
- 1/2 bathrooms: 1
Rooms
- Room types: Other Room
Primary bedroom
- Features: Bathroom (Full)
- Level: Second
- Area: 221 Square Feet
- Dimensions: 13X17
Bedroom 2
- Level: Second
- Area: 108 Square Feet
- Dimensions: 9X12
Bedroom 3
- Level: Second
- Area: 90 Square Feet
- Dimensions: 9X10
Dining room
- Level: Main
- Dimensions: COMBO
Kitchen
- Level: Main
- Area: 176 Square Feet
- Dimensions: 11X16
Laundry
- Level: Second
- Area: 18 Square Feet
- Dimensions: 3X6
Living room
- Level: Main
- Area: 437 Square Feet
- Dimensions: 19X23
Other
- Level: Lower
- Area: 224 Square Feet
- Dimensions: 14X16
Heating
- Natural Gas
Cooling
- Central Air
Features
- Basement: Finished,Partial
Interior area
- Total structure area: 0
- Total interior livable area: 1,728 sqft
Property
Parking
- Total spaces: 2
- Parking features: Yes, Attached, Garage
- Attached garage spaces: 2
Accessibility
- Accessibility features: No Disability Access
Lot
- Size: 1,307 Square Feet
Details
- Parcel number: 0228306018
- Special conditions: List Broker Must Accompany
Construction
Type & style
- Home type: Townhouse
- Property subtype: Townhouse, Single Family Residence
Materials
- Vinyl Siding, Brick
Condition
- New construction: No
- Year built: 2006
Utilities & green energy
- Sewer: Public Sewer
- Water: Public
Community & HOA
HOA
- Has HOA: Yes
- Services included: Insurance, Clubhouse, Exercise Facilities, Pool, Exterior Maintenance, Lawn Care, Snow Removal
- HOA fee: $86 monthly
Location
- Region: Hampshire
Financial & listing details
- Price per square foot: $174/sqft
- Tax assessed value: $271,188
- Annual tax amount: $5,644
- Date on market: 9/29/2026
- Ownership: Fee Simple
Estimated market value
$297,400
$283,000 - $312,000
$2,667/mo
Price history
| Date | Event | Price |
|---|---|---|
| 9/29/2026 | Listed for sale | $299,990+15.4%$174/sqft |
Source:  MRED as distributed by MLS GRID #12766672 Report a problem | ||
| 2/15/2023 | Sold | $260,000+30.1%$150/sqft |
Source: Public Record Report a problem | ||
| 10/14/2022 | Sold | $199,900+0.5%$116/sqft |
Source: MRED as distributed by MLS GRID #11625574 Report a problem | ||
| 9/14/2022 | Contingent | $199,000$115/sqft |
Source: MRED as distributed by MLS GRID #11625574 Report a problem | ||
| 9/9/2022 | Listed for sale | $199,000+13624.1%$115/sqft |
Source: MRED as distributed by MLS GRID #11625574 Report a problem | ||
| 6/27/2017 | Listing removed | $1,525$1/sqft |
Source: Goodwill Realty Group Inc #09656092 Report a problem | ||
| 6/12/2017 | Listed for rent | $1,525+1.7%$1/sqft |
Source: Goodwill Realty Group Inc #09656092 Report a problem | ||
| 11/16/2014 | Listing removed | $1,500$1/sqft |
Source: Baird & Warner Oak Park/River Forest #08704951 Report a problem | ||
| 11/15/2014 | Sold | $1,450+7.4%$1/sqft |
Source: Agent Provided Report a problem | ||
| 10/8/2014 | Price change | $1,500-9.1%$1/sqft |
Source: Baird & Warner Oak Park/River Forest #08704951 Report a problem | ||
| 8/19/2014 | Listed for rent | $1,650+22.2%$1/sqft |
Source: Baird & Warner #08704951 Report a problem | ||
| 9/21/2013 | Listing removed | $1,350$1/sqft |
Source: Baird & Warner, Inc. #08422820 Report a problem | ||
| 9/20/2013 | Sold | $1,350-99.3%$1/sqft |
Source: Agent Provided Report a problem | ||
| 9/6/2013 | Price change | $1,350-18.2%$1/sqft |
Source: Baird & Warner Oak Park/River Forest #08422820 Report a problem | ||
| 8/17/2013 | Listed for rent | $1,650$1/sqft |
Source: Baird & Warner, Inc. #08422820 Report a problem | ||
| 5/12/2006 | Sold | $200,500$116/sqft |
Source: Public Record Report a problem | ||
Public tax history
| Year | Property taxes | Tax assessment |
|---|---|---|
| 2025 | $1,168 -82.4% | $90,396 +8.4% |
| 2024 | $6,621 +15.1% | $83,368 +28.3% |
| 2023 | $5,754 +15.3% | $65,001 +11% |
| 2022 | $4,992 +2.8% | $58,539 +6.3% |
| 2021 | $4,857 +35.9% | $55,059 +2.6% |
| 2020 | $3,574 -12.1% | $53,653 -9.1% |
| 2019 | $4,065 -20.1% | $59,044 +6.6% |
| 2018 | $5,088 +33.2% | $55,414 +5% |
| 2017 | $3,819 -11.4% | $52,770 +5% |
| 2016 | $4,310 | $50,238 +5.9% |
| 2015 | -- | $47,448 |
| 2014 | -- | $47,448 -4.2% |
| 2013 | -- | $49,545 -9% |
| 2012 | -- | $54,421 -9.4% |
| 2011 | -- | $60,067 -7.3% |
| 2010 | -- | $64,769 -4.3% |
| 2009 | -- | $67,665 +3.4% |
| 2008 | -- | $65,409 +4.4% |
| 2007 | -- | $62,664 +109.7% |
| 2006 | -- | $29,879 +8899.7% |
| 2005 | -- | $332 |
Find assessor info on the county website
Monthly payment
Est. payment
Payment breakdown
Explore the cost of this home by adjusting the details. Changes won't be saved.Climate risks
Neighborhood: 60140
Nearby schools
Schools provided by the listing agent
- Elementary: Gary Wright Elementary School
- Middle: Hampshire Middle School
- High: Hampshire High School
- District: 300
Source: MRED as distributed by MLS GRID. This data may not be complete. We recommend contacting the local school district to confirm school assignments for this home.
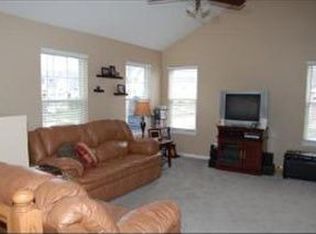
Similar homes
- $309,9002 bd3 ba1.7k sqft1263 Derry Ln, Hampshire, IL 60140Active
 MLS ID #12791381, Judy Cox, ABR,CRS,E-PRO,GRI,SRES, Results Realty ERA Powered. MRED as distributed by MLS GRID
- $305,0003 bd3 ba1.7k sqft1665 Windward Dr, Hampshire, IL 60140Active
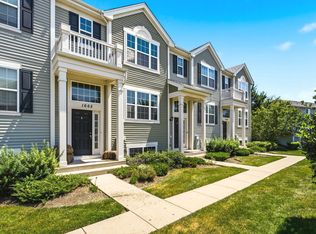 MLS ID #12729289, Santiago Valdez, Compass. MRED as distributed by MLS GRID
- $300,0003 bd2 ba1.6k sqft1608 Windward Dr #1608, Hampshire, IL 60140Active
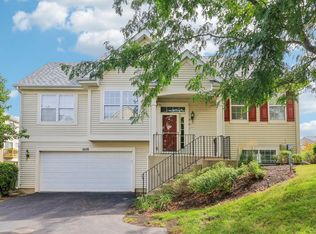 MLS ID #12757882, Chrissy Newbold, RE/MAX Connections II. MRED as distributed by MLS GRID
- $341,0003 bd3 ba1.8k sqft673 Anchorage Ct, Pingree Grove, IL 60140Active
 MLS ID #12772006, Ginny Leamy, Compass. MRED as distributed by MLS GRID
